Save
Ask
Tour
Hide
Share
$279,900
6 Days On Site

1175 Maple Street
Plain, WI 53577

For Sale|Single Family Residence|Active
3
Beds
2
Total Baths
2
Full Baths
1,514
SqFt
$185
/SqFt
1975
Built
County:
Sauk
Listing courtesy of Dara Longhenry of EXP Realty, LLC
Call Now: (608) 445-2370
Is this the listing for you? We can help make it yours.
(608) 445-2370
1175 Maple Street1175 Maple Street1175 Maple Street1175 Maple Street
Save
Ask
Tour
Hide
Share

Mortgage Calculator

Monthly Payment (Est.)

$1,277
Calculator powered by Showcase IDX, a Constellation1 Company. Copyright ©2026 Information is deemed reliable but not guaranteed.

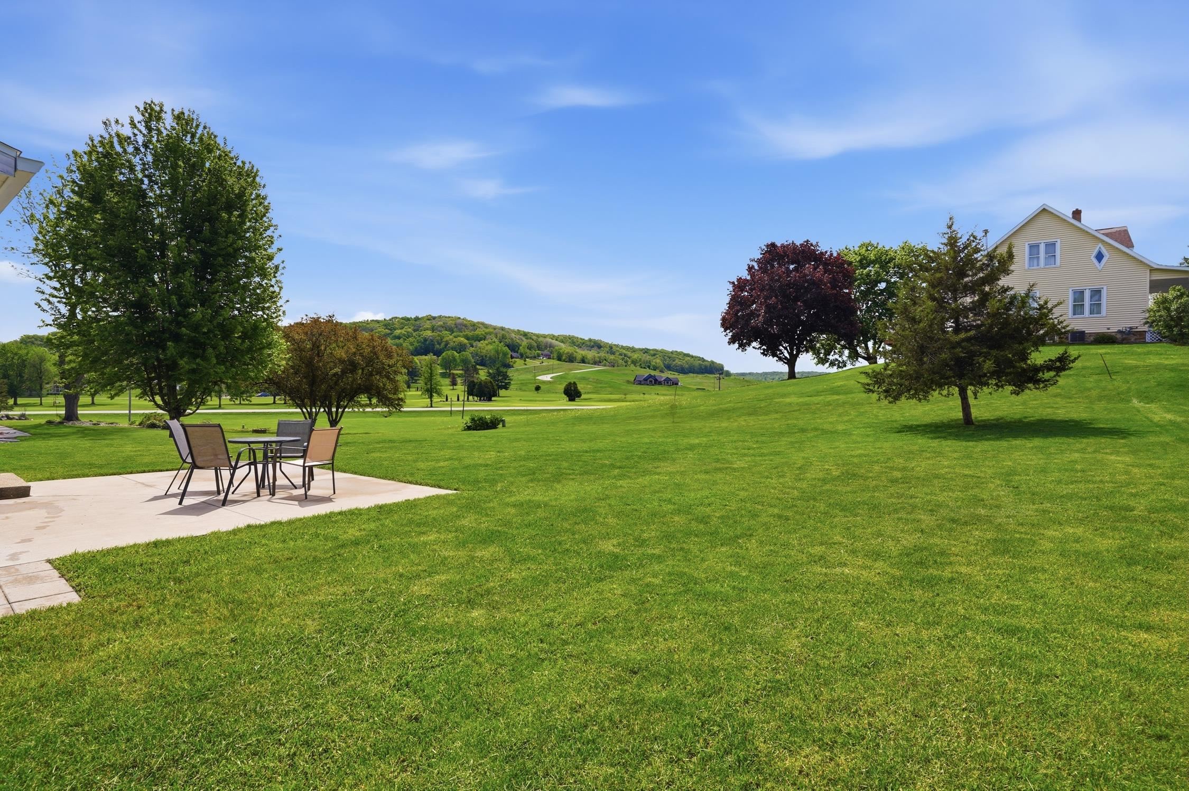
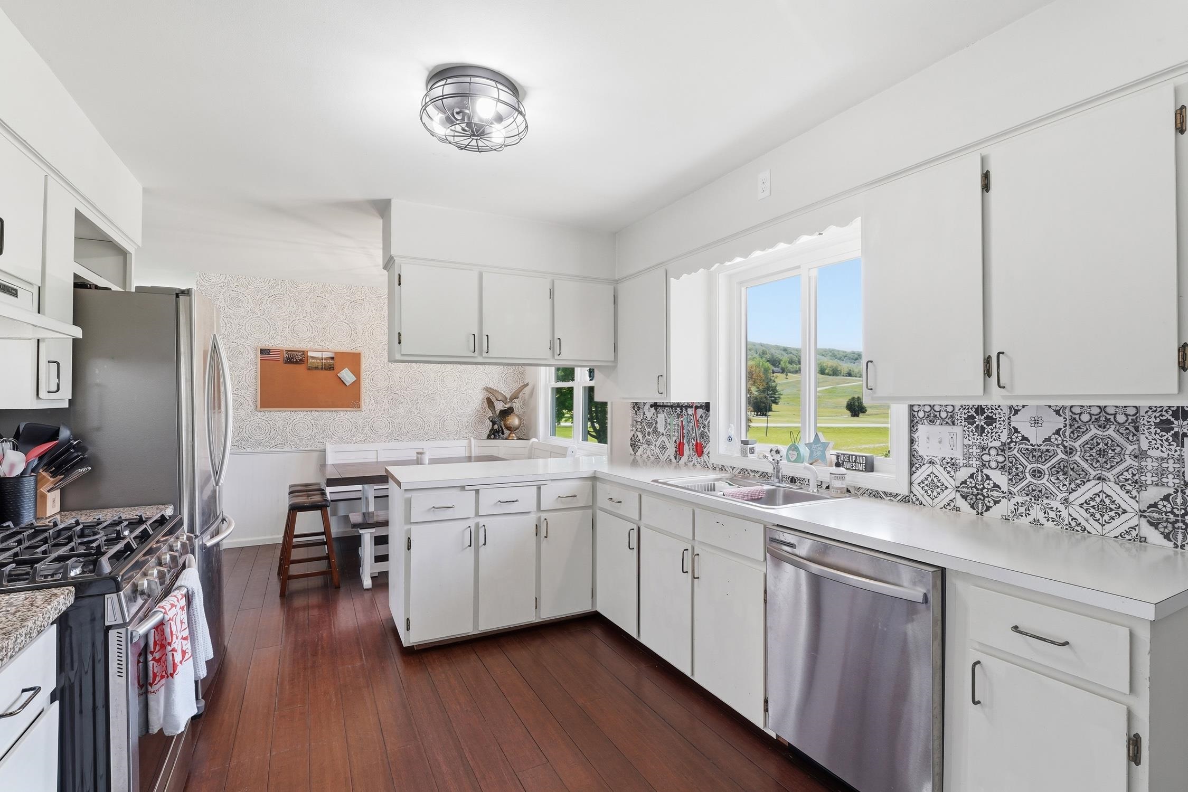
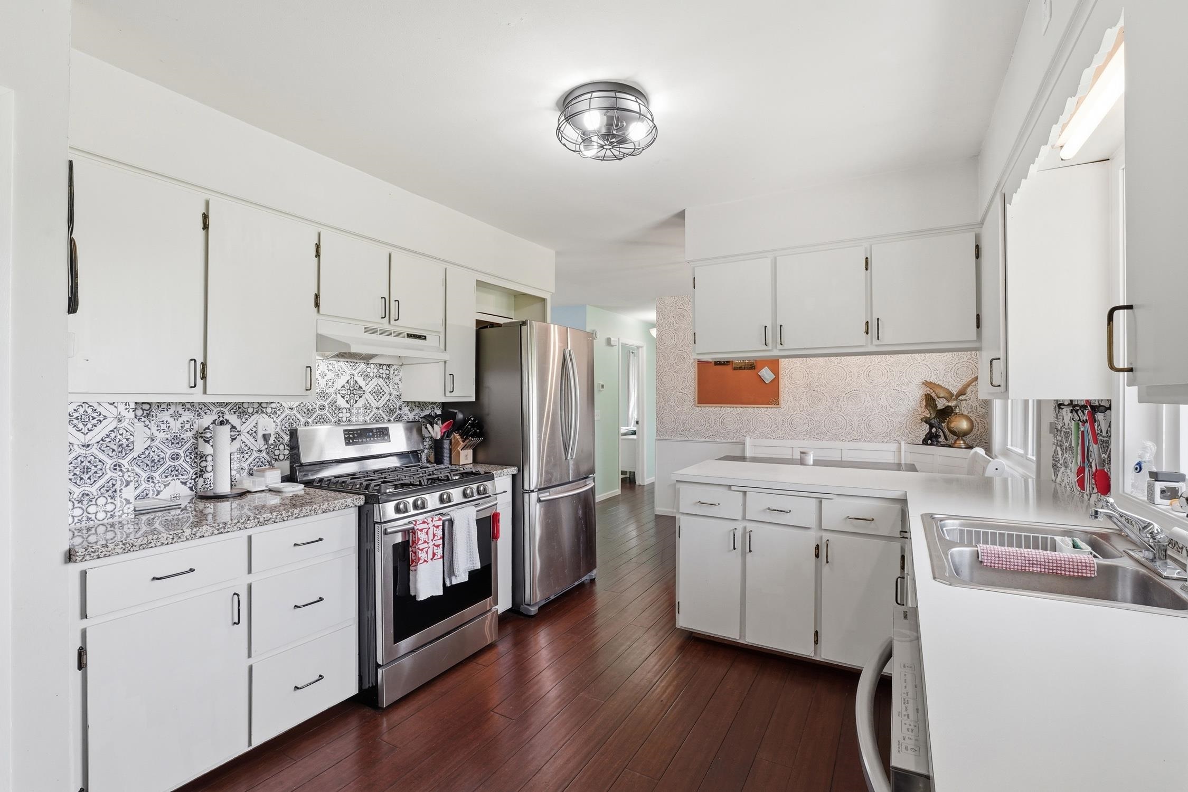
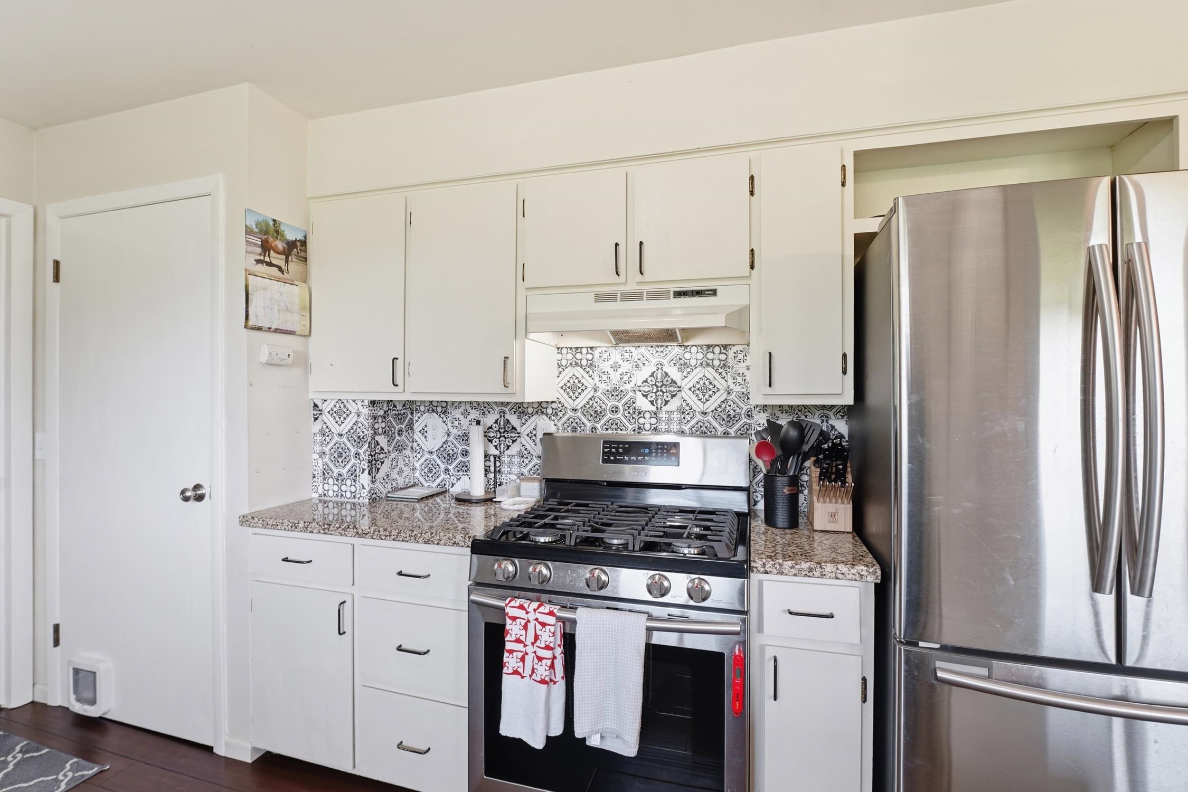
Move-in ready and nicely updated! This charming 3-bedroom, 2-bathroom home offers modern updates on a .34-acre lot. The exterior boasts exceptional curb appeal with a newer roof(2021), new windows (2024), new furnace in 2024 and A/C in 2025. Inside, you'll find modern wood floors throughout, and an open kitchen dining concept. The kitchen’s walk-out leads directly to the manicured backyard—perfect for grilling and outdoor entertaining with great views of the rolling hills and 9-hole golf course. Updated bathrooms for a crisp luxurious feel. The lower level offers additional living space with a finished rec room, full bathroom, large bedroom with walk in closet and a bonus room. Garage fits full size truck. This turnkey property offers the space you want and the upgrades you need. Schedule your showing today! all measurements approximate buyer to verify if important

Save
Ask
Tour
Hide
Share
Listing Snapshot
Price 
$279,900
Days On Site 
6 Days
Bedrooms 
3
Inside Area (SqFt) 
1,514 sqft
Total Baths 
2
Full Baths 
2
Partial Baths 
N/A
Lot Size 
0.34 Acres
Year Built 
1975
MLS® Number 
2023612
Status 
Active
Property Tax 
$2,618
HOA/Condo/Coop Fees 
N/A
Sq Ft Source 
N/A
Friends & Family
Recent Activity
6 days agoListing updated with changes from the MLS®
6 days agoListing first seen on site
General Features
Acres 
0.34
Attached Garage 
Yes
Garage 
Yes
Garage Spaces 
1
Parking 
Attached
Property Sub Type 
Single Family Residence
SqFt Above 
864
SqFt Below 
650
Style 
Ranch
Utilities 
Cable Available
Interior Features
Appliances 
DryerWasherRefrigeratorMicrowaveDishwasherDisposalRangeOvenWater Softener Owned
Basement 
FinishedFullSump Pump
Cooling 
Central Air
Heating 
Forced Air
Interior 
Walk-In Closet(s)Ceiling Fan(s)Breakfast Bar
Laundry Features 
Main Level
Save
Ask
Tour
Hide
Share
Exterior Features
Patio And Porch 
Patio
Community Features
School District 
River Valley
Schools
School District
River Valley
Elementary School
Call School District
Middle School
River Valley
High School
River Valley
Listing courtesy of Dara Longhenry of EXP Realty, LLC


Listing information is provided by Participants of the South Central Wisconsin MLS. IDX information is provided exclusively for personal, non-commercial use, and may not be used for any purpose other than to identify prospective properties consumers may be interested in purchasing. Information is deemed reliable but not guaranteed. Information is supplied by seller and other third parties and has not been verified. Copyright 2026, South Central Wisconsin MLS Corporation. All rights reserved.
Last checked: 2026-05-25 07:24 PM UTC

Neighborhood & Commute
Source: Walkscore
Save
Ask
Tour
Hide
Share