Save
Ask
Tour
Hide
Share
$399,000
7 Days On Site

185 Bayley Avenue
Platteville, WI 53818

For Sale|Single Family Residence|Active
3
Beds
2.5
Total Baths
2
Full Baths
1
Partial Bath
2,066
SqFt
$193
/SqFt
1939
Built
Subdivision:
Homestead Addition
County:
Grant
Listing courtesy of Casey Kerkenbush of Jon Miles Real Estate
Call Now: (608) 445-2370
Is this the listing for you? We can help make it yours.
(608) 445-2370
185 Bayley Avenue185 Bayley Avenue185 Bayley Avenue185 Bayley Avenue
Save
Ask
Tour
Hide
Share

Mortgage Calculator

Monthly Payment (Est.)

$1,820
Calculator powered by Showcase IDX, a Constellation1 Company. Copyright ©2026 Information is deemed reliable but not guaranteed.

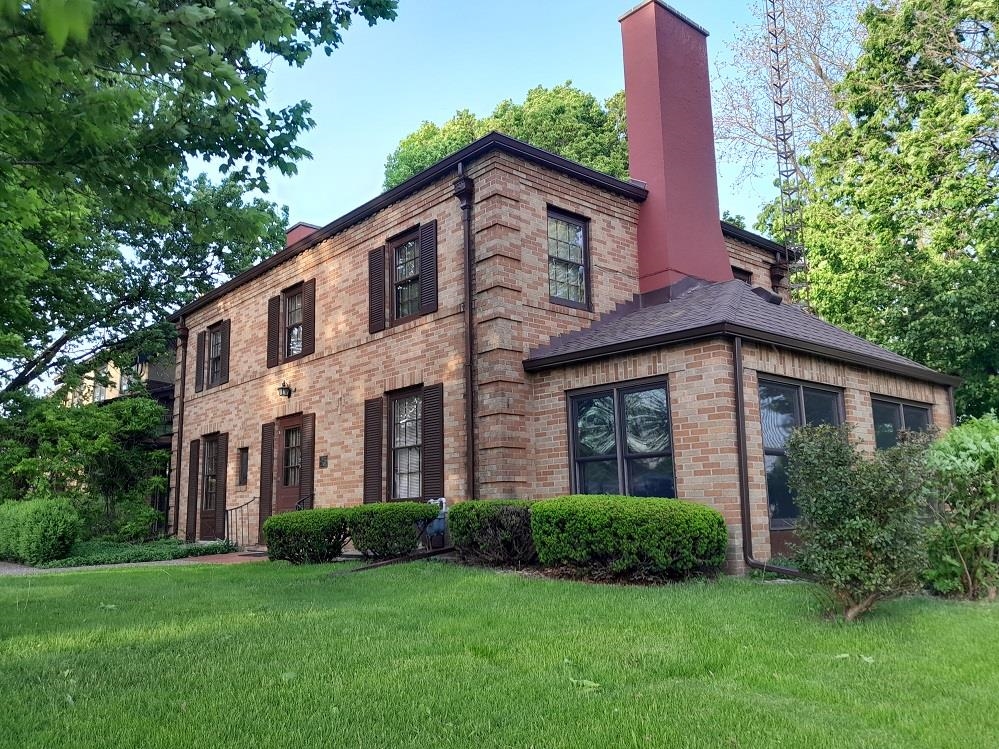
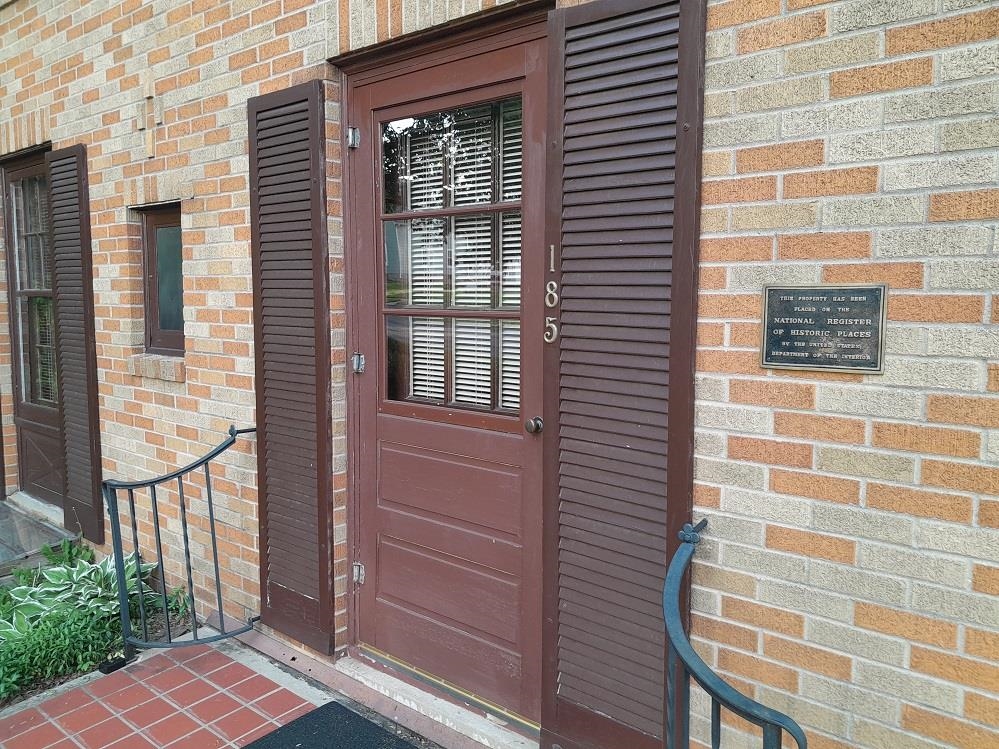
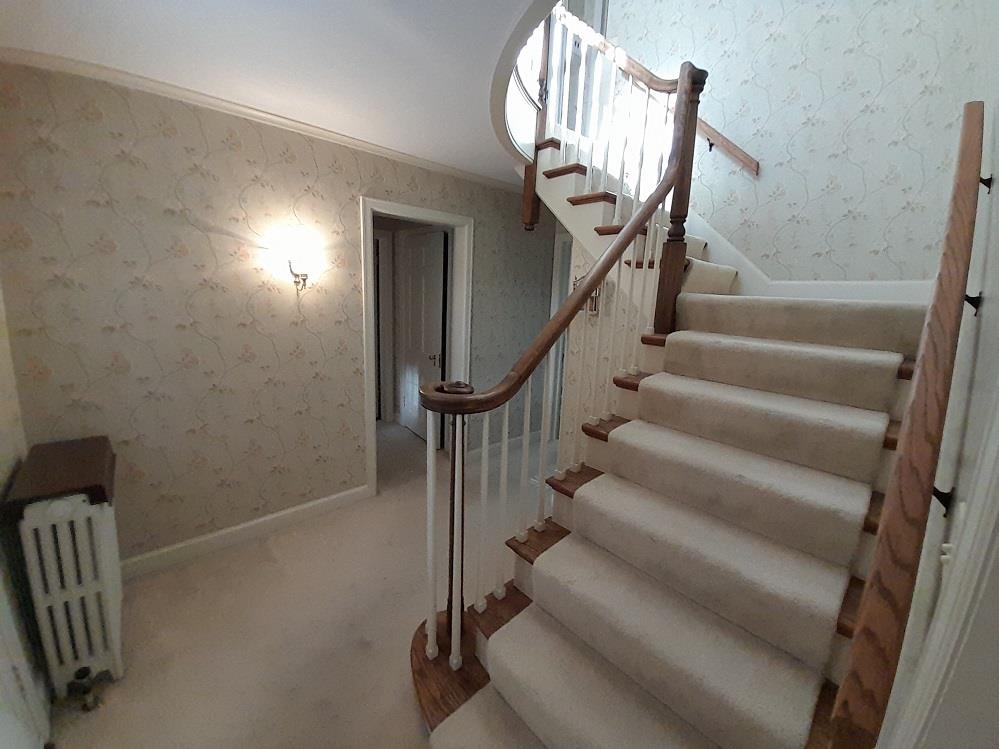
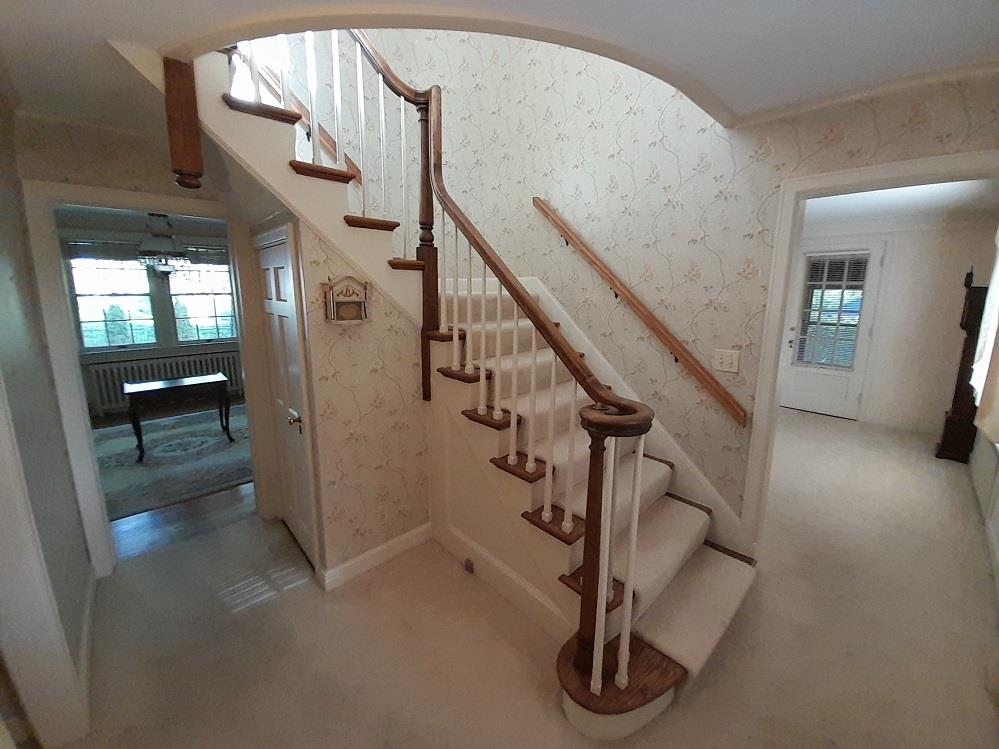
Our story begins on June 24, 1939 when John Karrmann began construction of this all-brick masterpiece for Dr. L.A. and Geneva Wills. This home was designed by New York architect Theodore W. Davis to blend Georgian Revival with French Provincial to create a truly stunning work of art. It boasts 3 bedrooms 2.5 baths featuring a primary suite, living room with wood fireplace, made of Italian marble, sunporch, dining room, family room off the kitchen, and main floor laundry. Plenty of built ins and closets, a two-car garage, large concrete patio, pergola with too much to list. Workers from Chicago were brought in for all the bathroom tile work that is still in excellent condition. Most certainly one of the finest period revival style homes in all of Grant County. Start your story today!

Save
Ask
Tour
Hide
Share
Listing Snapshot
Price 
$399,000
Days On Site 
7 Days
Bedrooms 
3
Inside Area (SqFt) 
2,066 sqft
Total Baths 
2.5
Full Baths 
2
Partial Baths 
1
Lot Size 
0.16 Acres
Year Built 
1939
MLS® Number 
2023525
Status 
Active
Property Tax 
$4,131
HOA/Condo/Coop Fees 
N/A
Sq Ft Source 
N/A
Friends & Family
Recent Activity
a week agoListing updated with changes from the MLS®
a week agoListing first seen on site
General Features
Acres 
0.16
Attached Garage 
Yes
Garage 
Yes
Garage Spaces 
2
Parking 
Garage Door OpenerAttached
Property Sub Type 
Single Family Residence
SqFt Above 
2066
Style 
OtherTudor/Provincial
Utilities 
Cable Available
Interior Features
Appliances 
DryerWasherRefrigeratorDishwasherDisposalRangeOvenWater Softener Owned
Basement 
Crawl SpacePartial
Fireplace 
Yes
Fireplace Features 
Wood Burning
Fireplaces 
1
Heating 
Radiant
Interior 
Breakfast BarHigh Speed InternetEntrance Foyer
Laundry Features 
Main Level
Save
Ask
Tour
Hide
Share
Exterior Features
Lot Features 
Corner Lot
Patio And Porch 
Patio
Community Features
School District 
Platteville
Schools
School District
Platteville
Elementary School
Call School District
Middle School
Platteville
High School
Platteville
Listing courtesy of Casey Kerkenbush of Jon Miles Real Estate


Listing information is provided by Participants of the South Central Wisconsin MLS. IDX information is provided exclusively for personal, non-commercial use, and may not be used for any purpose other than to identify prospective properties consumers may be interested in purchasing. Information is deemed reliable but not guaranteed. Information is supplied by seller and other third parties and has not been verified. Copyright 2026, South Central Wisconsin MLS Corporation. All rights reserved.
Last checked: 2026-05-25 07:24 PM UTC

Neighborhood & Commute
Source: Walkscore
Save
Ask
Tour
Hide
Share