Save
Ask
Tour
Hide
Share
$1,100,000
4 Days On Site

6260 Fountainhead Circle
DeForest, WI 53532

For Sale|Single Family Residence|Active
5
Beds
3.5
Total Baths
3
Full Baths
1
Partial Bath
3,466
SqFt
$317
/SqFt
2019
Built
Subdivision:
Savannah Brooks
County:
Dane
Listing courtesy of Acker Maly Home Team of RE/MAX Preferred
Call Now: (608) 445-2370
Is this the listing for you? We can help make it yours.
(608) 445-2370
Upcoming Open Houses
Sun, Nov 8, 10:00 AM - 12:00 PM
6260 Fountainhead Circle6260 Fountainhead Circle6260 Fountainhead Circle6260 Fountainhead Circle
Save
Ask
Tour
Hide
Share

Mortgage Calculator

Monthly Payment (Est.)

Enter an interest rate to see your estimated monthly payment.
Calculator powered by Showcase IDX, a Constellation1 Company. Copyright ©2026 Information is deemed reliable but not guaranteed.

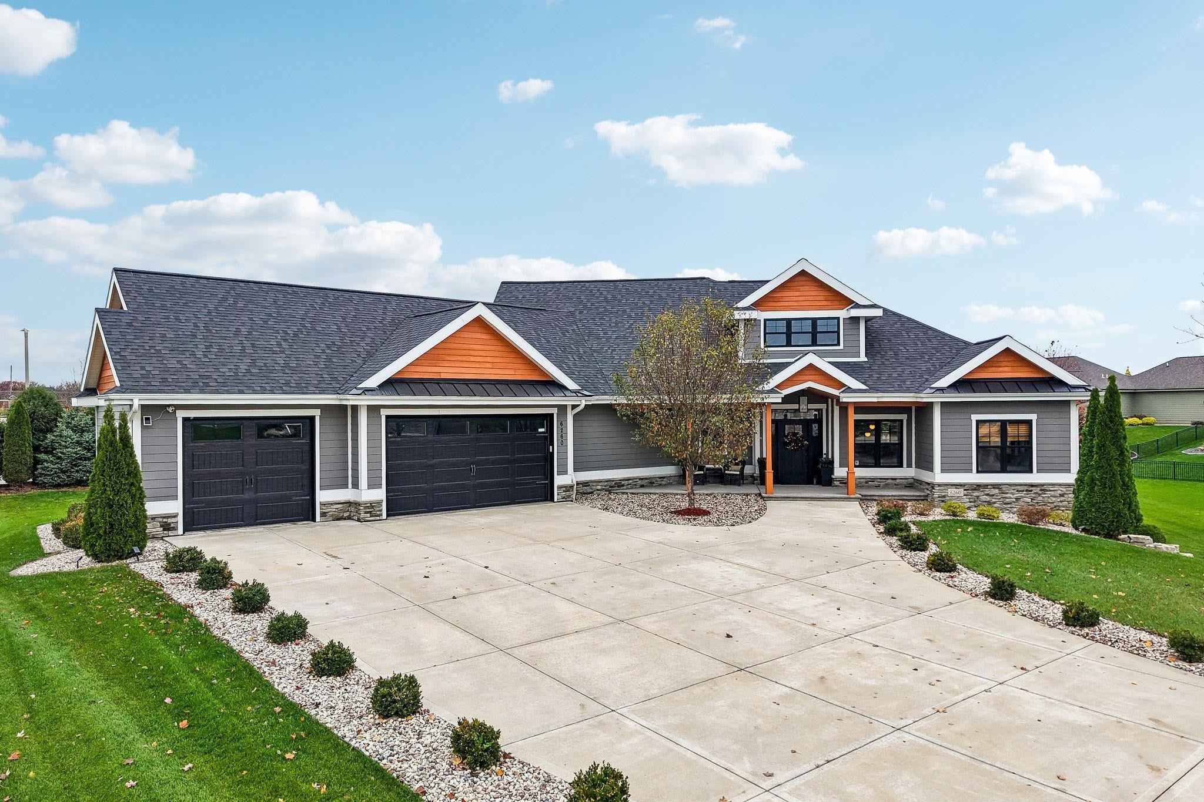
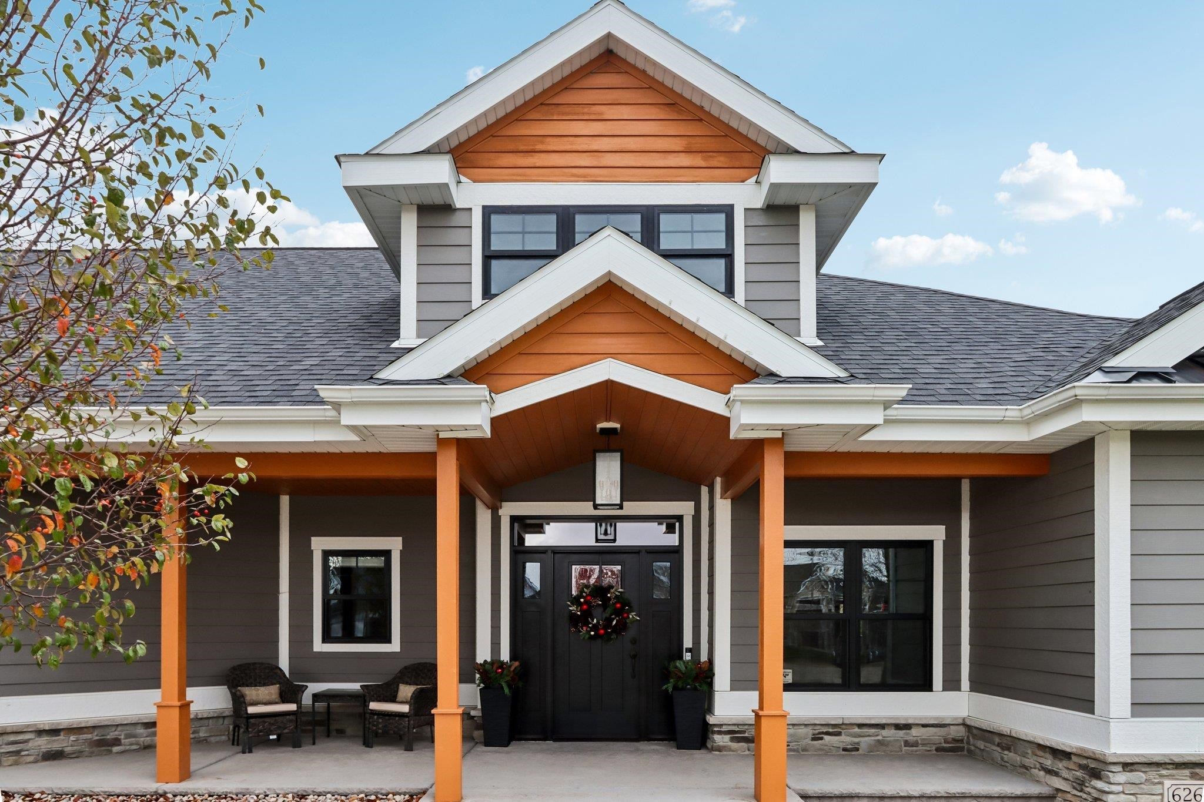
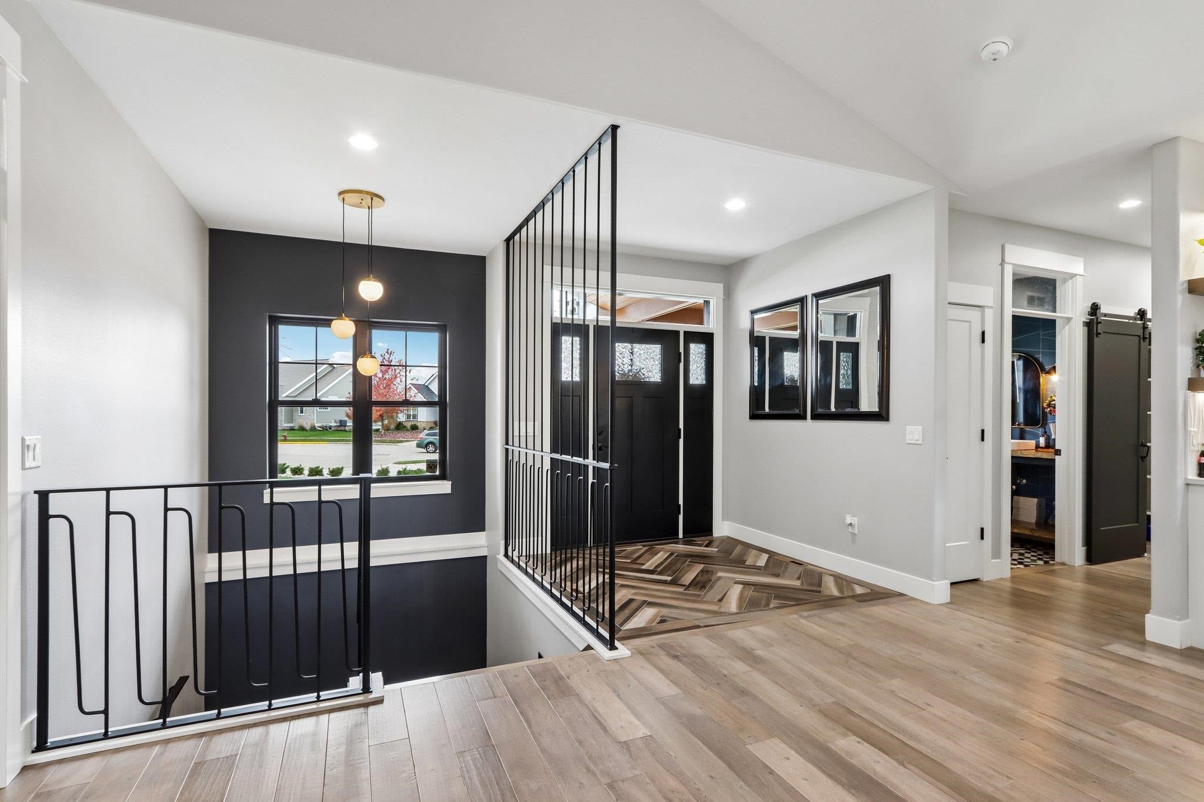
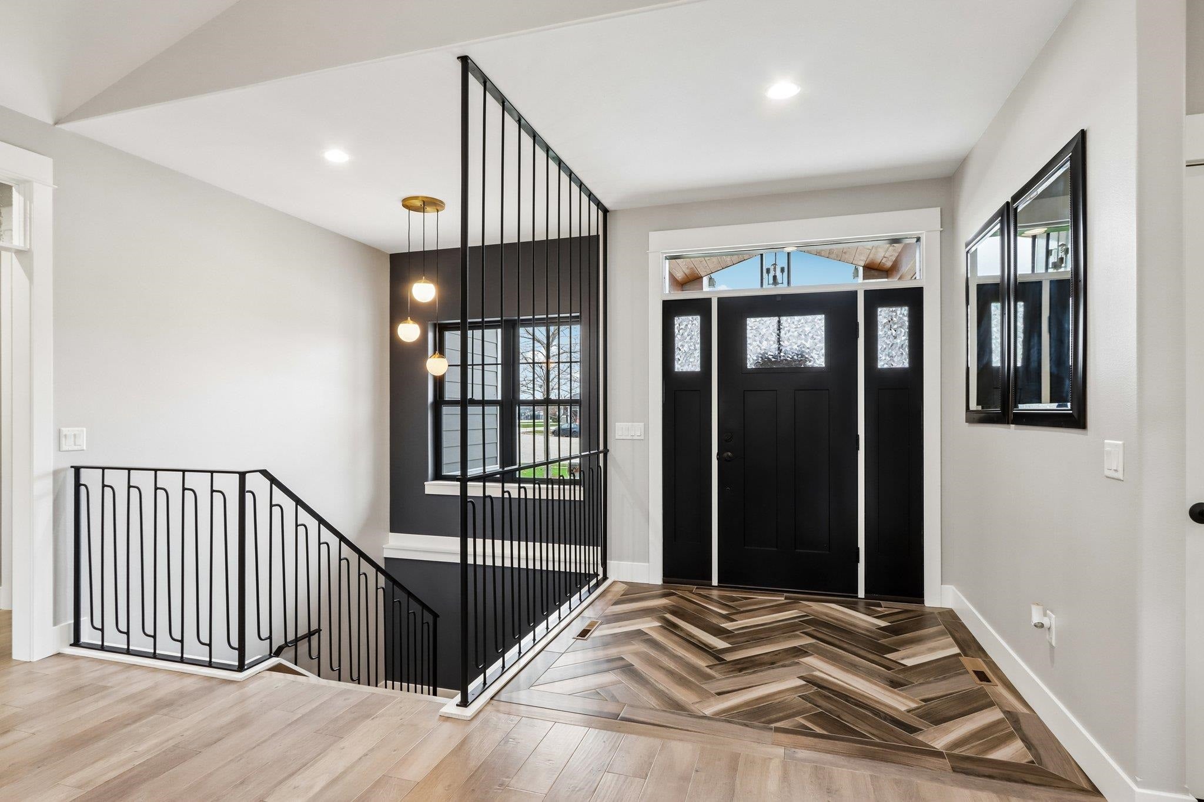
YOU'LL BE SO IMPRESSED with this Modern Ranch that was an Award-Winning Parade Home in 2019 (Peoples' Choice Gold Recipient)! This Stunning Home has 5 Bedrooms, 3.5 baths w/a Jack-n-Jill Bath, 1st Floor Laundry, 3.5 Car Garage + Sun Room! The Open Main Level Keeps Everyone Connected, Humongous Kitchen w/AMAZING Craftsman Cabinets w/Champagne Accent Handles & Light Fixtures, Huge Work Island, Quartz Countertops + Large Dining Area that Opens to Great Room w/Vaulted Ceilings & Gas Fireplace! The Split-Bedroom Layout Gives Parents a Private Primary Suite w/Large Walk-In Closet & Private Full Bath w/Gorgeous Tiled Walk-In Shower! Drop the Backpacks & Boots in the Mudroom Off the 3+ Car Garage w/Steps Leading to the Basement! Exposed L/L Features a Humongous Family Room + 2 More Bedrooms & a Full Bath that Give Teens or Guests Their Own Space! Energy Efficient Home w/Zoned Heating & Anderson Windows! Lots of storage! Near Children's Park+Close to Shopping! DeForest Schools! NEW C/A-2026!

Save
Ask
Tour
Hide
Share
Listing Snapshot
Price 
$1,100,000
Days On Site 
4 Days
Bedrooms 
5
Inside Area (SqFt) 
3,466 sqft
Total Baths 
3.5
Full Baths 
3
Partial Baths 
1
Lot Size 
0.61 Acres
Year Built 
2019
MLS Number 
2035962
Status 
Active
Property Tax 
$13,793
HOA/Condo/Coop Fees 
N/A
Sq Ft Source 
N/A
Friends & Family
Recent Activity
22 hours agoListing updated with changes from the MLS
yesterdayStatus changed to Active
5 days agoListing first seen on site
General Features
Acres 
0.61
Attached Garage 
Yes
Garage 
Yes
Garage Spaces 
3
Parking 
Garage Door OpenerAttached
Property Sub Type 
Single Family Residence
SqFt Above 
2211
SqFt Below 
1255
Style 
Ranch
Utilities 
Cable Available
Interior Features
Appliances 
DryerWasherRefrigeratorMicrowaveDishwasherDisposalWater Softener Owned
Basement 
FullPartially FinishedSump Pump
Cooling 
Central Air
Fireplace 
Yes
Fireplace Features 
Gas
Fireplaces 
1
Heating 
Forced AirZoned
Interior 
Walk-In Closet(s)Wet BarVaulted Ceiling(s)Kitchen IslandPantryEntrance Foyer
Laundry Features 
Main Level
Bedroom 2 
Dimensions - 11x11
Bedroom 3 
Dimensions - 11x11
Bedroom 4 
Dimensions - 12x10
Bedroom 5 
Dimensions - 12x10Level - Lower
Dining Room 
Dimensions - 14x11Level - Main
Family Room 
Dimensions - 35x16
Kitchen 
Dimensions - 12x11
Laundry 
Dimensions - 9x8Level - Main
Living Room 
Dimensions - 20x16
Master Bedroom 
Dimensions - 15x15
Other Room 1 
Dimensions - 16x11
Other Room 2 
Dimensions - 9x6Level - Main
Other Room 3 
Dimensions - 7x5Level - Main
Save
Ask
Tour
Hide
Share
Exterior Features
Lot Features 
Cul-De-Sac
Patio And Porch 
DeckPatio
Community Features
School District 
DeForest
Schools
School District
DeForest
Elementary School
Call School District
Middle School
DeForest
High School
DeForest
Listing courtesy of Acker Maly Home Team of RE/MAX Preferred


Listing information is provided by Participants of the South Central Wisconsin MLS. IDX information is provided exclusively for personal, non-commercial use, and may not be used for any purpose other than to identify prospective properties consumers may be interested in purchasing. Information is deemed reliable but not guaranteed. Information is supplied by seller and other third parties and has not been verified. Copyright 2026, South Central Wisconsin MLS Corporation. All rights reserved.
Last checked: 2026-11-06 05:31 PM UTC

Neighborhood & Commute
Source: Walkscore
Save
Ask
Tour
Hide
Share