Save
Ask
Tour
Hide
Share
$424,900
1 Day On Site

518 Pluto Street
Madison, WI 53718

For Sale|Single Family Residence|Active
3
Beds
2.5
Total Baths
2
Full Baths
1
Partial Bath
1,542
SqFt
$276
/SqFt
2017
Built
Subdivision:
Grandview Commons
County:
Dane
Listing courtesy of Chris Barreau of MHB Real Estate
Call Now: (608) 445-2370
Is this the listing for you? We can help make it yours.
(608) 445-2370
518 Pluto Street518 Pluto Street518 Pluto Street518 Pluto Street
Save
Ask
Tour
Hide
Share

Mortgage Calculator

Monthly Payment (Est.)

Enter an interest rate to see your estimated monthly payment.
Calculator powered by Showcase IDX, a Constellation1 Company. Copyright ©2026 Information is deemed reliable but not guaranteed.

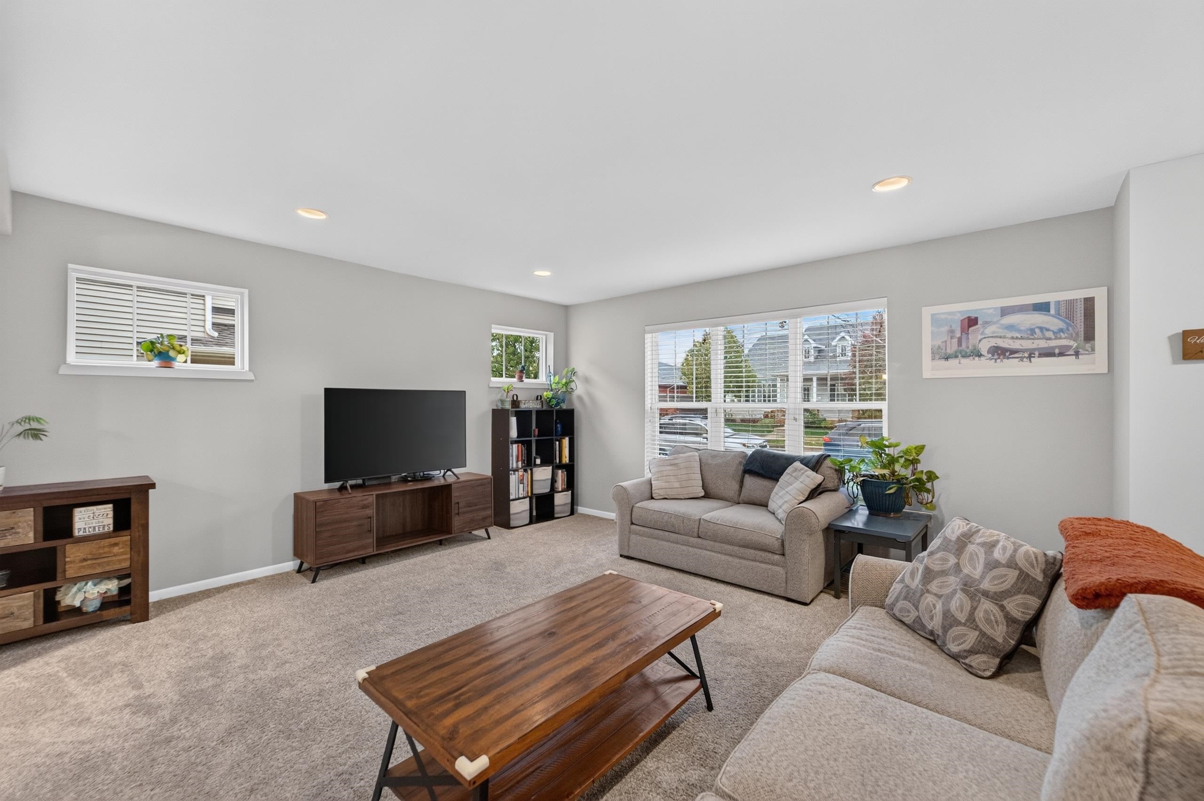
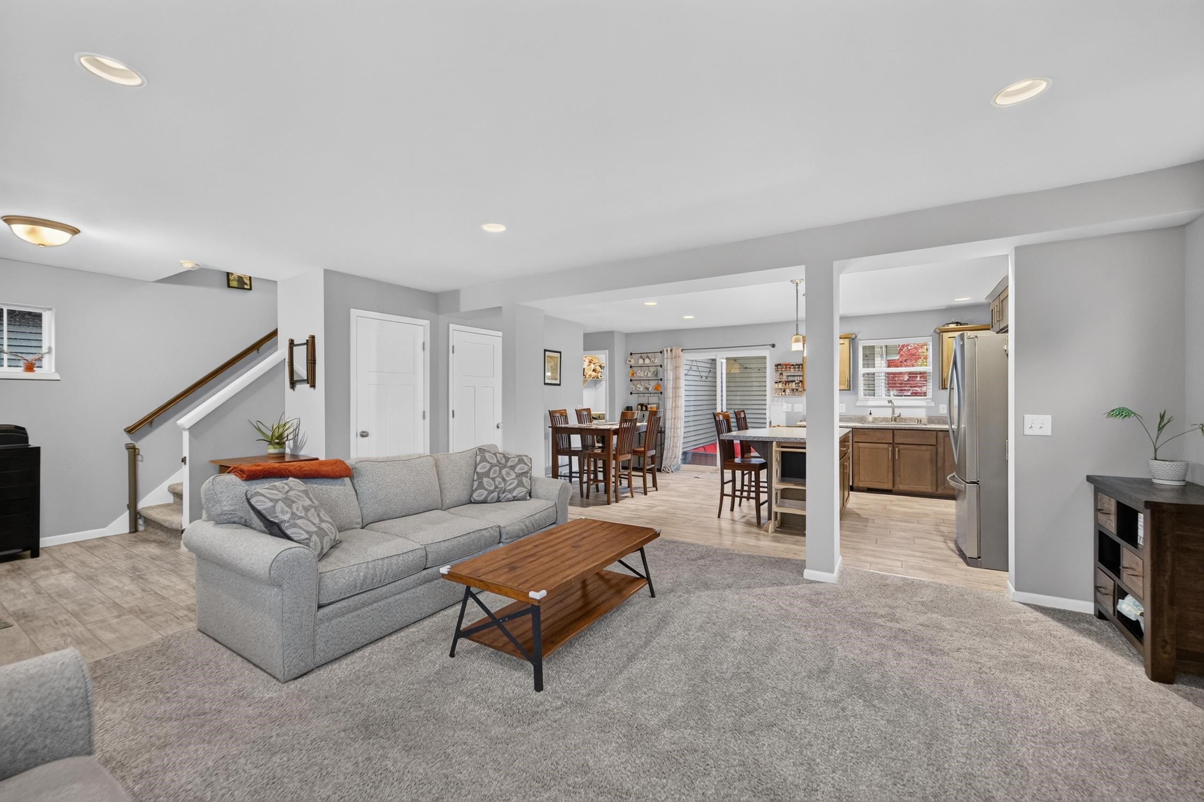
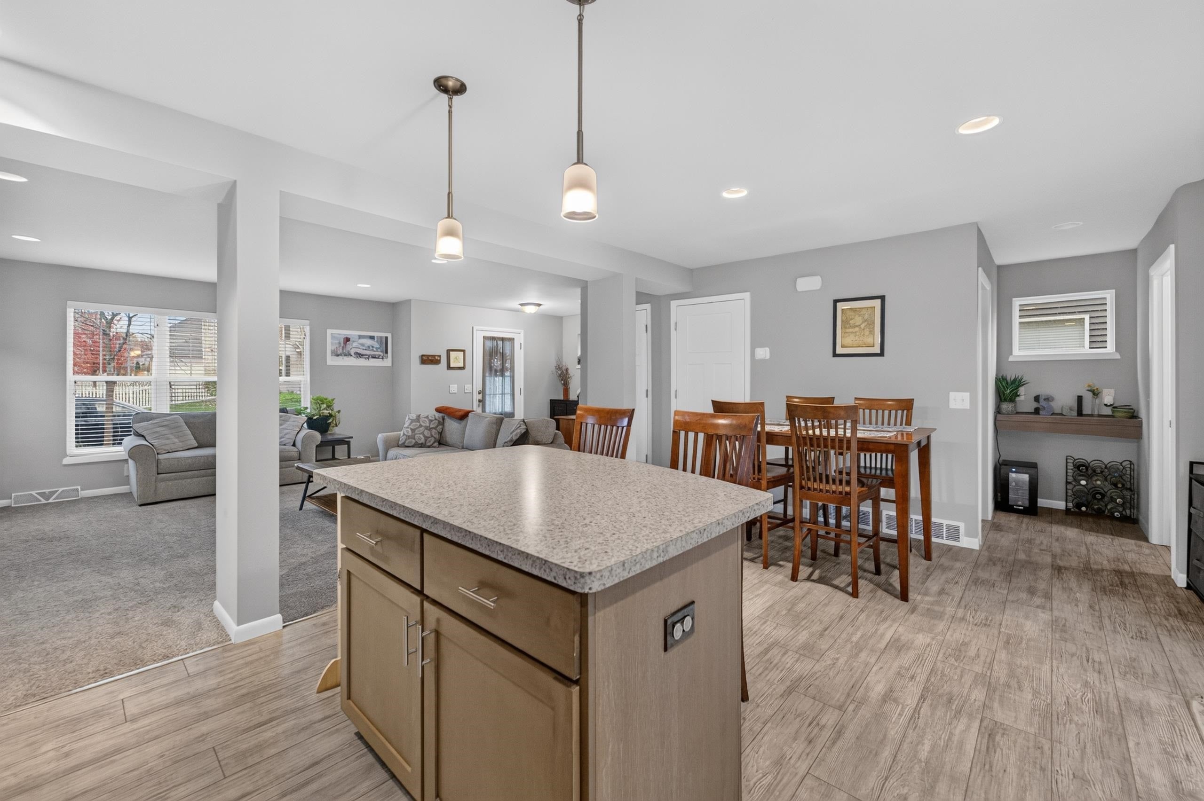
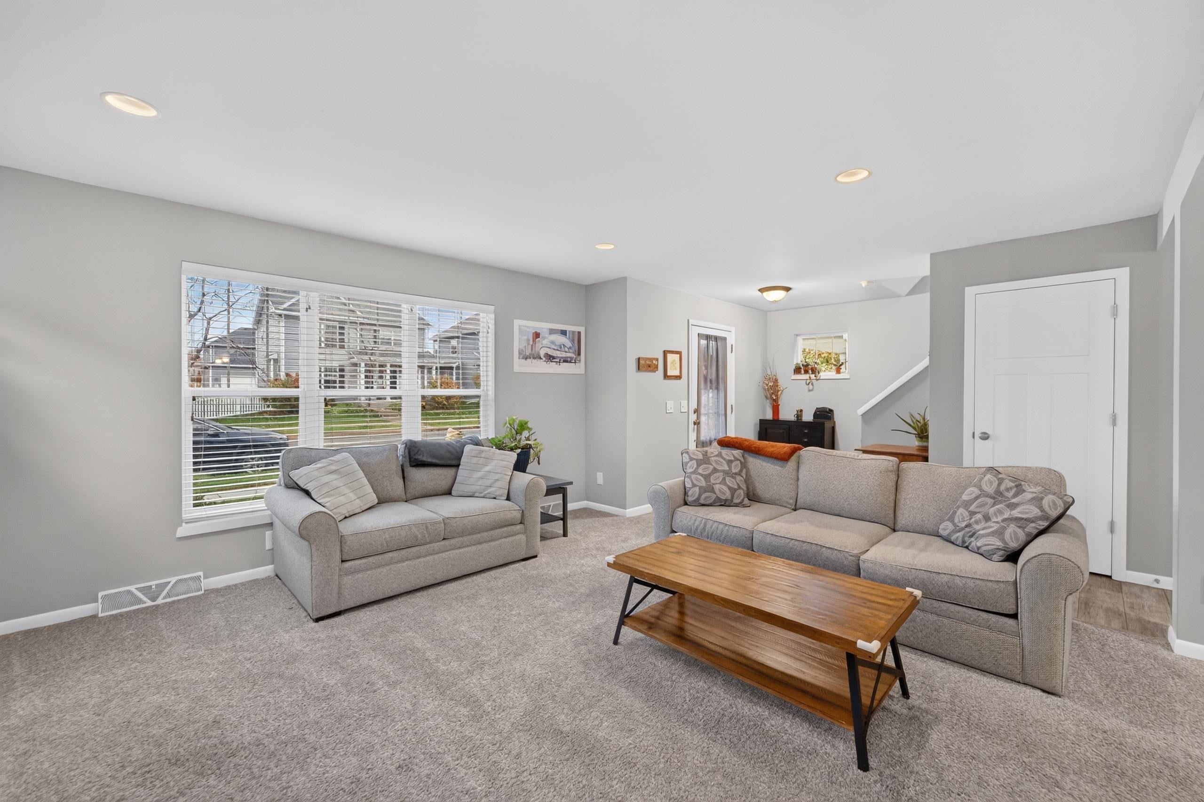
Grandview Commons at its best! Move-in ready and beautifully maintained, this like-new home is sure to impress! Bright, open-concept living features a spacious living room and kitchen, perfect for gatherings and entertaining. The kitchen boasts beautiful wood cabinetry, a large center island, and Whirlpool stainless steel appliances, including a 5-burner range. Convenient main-floor laundry with washer and dryer, docking station, and half bath. Upstairs offers 3 sun-filled bedrooms, including an owner's suite with tray ceiling and private bath featuring a glass-enclosed walk-in shower. Enjoy an attached 2-car garage, NEW ROOF AND GUTTERS, and a lovely patio and fenced-in yard. Full basement provides great storage and future finishing potential. ENERGY STAR and Smart Home features! Fantastic location just 1/2 block to North Star Park and walking distance to Metro Market, coffee shops, Great Dane Pub, shopping, and the weekly farmers market. A must-see home in a wonderful location! WOW!

Save
Ask
Tour
Hide
Share
Listing Snapshot
Price 
$424,900
Days On Site 
1 Day
Bedrooms 
3
Inside Area (SqFt) 
1,542 sqft
Total Baths 
2.5
Full Baths 
2
Partial Baths 
1
Lot Size 
0.1 Acres
Year Built 
2017
MLS Number 
2035935
Status 
Active
Property Tax 
$6,859
HOA/Condo/Coop Fees 
$12.33 monthly
Sq Ft Source 
N/A
Friends & Family
Recent Activity
yesterdayListing updated with changes from the MLS
yesterdayListing first seen on site
General Features
Acres 
0.1
Attached Garage 
Yes
Garage 
Yes
Garage Spaces 
2
Parking 
Garage Door OpenerAttached
Property Sub Type 
Single Family Residence
SqFt Above 
1542
Style 
ContemporaryPrairie/Craftsman
Utilities 
Cable Available
Interior Features
Appliances 
DryerWasherRefrigeratorMicrowaveDishwasherDisposalRangeOvenWater Softener Owned
Basement 
FullSump Pump
Cooling 
Central Air
Heating 
Forced Air
Interior 
Walk-In Closet(s)Smart ThermostatBreakfast BarKitchen IslandPantryHigh Speed Internet
Laundry Features 
Main Level
Bedroom 2 
Dimensions - 11x10
Bedroom 3 
Dimensions - 11x10
Dining Room 
Dimensions - 12x8Level - Main
Kitchen 
Dimensions - 12x11
Laundry 
Dimensions - 10x8Level - Main
Living Room 
Dimensions - 16x15
Master Bedroom 
Dimensions - 14x13
Save
Ask
Tour
Hide
Share
Exterior Features
Fencing 
Fenced
Patio And Porch 
Patio
Community Features
Association Fee 
$148.0
Association Fee Frequency 
Annually
School District 
Madison
Schools
School District
Madison
Elementary School
Elvehjem
Middle School
Sennett
High School
Lafollette
Listing courtesy of Chris Barreau of MHB Real Estate


Listing information is provided by Participants of the South Central Wisconsin MLS. IDX information is provided exclusively for personal, non-commercial use, and may not be used for any purpose other than to identify prospective properties consumers may be interested in purchasing. Information is deemed reliable but not guaranteed. Information is supplied by seller and other third parties and has not been verified. Copyright 2026, South Central Wisconsin MLS Corporation. All rights reserved.
Last checked: 2026-11-06 05:31 PM UTC

Neighborhood & Commute
Source: Walkscore
Save
Ask
Tour
Hide
Share