Save
Ask
Tour
Hide
Share
$375,000
1 Day On Site

609 Military Ridge Drive
Verona, WI 53593

For Sale|Condominium|Active
3
Beds
2
Total Baths
2
Full Baths
1,278
SqFt
$293
/SqFt
2000
Built
County:
Dane
Listing courtesy of Tommy Van Ess of First Weber Inc
Call Now: (608) 445-2370
Is this the listing for you? We can help make it yours.
(608) 445-2370
Upcoming Open Houses
Sun, Nov 8, 11:00 AM - 1:00 PM
609 Military Ridge Drive609 Military Ridge Drive609 Military Ridge Drive609 Military Ridge Drive
Save
Ask
Tour
Hide
Share

Mortgage Calculator

Monthly Payment (Est.)

Enter an interest rate to see your estimated monthly payment.
Calculator powered by Showcase IDX, a Constellation1 Company. Copyright ©2026 Information is deemed reliable but not guaranteed.

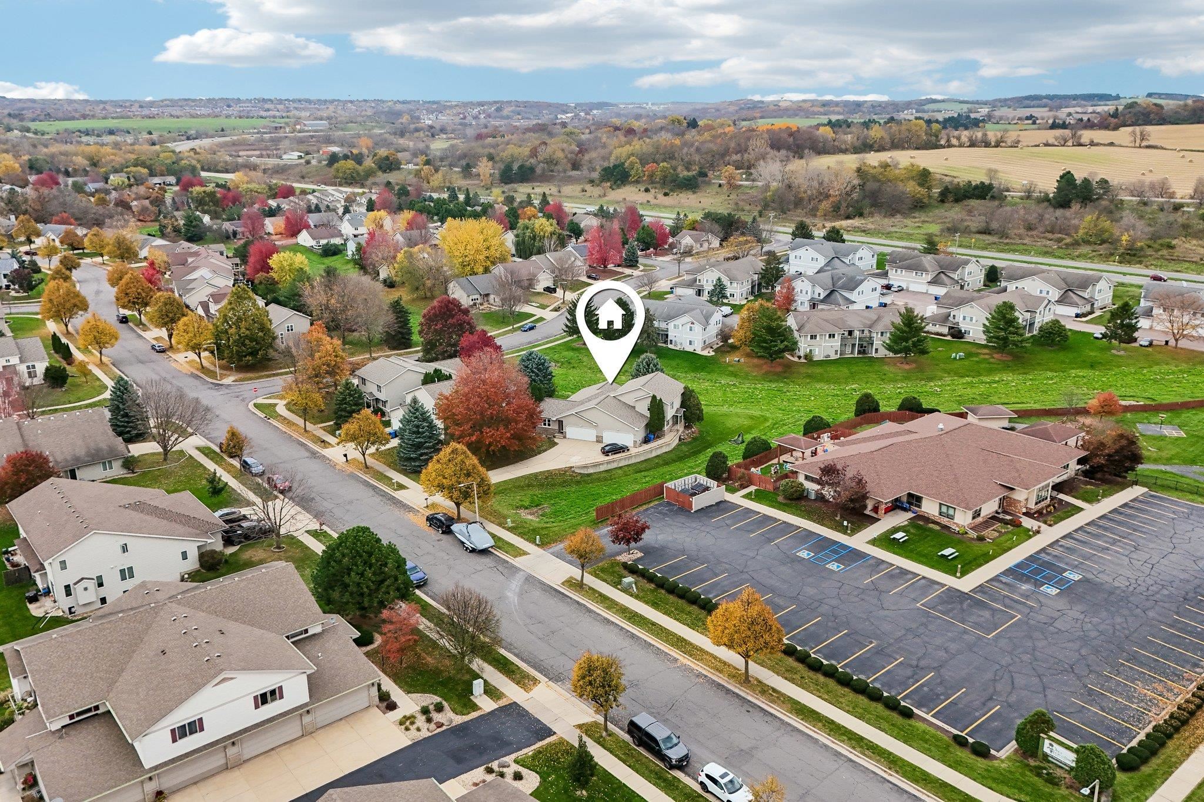
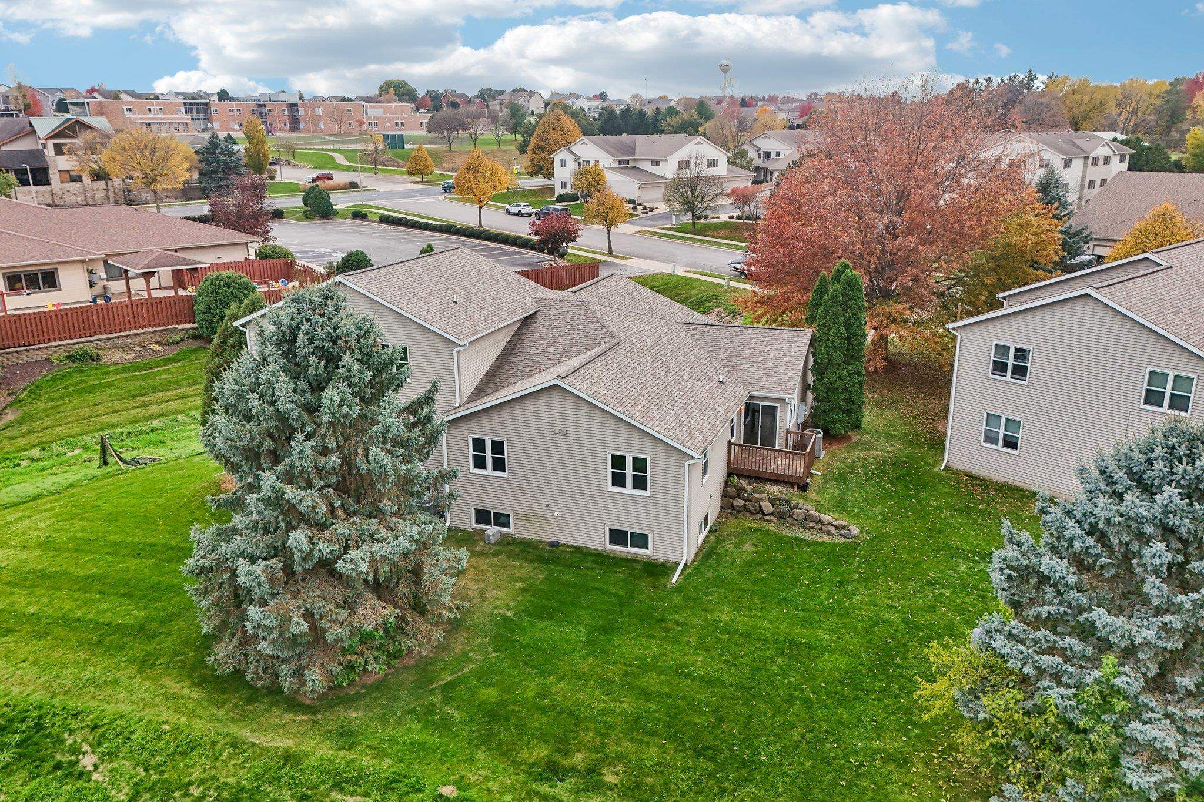
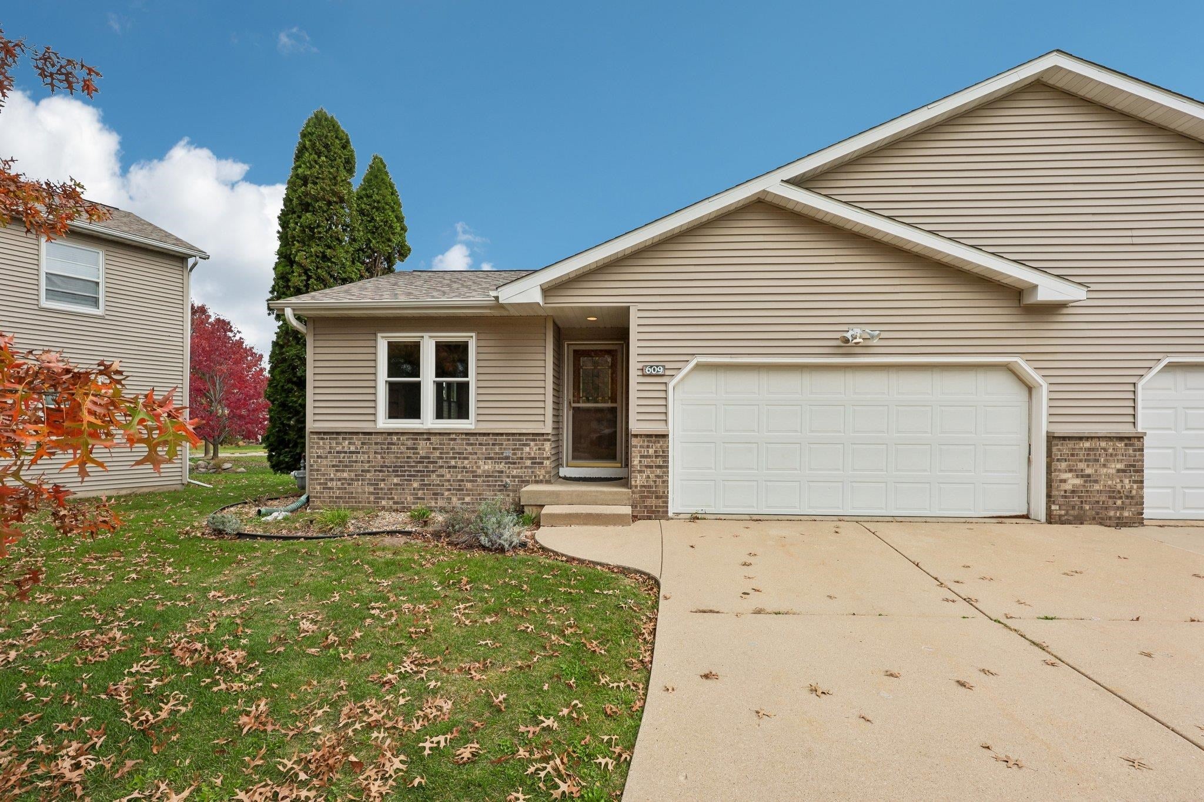
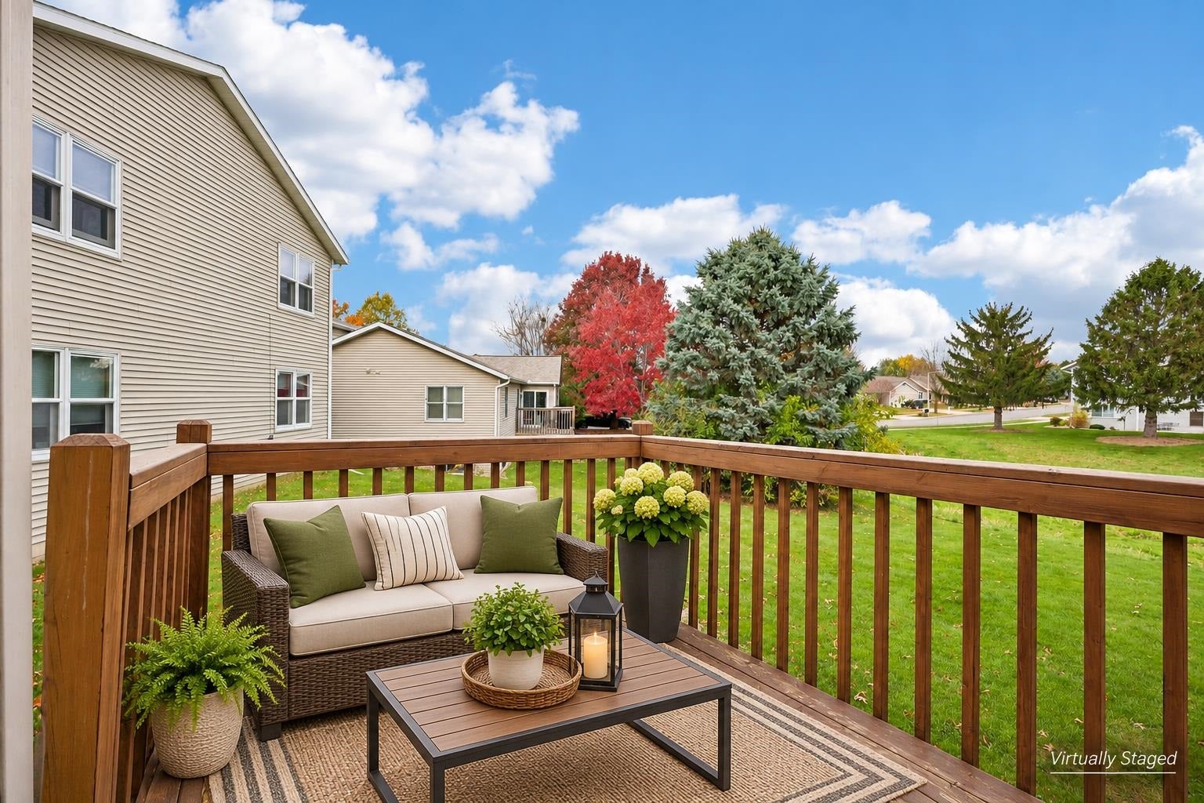
Welcome home to easy, single-level living at 609 Miltray Ridge Dr. This ranch-style condo is move-in ready, with brand-new LVP flooring throughout the main level and fresh new carpet in two of the bedrooms. The kitchen pairs warm wood cabinetry with stainless steel appliances, and a gas fireplace sits at the heart of the living space. Out back, enjoy a peaceful view of green space that changes with every season. The large lower level has plenty of room to grow, with space to add another bedroom and full bathroom for guests, a home office, or a rec room, building equity along the way. The location is hard to beat: minutes from Costco, just down the road from local favorite Sugar River Pizza, and close to shopping, dining, parks, and commuter routes. Quiet, comfortable, and close to it all. Schedule your showing today!

Save
Ask
Tour
Hide
Share
Listing Snapshot
Price 
$375,000
Days On Site 
1 Day
Bedrooms 
3
Inside Area (SqFt) 
1,278 sqft
Total Baths 
2
Full Baths 
2
Partial Baths 
N/A
Lot Size 
N/A
Year Built 
2000
MLS Number 
2035922
Status 
Active
Property Tax 
$4,450
HOA/Condo/Coop Fees 
$300
Sq Ft Source 
N/A
Friends & Family
Recent Activity
yesterdayListing updated with changes from the MLS
yesterdayListing first seen on site
General Features
Attached Garage 
Yes
Garage 
Yes
Garage Spaces 
2
Parking 
AttachedGarage Door Opener
Pets 
Yes
Property Sub Type 
Condominium
Sewer 
Public Sewer
SqFt Above 
1278
Style 
Ranch-1 StoryEnd Unit
Water Source 
Public
Interior Features
Appliances 
DryerWasherDishwasherRefrigeratorMicrowaveDisposalRangeOven
Basement 
Full
Cooling 
Central Air
Fireplace 
Yes
Fireplace Features 
Gas
Fireplaces 
1
Heating 
Natural GasElectricForced Air
Interior 
Vaulted Ceiling(s)Walk-In Closet(s)
Bedroom 2 
Dimensions - 13x11
Bedroom 3 
Dimensions - 10x8
Dining Room 
Dimensions - 16x10
Kitchen 
Dimensions - 13x9
Living Room 
Dimensions - 18x16
Master Bedroom 
Dimensions - 13x12
Save
Ask
Tour
Hide
Share
Exterior Features
Construction Details 
Vinyl Siding
Exterior 
Balcony
Patio And Porch 
Deck
Community Features
Accessibility Features 
Accessible Full Bath
Association Fee 
$300.0
School District 
Verona
Schools
School District
Verona
Elementary School
Call School District
Middle School
Call School District
High School
Verona
Listing courtesy of Tommy Van Ess of First Weber Inc


Listing information is provided by Participants of the South Central Wisconsin MLS. IDX information is provided exclusively for personal, non-commercial use, and may not be used for any purpose other than to identify prospective properties consumers may be interested in purchasing. Information is deemed reliable but not guaranteed. Information is supplied by seller and other third parties and has not been verified. Copyright 2026, South Central Wisconsin MLS Corporation. All rights reserved.
Last checked: 2026-11-06 05:31 PM UTC

Neighborhood & Commute
Source: Walkscore
Save
Ask
Tour
Hide
Share