Save
Ask
Tour
Hide
Share
$420,000
1 Day On Site

1206 Tivoli Circle
Oregon, WI 53575

For Sale|Condominium|Active
2
Beds
2
Total Baths
2
Full Baths
1,292
SqFt
$325
/SqFt
2022
Built
Subdivision:
The Villas
County:
Dane
Listing courtesy of Matt Winzenried Real Estate Team of Realty Executives Cooper Spransy
Call Now: (608) 445-2370
Is this the listing for you? We can help make it yours.
(608) 445-2370
1206 Tivoli Circle1206 Tivoli Circle1206 Tivoli Circle1206 Tivoli Circle
Save
Ask
Tour
Hide
Share

Mortgage Calculator

Monthly Payment (Est.)

Enter an interest rate to see your estimated monthly payment.
Calculator powered by Showcase IDX, a Constellation1 Company. Copyright ©2026 Information is deemed reliable but not guaranteed.

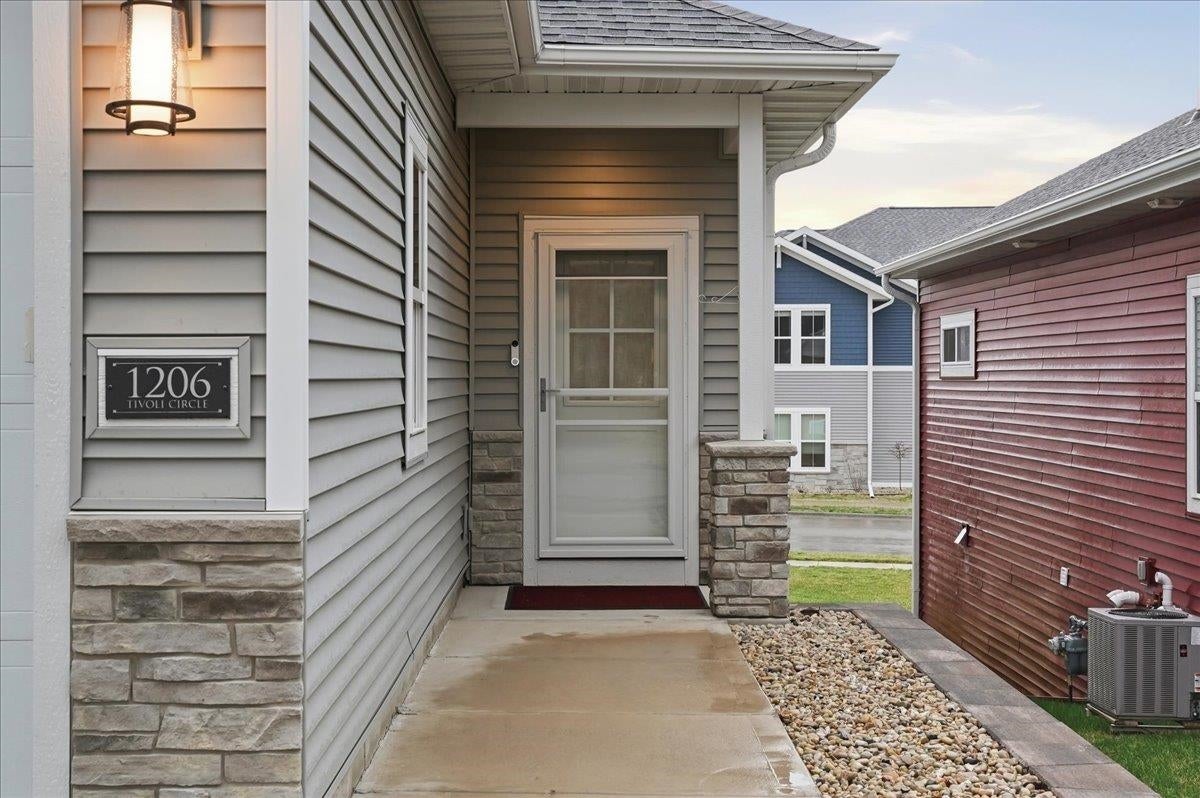
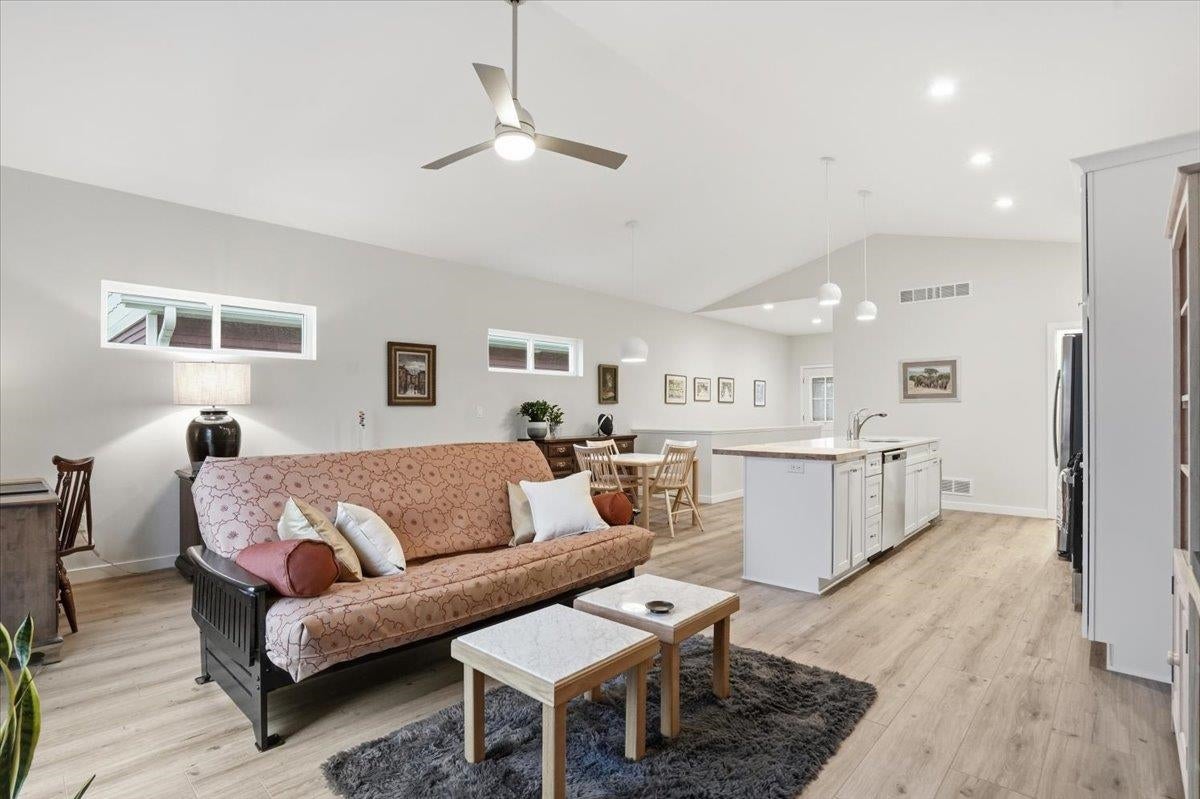
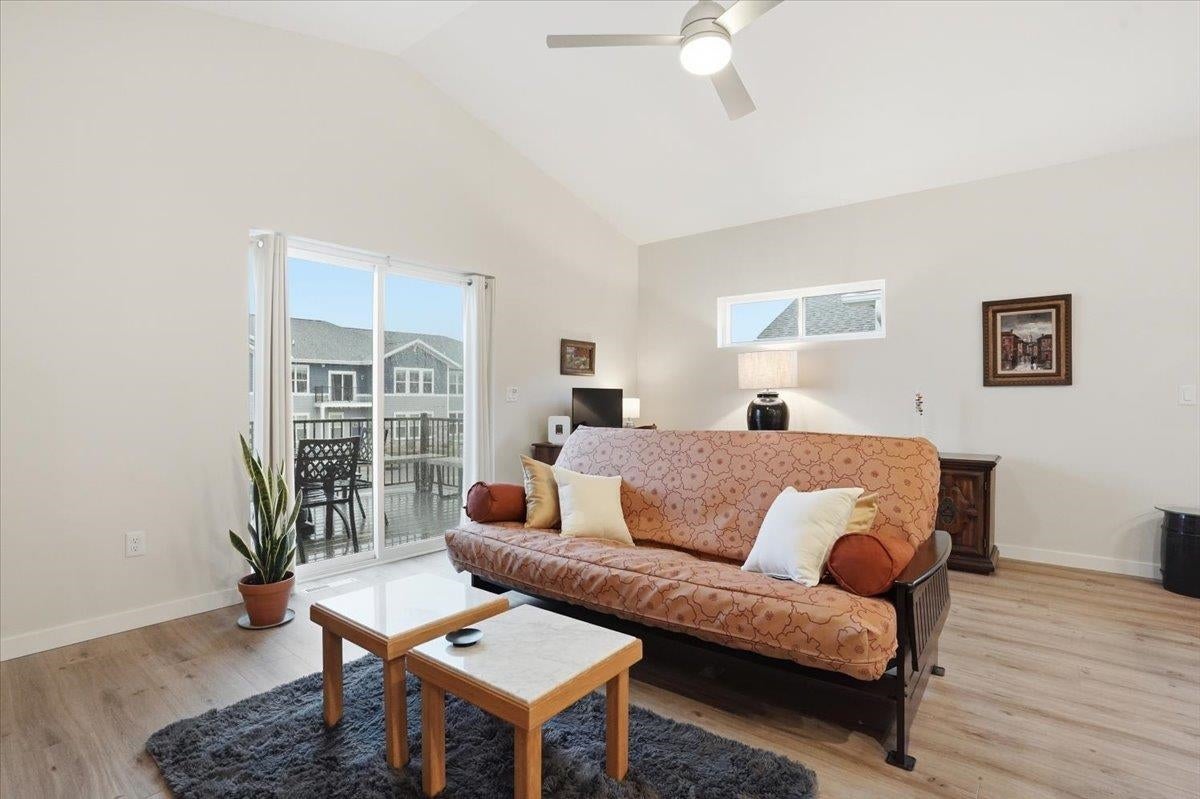
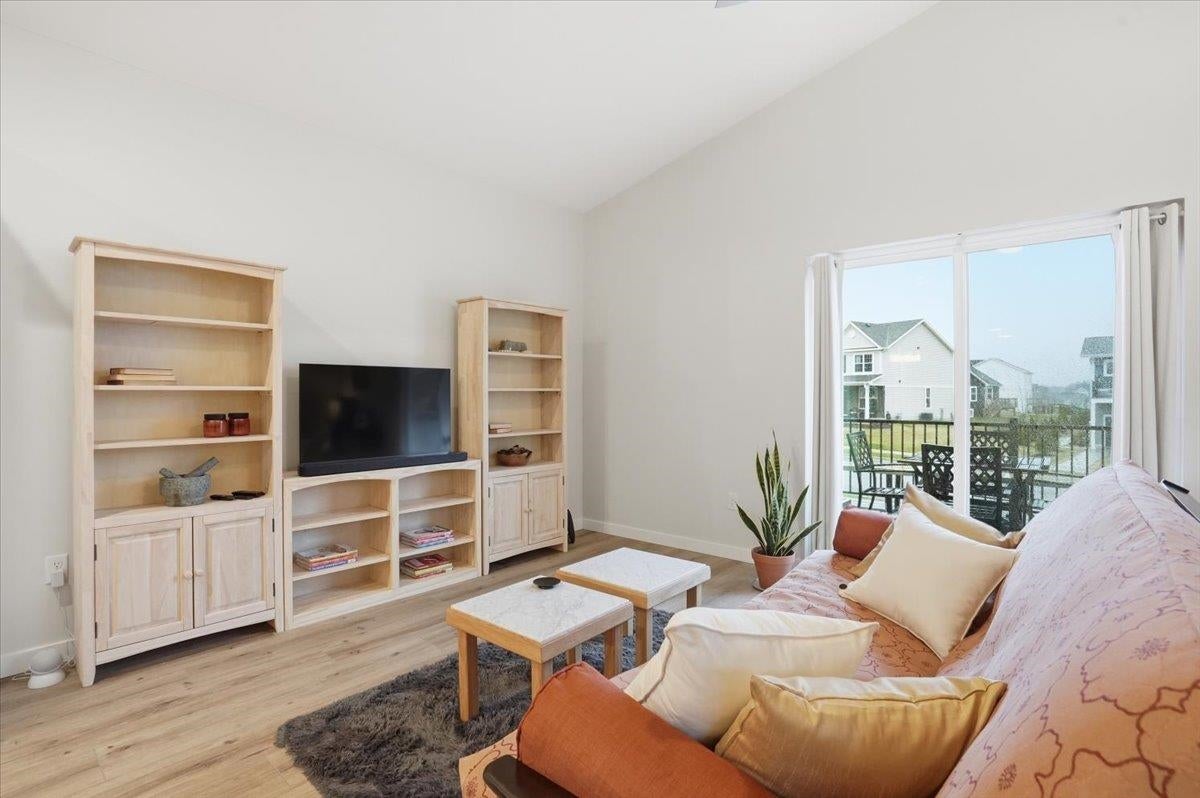
Thoughtfully updated condo that truly lives like a single-family home in a welcoming Oregon community! Condo Fees are $200/month. Enjoy a private entry and convenient 2-car attached garage, along with vaulted ceilings and abundant natural light throughout the inviting main living space. Upgraded lighting, new flooring, and an enhanced kitchen with added pantry cabinetry and butcher block counter add both style and function. The main level offers easy everyday living, while the unfinished lower level is already prepped for future expansion with plumbing and framing in place. Major exterior improvements include professional drainage, French drains, and striking rock retaining walls. Conveniently located near parks, dining, local amenities, and with quick access to Madison.

Save
Ask
Tour
Hide
Share
Listing Snapshot
Price 
$420,000
Days On Site 
1 Day
Bedrooms 
2
Inside Area (SqFt) 
1,292 sqft
Total Baths 
2
Full Baths 
2
Partial Baths 
N/A
Lot Size 
0.13 Acres
Year Built 
2022
MLS Number 
2035904
Status 
Active
Property Tax 
$5,970
HOA/Condo/Coop Fees 
N/A
Sq Ft Source 
N/A
Friends & Family
Recent Activity
yesterdayListing updated with changes from the MLS
yesterdayListing first seen on site
General Features
Acres 
0.13
Attached Garage 
Yes
Garage 
Yes
Garage Spaces 
2
Parking 
Attached
Property Sub Type 
Condominium
SqFt Above 
1292
Style 
Ranch
Utilities 
Cable Available
Interior Features
Appliances 
RefrigeratorMicrowaveDishwasherDisposalRangeOvenWater Softener Owned
Basement 
FullSump Pump
Cooling 
Central Air
Heating 
Forced Air
Interior 
Walk-In Closet(s)Vaulted Ceiling(s)Breakfast BarKitchen Island
Laundry Features 
Main Level
Bedroom 2 
Dimensions - 12x12
Kitchen 
Dimensions - 19x9
Laundry 
Dimensions - 6x6Level - Main
Living Room 
Dimensions - 19x14
Master Bedroom 
Dimensions - 14x12
Save
Ask
Tour
Hide
Share
Exterior Features
Patio And Porch 
Deck
Community Features
School District 
Oregon
Schools
School District
Oregon
Elementary School
Call School District
Middle School
Oregon
High School
Oregon
Listing courtesy of Matt Winzenried Real Estate Team of Realty Executives Cooper Spransy


Listing information is provided by Participants of the South Central Wisconsin MLS. IDX information is provided exclusively for personal, non-commercial use, and may not be used for any purpose other than to identify prospective properties consumers may be interested in purchasing. Information is deemed reliable but not guaranteed. Information is supplied by seller and other third parties and has not been verified. Copyright 2026, South Central Wisconsin MLS Corporation. All rights reserved.
Last checked: 2026-11-06 04:29 PM UTC

Neighborhood & Commute
Source: Walkscore
Save
Ask
Tour
Hide
Share