Save
Ask
Tour
Hide
Share
$1,039,500
1 Day On Site

1285 Retreat Circle
Verona, WI 53593

For Sale|Single Family Residence|Active
5
Beds
3.5
Total Baths
3
Full Baths
1
Partial Bath
3,468
SqFt
$300
/SqFt
2026
Built
Subdivision:
Kettle Creek North
County:
Dane
Listing courtesy of Matt Winzenried Real Estate Team of Realty Executives Cooper Spransy
Call Now: (608) 445-2370
Is this the listing for you? We can help make it yours.
(608) 445-2370
Upcoming Open Houses
Sun, Nov 8, 12:00 PM - 2:00 PM
1285 Retreat Circle1285 Retreat Circle1285 Retreat Circle1285 Retreat Circle
Save
Ask
Tour
Hide
Share

Mortgage Calculator

Monthly Payment (Est.)

Enter an interest rate to see your estimated monthly payment.
Calculator powered by Showcase IDX, a Constellation1 Company. Copyright ©2026 Information is deemed reliable but not guaranteed.

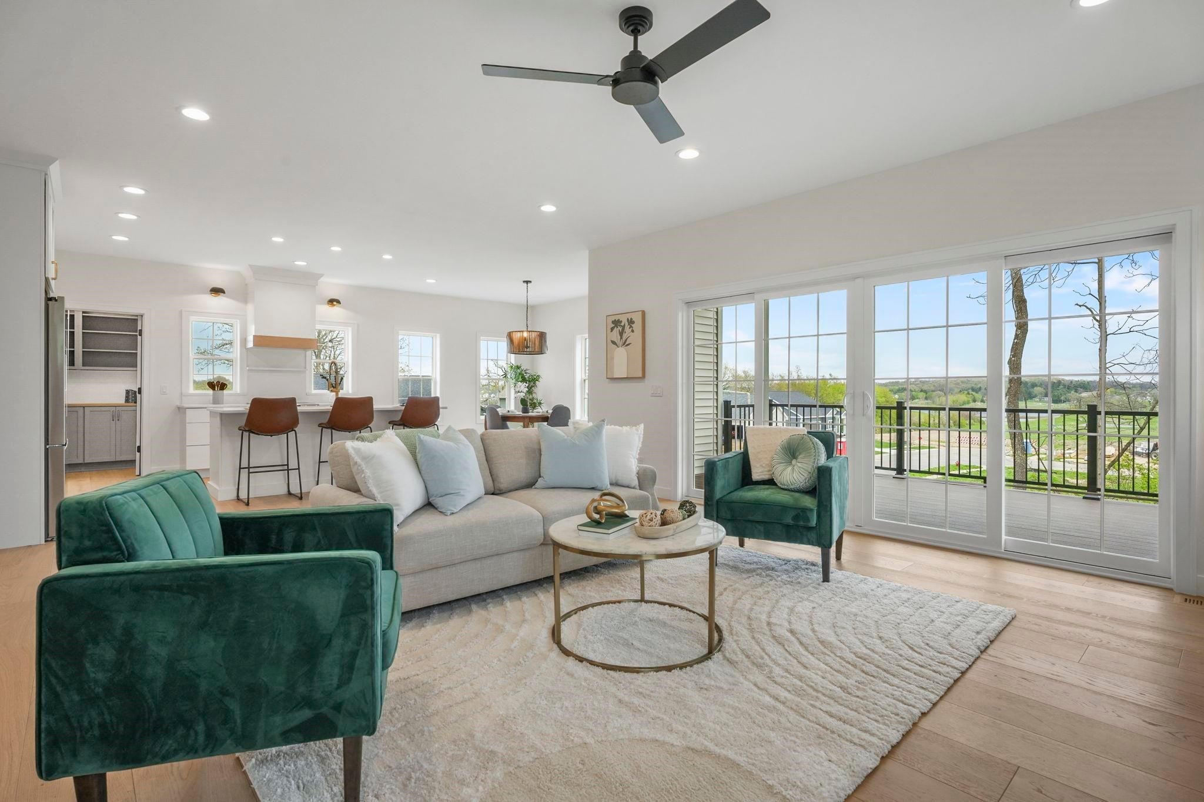
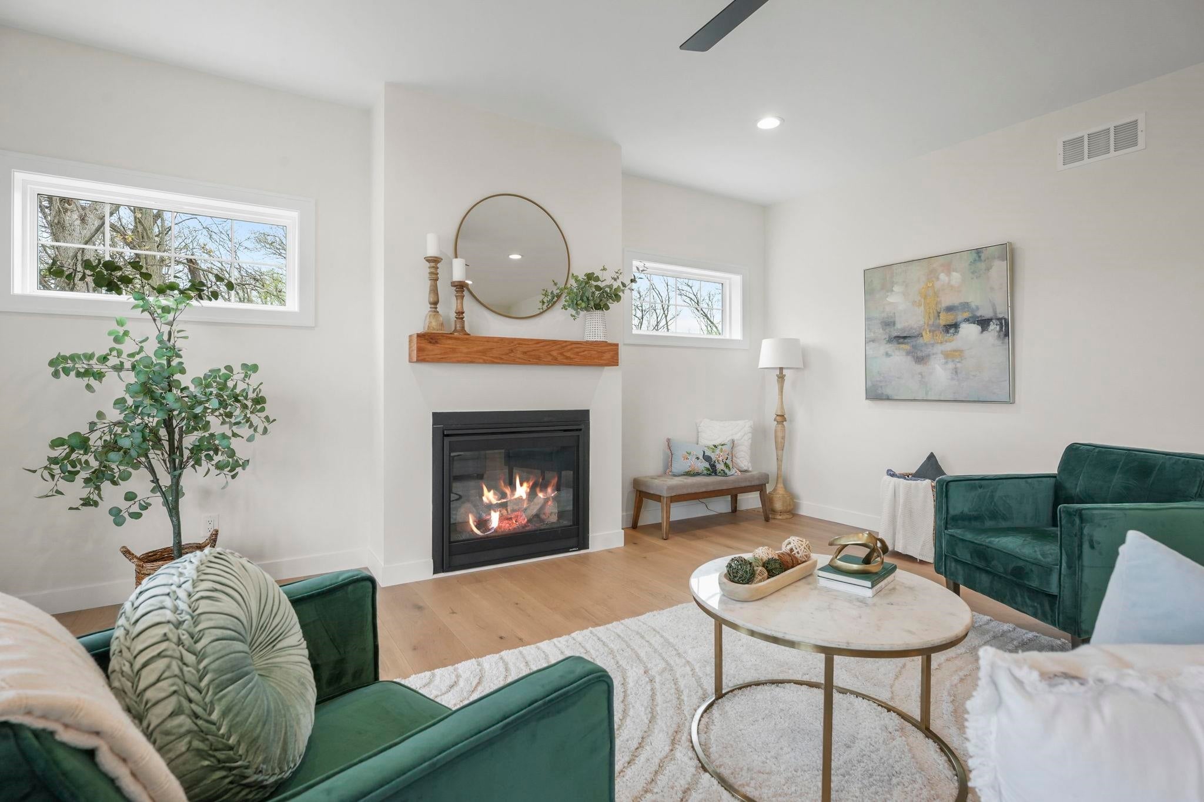
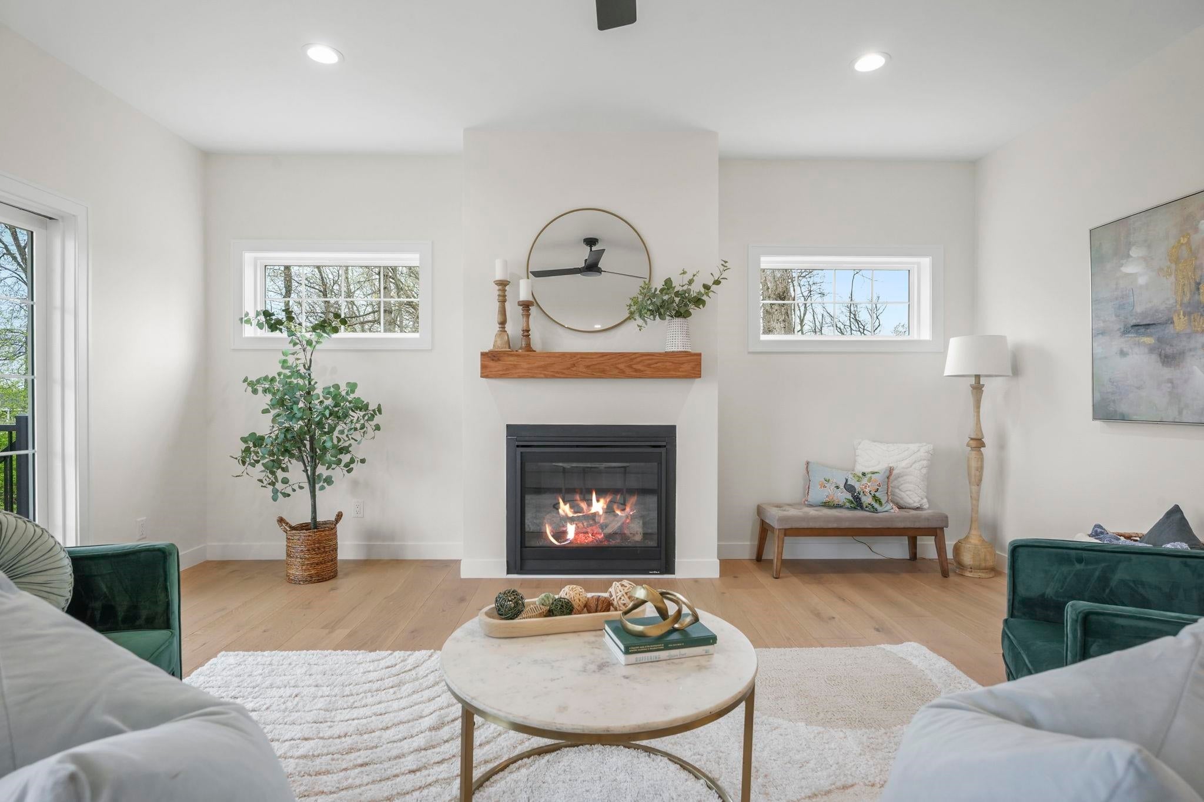
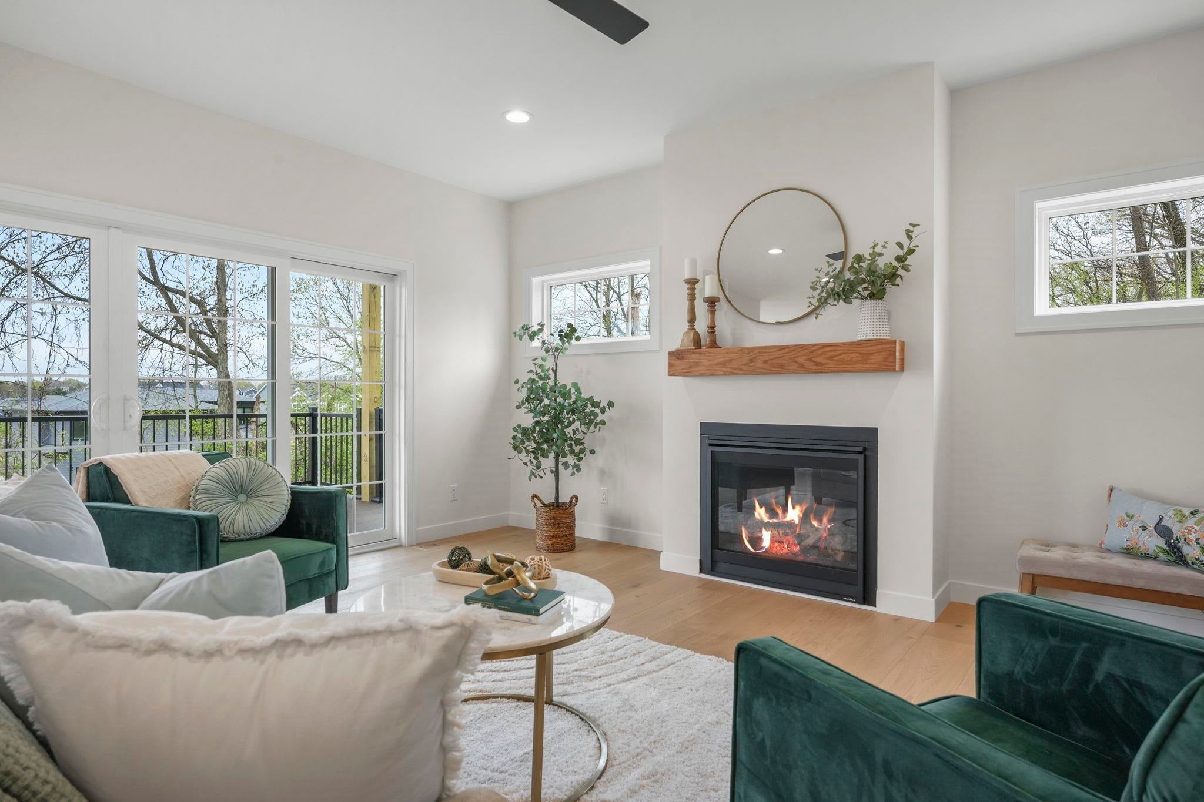
Built by Maverick Homes, this stunning new construction showcases a thoughtfully designed, one-of-a-kind floorplan filled with natural light at every turn. The open-concept main level features a spacious great room with a cozy gas fireplace, flowing seamlessly into a modern kitchen with island and pantry, ideal for both everyday living and entertaining. Step outside to enjoy a composite deck and concrete patio overlooking a private, wooded setting. The finished walkout lower level offers incredible additional living space complete with a wet bar, perfect for hosting or unwinding. Situated on a corner lot in a quiet Verona neighborhood, this home offers a short drive to Epic Systems and is within walking distance to Country View Elementary School, blending convenience, comfort, and modern design.

Save
Ask
Tour
Hide
Share
Listing Snapshot
Price 
$1,039,500
Days On Site 
1 Day
Bedrooms 
5
Inside Area (SqFt) 
3,468 sqft
Total Baths 
3.5
Full Baths 
3
Partial Baths 
1
Lot Size 
0.33 Acres
Year Built 
2026
MLS Number 
2035897
Status 
Active
Property Tax 
$651
HOA/Condo/Coop Fees 
N/A
Sq Ft Source 
N/A
Friends & Family
Recent Activity
yesterdayListing updated with changes from the MLS
yesterdayListing first seen on site
General Features
Acres 
0.33
Attached Garage 
Yes
Garage 
Yes
Garage Spaces 
3
Parking 
Garage Door OpenerAttached
Property Condition 
New Construction
Property Sub Type 
Single Family Residence
SqFt Above 
2678
SqFt Below 
790
Style 
National Folk/FarmOther
Utilities 
Cable Available
Interior Features
Appliances 
RefrigeratorMicrowaveDishwasherRangeOvenWater Softener Owned
Basement 
FinishedFullSump PumpWalk-Out Access
Cooling 
Central Air
Fireplace 
Yes
Fireplace Features 
Gas
Fireplaces 
1
Heating 
Forced Air
Interior 
Walk-In Closet(s)Wet BarSmart ThermostatKitchen IslandPantry
Laundry Features 
Upper Level
Bedroom 2 
Dimensions - 12x10
Bedroom 3 
Dimensions - 12x11
Bedroom 4 
Dimensions - 11x11
Bedroom 5 
Dimensions - 13x12Level - Lower
Dining Room 
Dimensions - 13x11Level - Main
Kitchen 
Dimensions - 13x11
Laundry 
Dimensions - 8x12Level - Upper
Living Room 
Dimensions - 23x17
Master Bedroom 
Dimensions - 14x14
Other Room 1 
Dimensions - 9x7
Other Room 2 
Dimensions - 7x5Level - Main
Other Room 3 
Dimensions - 7x19Level - Main
Other Room 4 
Dimensions - 18x15Level - Lower
Save
Ask
Tour
Hide
Share
Exterior Features
Lot Features 
Corner LotCul-De-SacWooded
Patio And Porch 
DeckPatio
Community Features
School District 
Verona
Schools
School District
Verona
Elementary School
Country View
Middle School
Badger Ridge
High School
Verona
Listing courtesy of Matt Winzenried Real Estate Team of Realty Executives Cooper Spransy


Listing information is provided by Participants of the South Central Wisconsin MLS. IDX information is provided exclusively for personal, non-commercial use, and may not be used for any purpose other than to identify prospective properties consumers may be interested in purchasing. Information is deemed reliable but not guaranteed. Information is supplied by seller and other third parties and has not been verified. Copyright 2026, South Central Wisconsin MLS Corporation. All rights reserved.
Last checked: 2026-11-06 05:31 PM UTC

Neighborhood & Commute
Source: Walkscore
Save
Ask
Tour
Hide
Share