Save
Ask
Tour
Hide
Share
$195,000
4 Days On Site

102 Prairie Heights Drive 310
Verona, WI 53593

For Sale|Condominium|Active
1
Bed
1
Total Bath
1
Full Bath
800
SqFt
$244
/SqFt
2001
Built
County:
Dane
Listing courtesy of Christina Weitzel of RE/MAX Preferred
Call Now: (608) 445-2370
Is this the listing for you? We can help make it yours.
(608) 445-2370
102 Prairie Heights Drive 310102 Prairie Heights Drive 310102 Prairie Heights Drive 310102 Prairie Heights Drive 310
Save
Ask
Tour
Hide
Share

Mortgage Calculator

Monthly Payment (Est.)

Enter an interest rate to see your estimated monthly payment.
Calculator powered by Showcase IDX, a Constellation1 Company. Copyright ©2026 Information is deemed reliable but not guaranteed.

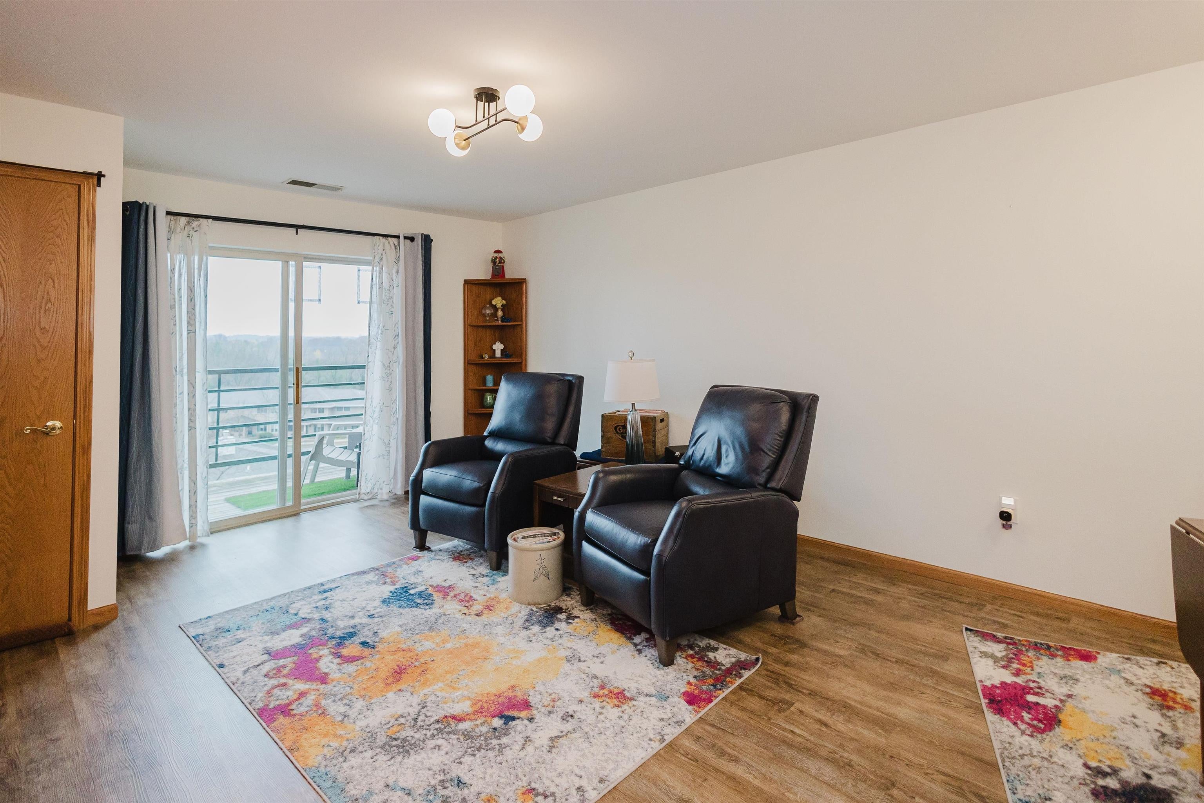
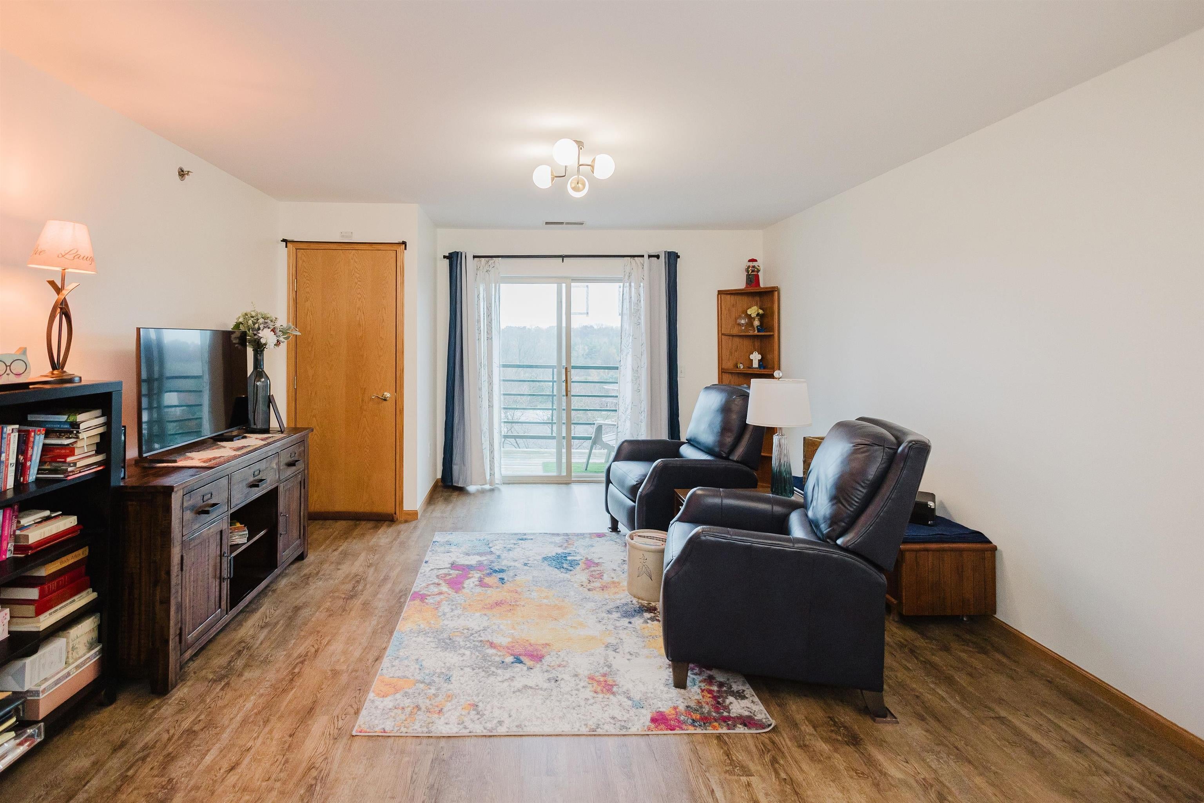
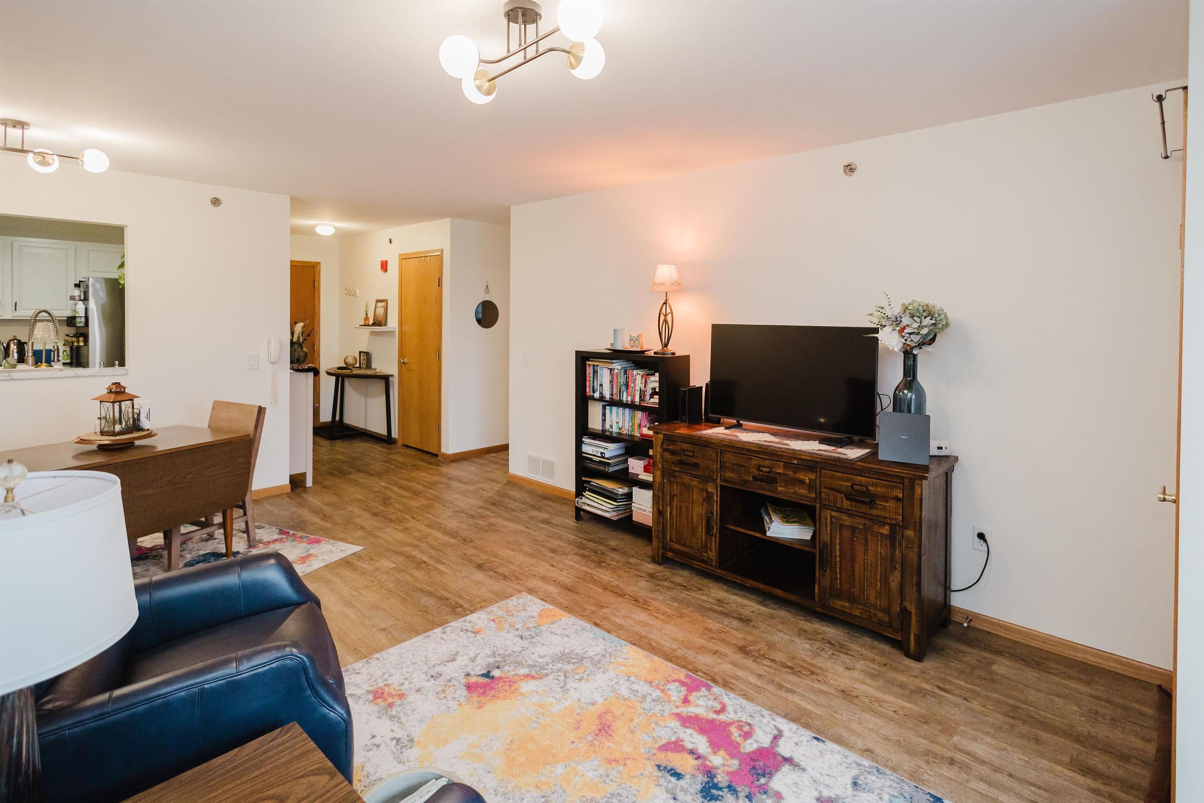
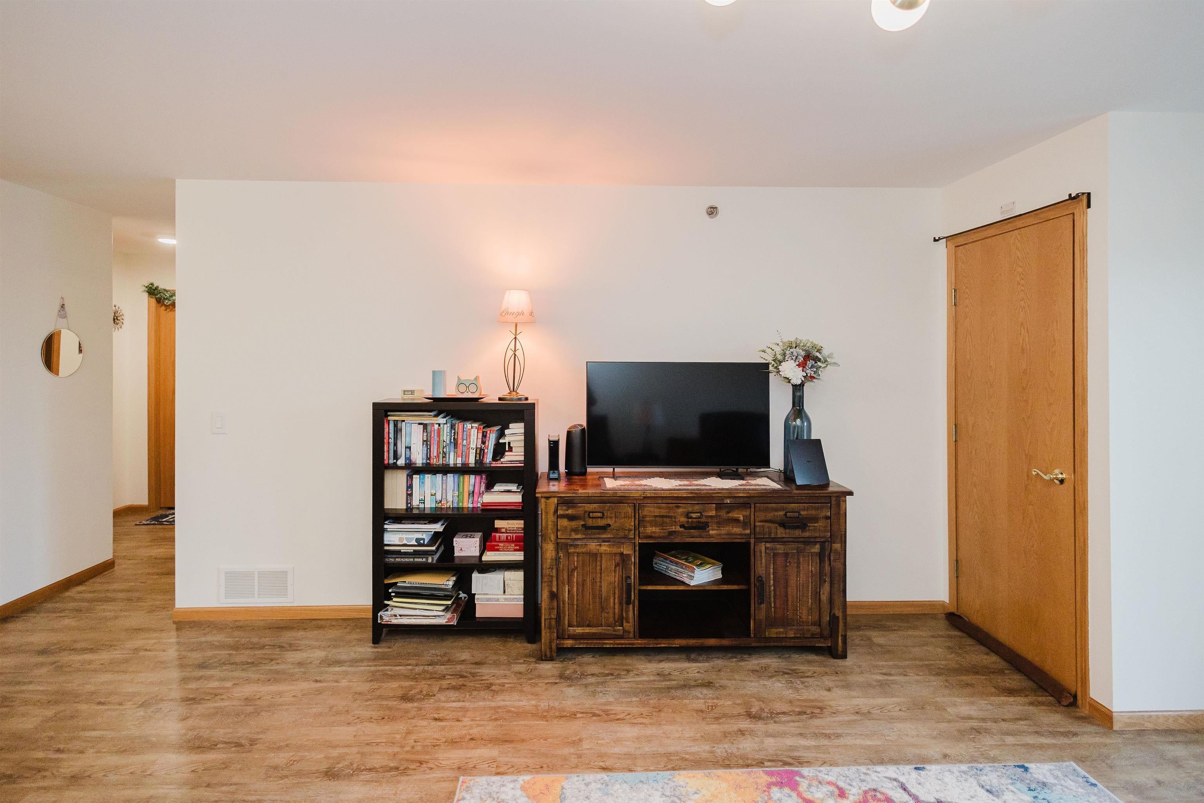
Welcome home to this beautifully updated, move-in-ready condo offering the perfect blend of comfort, style, and convenience! This bright and inviting 800-square-foot, 1-bedroom, 1-bath unit features an open floor plan, modern finishes, and lovely views of Fireman's Park. Recent updates include new flooring, electrical improvements, ceiling fans, and fresh paint throughout. Enjoy the convenience of in-unit laundry, additional storage, and an assigned garage parking space (#4). HOA dues are just $299/month and include water, sewer, trash removal, lawn care, and snow removal, making for easy, low-maintenance living! Ideally located just five minutes from downtown Verona, you'll love having local shops, restaurants, and the farmers' market close by. Whether you're looking for your first home, downsizing, or simply seeking a low-maintenance lifestyle, this condo is ready to welcome you home!

Save
Ask
Tour
Hide
Share
Listing Snapshot
Price 
$195,000
Days On Site 
4 Days
Bedrooms 
1
Inside Area (SqFt) 
800 sqft
Total Baths 
1
Full Baths 
1
Partial Baths 
N/A
Lot Size 
N/A
Year Built 
2001
MLS Number 
2035895
Status 
Active
Property Tax 
$2,370
HOA/Condo/Coop Fees 
$299
Sq Ft Source 
N/A
Friends & Family
Recent Activity
24 hours agoListing updated with changes from the MLS
3 days agoStatus changed to Active
5 days agoListing first seen on site
General Features
Parking 
UndergroundHeated Garage
Pets 
Yes
Property Sub Type 
Condominium
Security 
Security System
Sewer 
Public Sewer
SqFt Above 
800
Style 
Garden
Water Source 
Public
Interior Features
Appliances 
DryerWasherDishwasherRefrigeratorMicrowaveRangeOvenDisposal
Cooling 
Central Air
Heating 
Natural GasForced Air
Interior 
ElevatorWalk-In Closet(s)
Kitchen 
Dimensions - 10x9
Living Room 
Dimensions - 22x14
Master Bedroom 
Dimensions - 17x11
Save
Ask
Tour
Hide
Share
Exterior Features
Construction Details 
Vinyl SidingBrickStone
Exterior 
BalconyStorage
Patio And Porch 
Deck
Community Features
Accessibility Features 
Accessible Elevator InstalledAccessible Full BathAccessible DoorsAccessible Hallway(s)Accessible Approach with Ramp
Association Fee 
$299.0
Community Features 
Fitness Center
School District 
Verona
Schools
School District
Verona
Elementary School
Glacier Edge
Middle School
Savanna Oaks
High School
Verona
Listing courtesy of Christina Weitzel of RE/MAX Preferred


Listing information is provided by Participants of the South Central Wisconsin MLS. IDX information is provided exclusively for personal, non-commercial use, and may not be used for any purpose other than to identify prospective properties consumers may be interested in purchasing. Information is deemed reliable but not guaranteed. Information is supplied by seller and other third parties and has not been verified. Copyright 2026, South Central Wisconsin MLS Corporation. All rights reserved.
Last checked: 2026-11-06 05:31 PM UTC

Neighborhood & Commute
Source: Walkscore
Save
Ask
Tour
Hide
Share