Save
Ask
Tour
Hide
Share
$335,000
2 Days On Site

4102 Buckeye Road
Madison, WI 53716

Single Family Residence|Pending
4
Beds
2
Total Baths
2
Full Baths
1,591
SqFt
$211
/SqFt
1955
Built
Subdivision:
Lake Edge Park
County:
Dane
Listing courtesy of Liz Lauer of Lauer Realty Group, Inc.
Call Now: (608) 445-2370
Is this the listing for you? We can help make it yours.
(608) 445-2370
4102 Buckeye Road4102 Buckeye Road4102 Buckeye Road4102 Buckeye Road
Save
Ask
Tour
Hide
Share

Mortgage Calculator

Monthly Payment (Est.)

Enter an interest rate to see your estimated monthly payment.
Calculator powered by Showcase IDX, a Constellation1 Company. Copyright ©2026 Information is deemed reliable but not guaranteed.

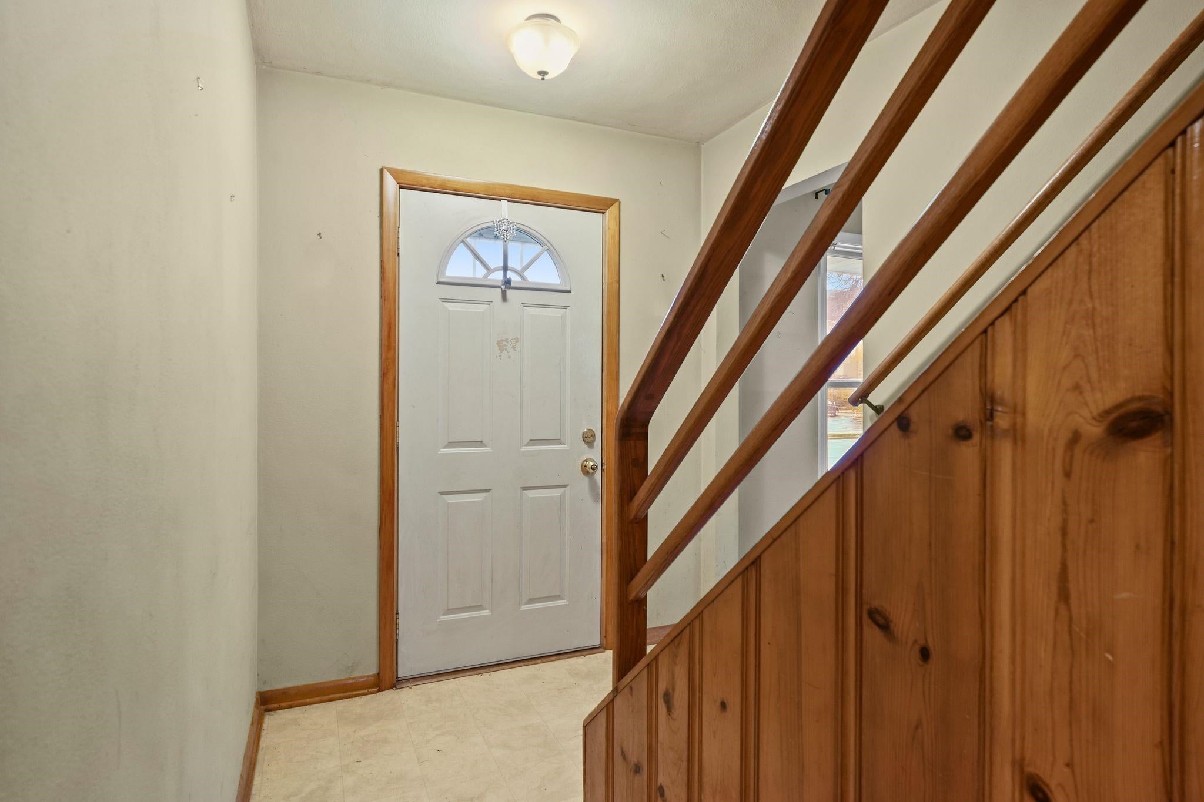
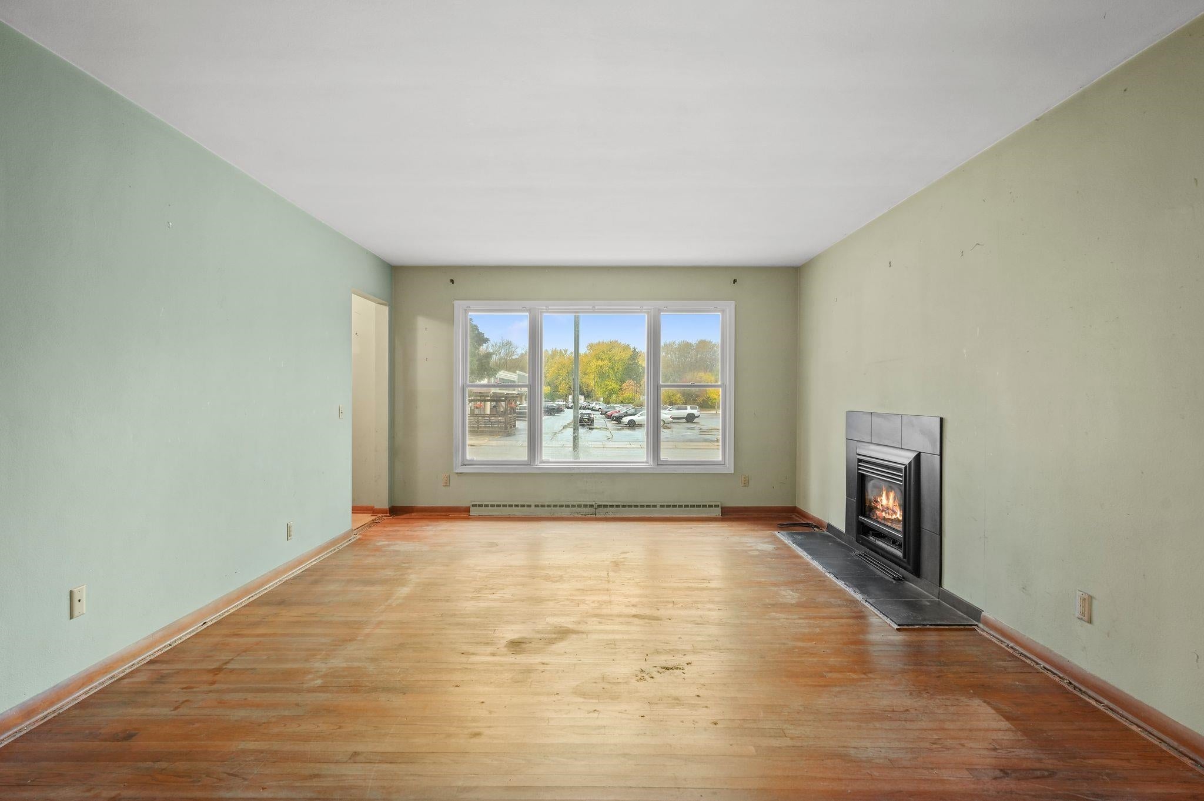
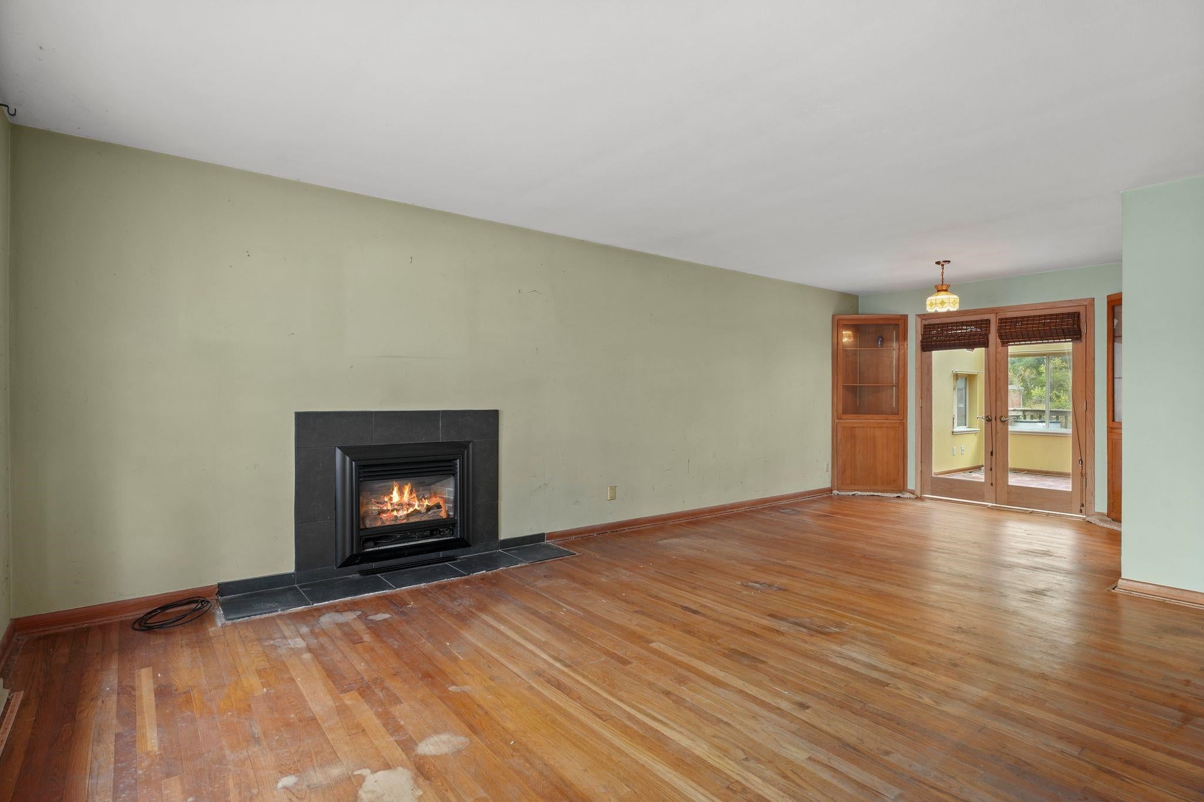
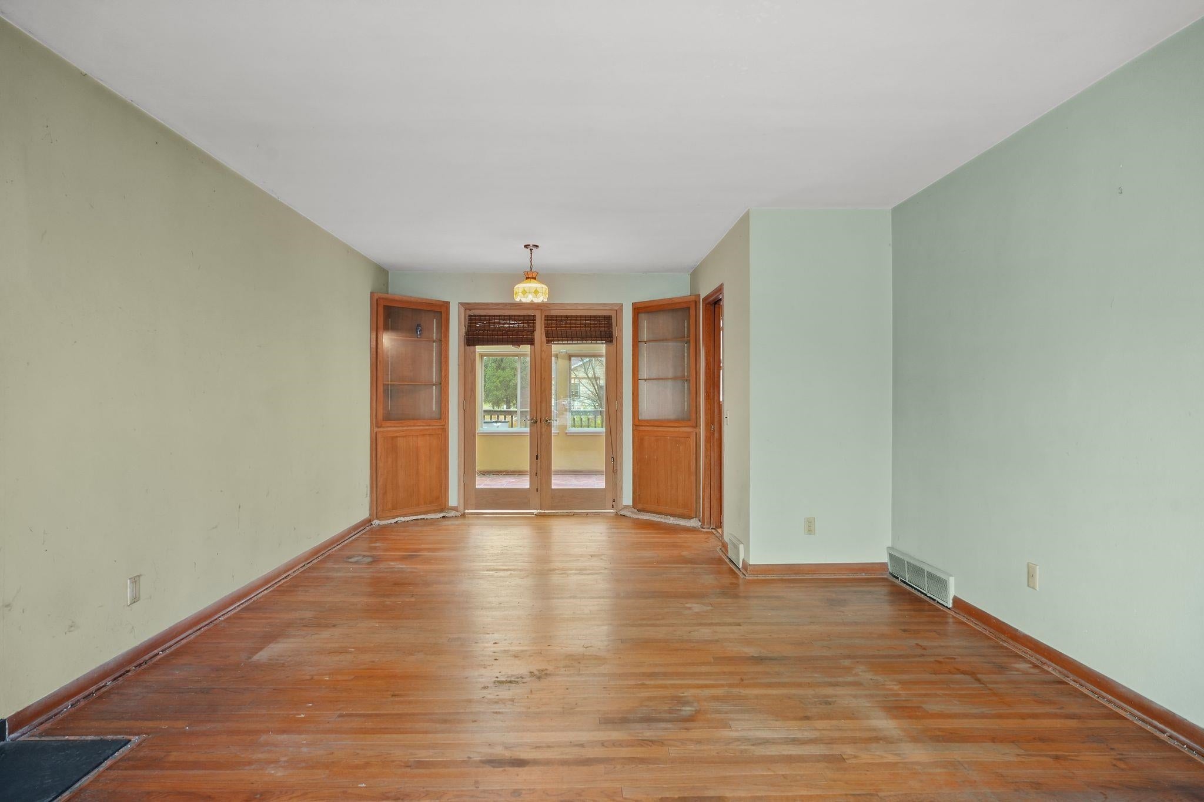
Lake Edge Cape Cod offers a great location, spacious lot and an opportunity to build sweat equity with some clean up this property could sell over 400k. Classic floorplan w/ spacious living open to dining room w/gas fireplace, oak hardwoods and built-in buffet. French doors leading to the solarium, perfect spot for morning coffee or entertaining. Kitchen offers updated cabinetry, pantry and sink with a view to the backyard. 2 main floor bedrooms and full bath, currently one bedroom has W/D hook-ups allowing for main floor laundry. 2nd floor boasts two bedrooms, newer hardwood floors & updated bathroom. The basement has drain tile and could be finished to add more space. Large fenced backyard perfect for Fido and friends and a deck for summer BBQ's. Home has odor from cigarette smoke & pet stains on 1st floor hardwoods. Sweet location close to Lake Monona, parks, bike path, restaurants, Olbrich gardens and more!

Save
Ask
Tour
Hide
Share
Listing Snapshot
Price 
$335,000
Days On Site 
2 Days
Bedrooms 
4
Inside Area (SqFt) 
1,591 sqft
Total Baths 
2
Full Baths 
2
Partial Baths 
N/A
Lot Size 
0.25 Acres
Year Built 
1955
MLS Number 
2035877
Status 
Pending
Property Tax 
$6,956
HOA/Condo/Coop Fees 
N/A
Sq Ft Source 
N/A
Friends & Family
Recent Activity
20 hours agoListing updated with changes from the MLS
yesterdayStatus changed to Pending
2 days agoListing first seen on site
General Features
Acres 
0.25
Attached Garage 
Yes
Garage 
Yes
Garage Spaces 
1
Home Warranty 
Yes
Parking 
Garage Door OpenerAttached
Property Sub Type 
Single Family Residence
SqFt Above 
1591
Style 
Cape Cod
Interior Features
Appliances 
RefrigeratorDishwasherRangeOvenWater Softener Owned
Basement 
FullSump Pump
Cooling 
Central Air
Fireplace 
Yes
Fireplace Features 
Gas
Fireplaces 
1
Heating 
Forced Air
Laundry Features 
Lower Level
Bedroom 2 
Dimensions - 11x8
Bedroom 3 
Dimensions - 14x13
Bedroom 4 
Dimensions - 14x14
Dining Room 
Dimensions - 10x8
Kitchen 
Dimensions - 12x11
Laundry 
Level - Lower
Living Room 
Dimensions - 17x13
Master Bedroom 
Dimensions - 13x11
Other Room 1 
Dimensions - 15x11
Save
Ask
Tour
Hide
Share
Exterior Features
Fencing 
Fenced
Patio And Porch 
Deck
Community Features
School District 
Madison
Schools
School District
Madison
Elementary School
Lori Mann Carey
Middle School
Sennett
High School
Lafollette
Listing courtesy of Liz Lauer of Lauer Realty Group, Inc.


Listing information is provided by Participants of the South Central Wisconsin MLS. IDX information is provided exclusively for personal, non-commercial use, and may not be used for any purpose other than to identify prospective properties consumers may be interested in purchasing. Information is deemed reliable but not guaranteed. Information is supplied by seller and other third parties and has not been verified. Copyright 2026, South Central Wisconsin MLS Corporation. All rights reserved.
Last checked: 2026-11-06 05:19 PM UTC

Neighborhood & Commute
Source: Walkscore
Save
Ask
Tour
Hide
Share