
6444 Irving DriveSun Prairie, WI 53590
Mortgage Calculator
Monthly Payment (Est.)
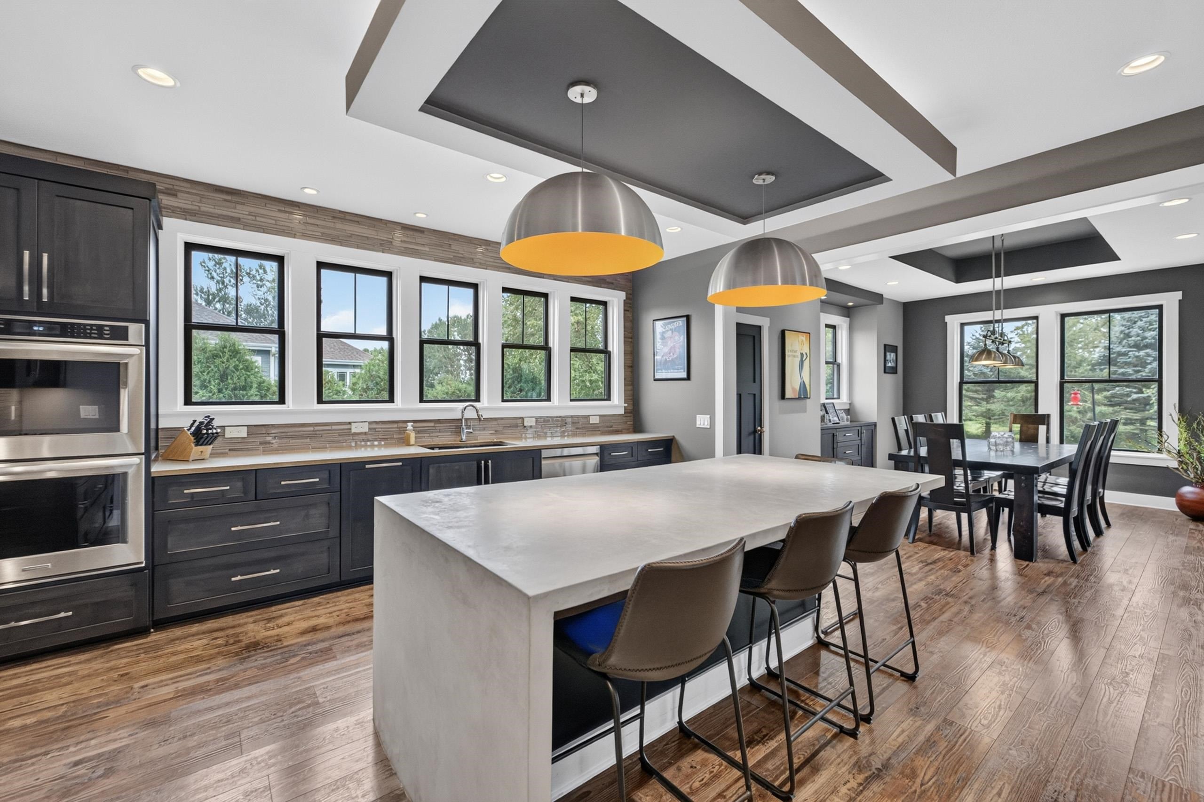
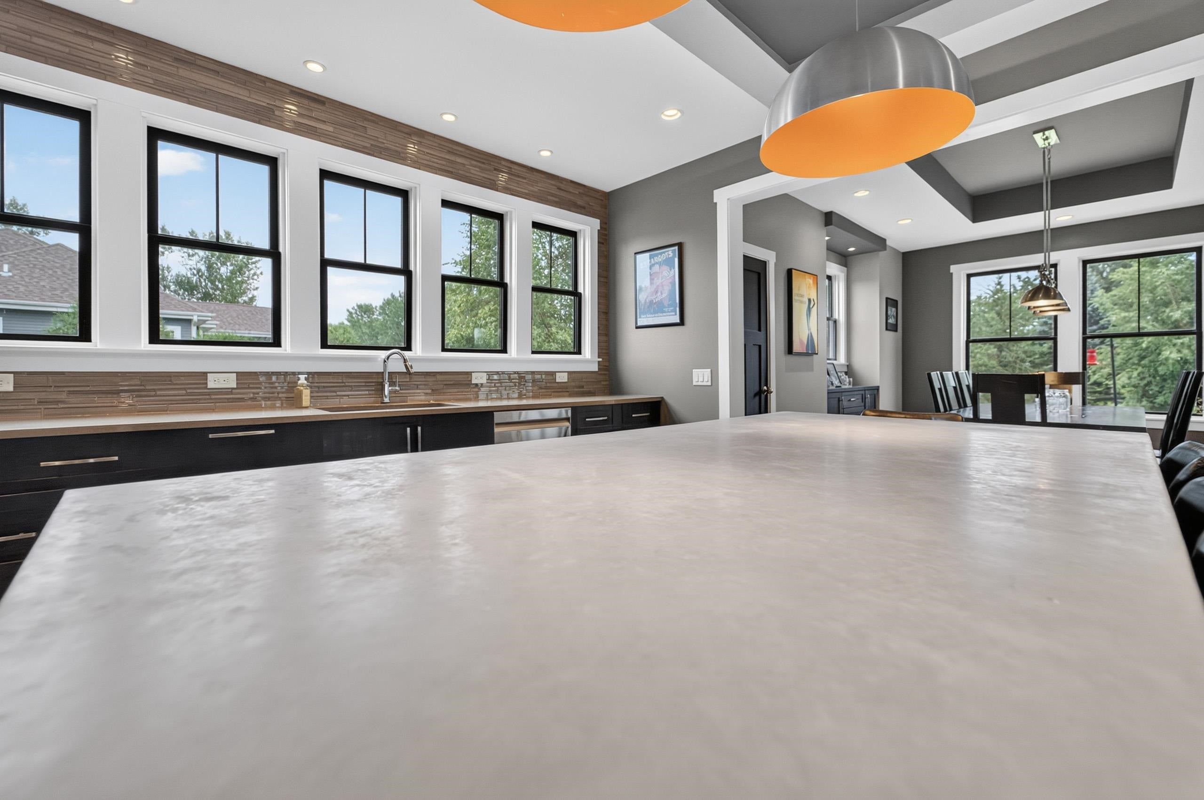
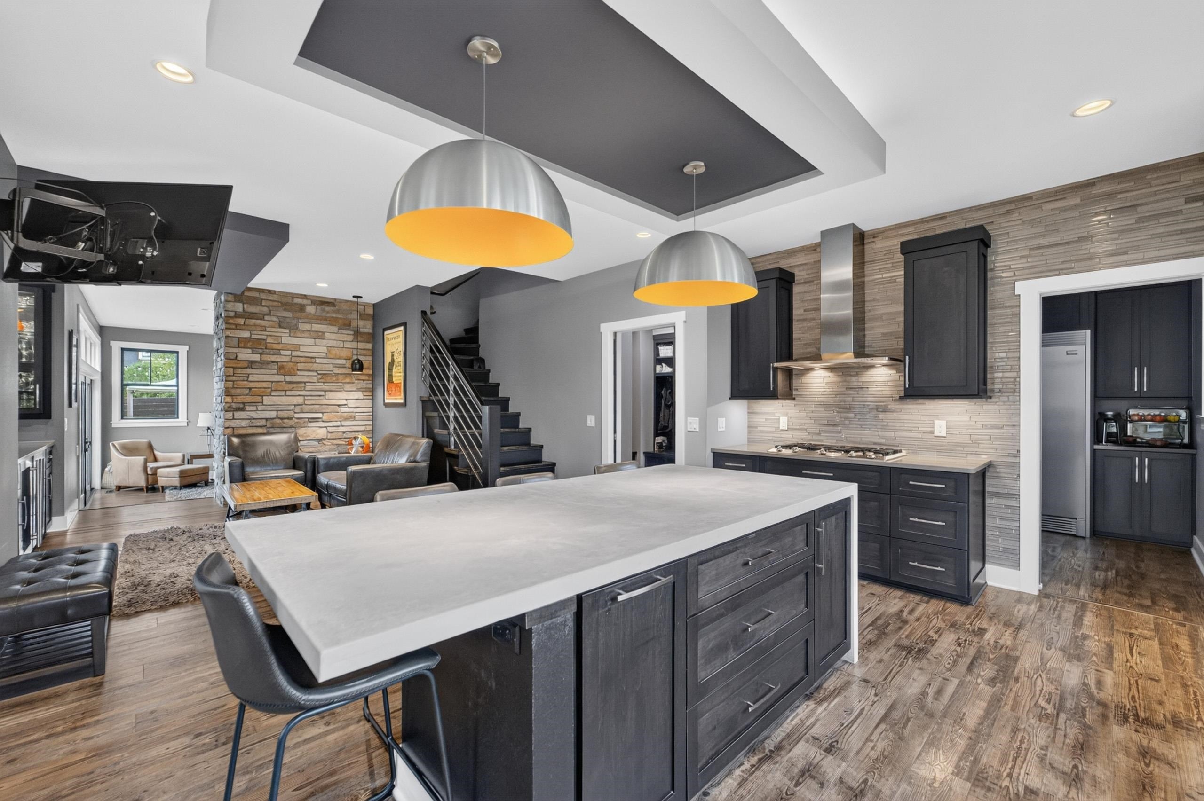
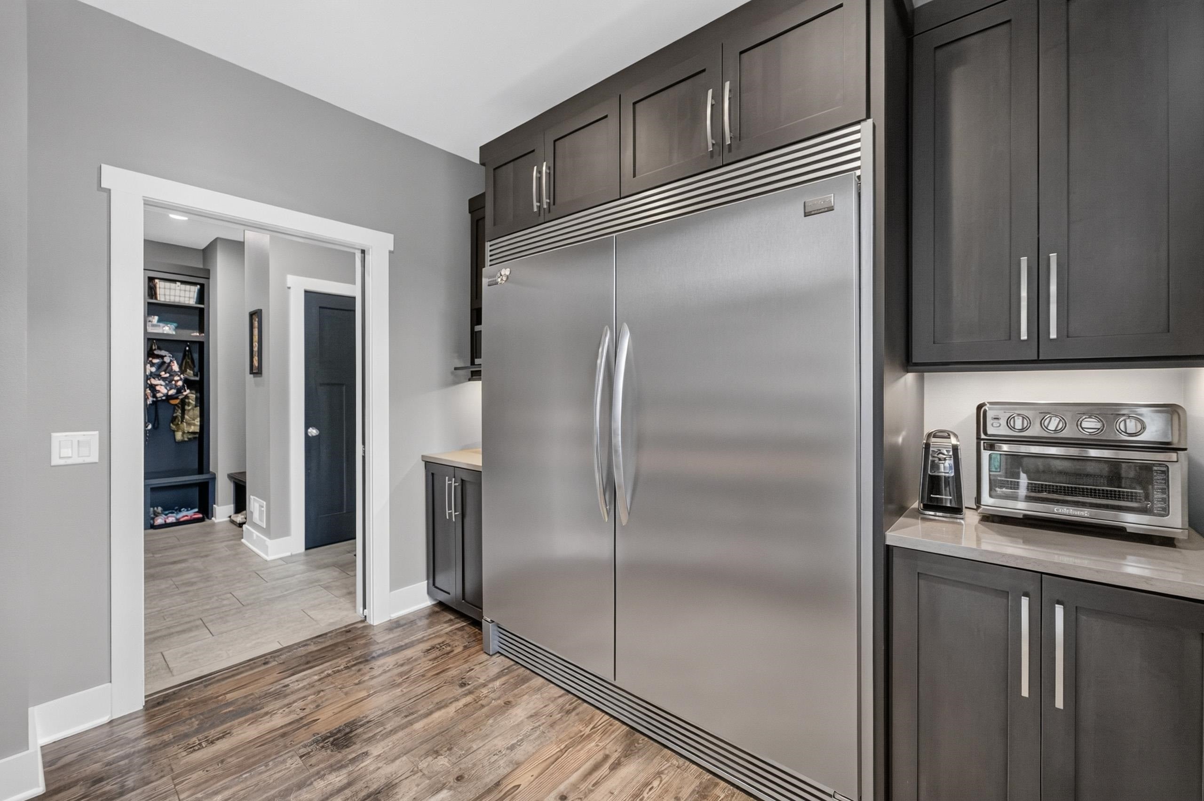
Enter an interest rate to see your estimated monthly payment.From its striking architectural details to its incredible indoor-outdoor living spaces, this custom home is truly one of a kind. The kitchen impresses with high-end appliances, quartz countertops, a concrete waterfall island, and butler's pantry. A sunken living room with an oversized wood-burning fireplace flows seamlessly to the outdoor spaces, while a formal dining room and cozy café area offer plenty of room to gather. The main-level primary suite features vaulted ceilings, a walk-in closet, and spa-like ensuite. Upstairs offers four additional bedrooms and two full baths. The exposed lower level is built for entertaining with a family room, wet bar, dining area, rec room, wine room, and den/office. Outside, enjoy a private retreat complete with a large patio, three-season porch, cabana, hot tub, and beautifully landscaped uplighting. Complete with a 2+ car garage, this extraordinary home blends custom craftsmanship, timeless design, and everyday luxury.
| yesterday | Listing updated with changes from the MLS | |
| 2 days ago | Listing first seen on site |

Listing information is provided by Participants of the South Central Wisconsin MLS. IDX information is provided exclusively for personal, non-commercial use, and may not be used for any purpose other than to identify prospective properties consumers may be interested in purchasing. Information is deemed reliable but not guaranteed. Information is supplied by seller and other third parties and has not been verified. Copyright 2026, South Central Wisconsin MLS Corporation. All rights reserved.
Last checked: 2026-11-06 05:31 PM UTC