Save
Ask
Tour
Hide
Share
$420,000
4 Days On Site

510 Center Road
Oregon, WI 53575

For Sale|Single Family Residence|Active
3
Beds
1
Total Bath
1
Full Bath
1,040
SqFt
$404
/SqFt
1963
Built
County:
Dane
Listing courtesy of Sean Coffey of First Weber Inc
Call Now: (608) 445-2370
Is this the listing for you? We can help make it yours.
(608) 445-2370
Upcoming Open Houses
Sat, Nov 7, 11:00 AM - 1:00 PM
Sun, Nov 8, 12:00 PM - 2:00 PM
510 Center Road510 Center Road510 Center Road510 Center Road
Save
Ask
Tour
Hide
Share

Mortgage Calculator

Monthly Payment (Est.)

Enter an interest rate to see your estimated monthly payment.
Calculator powered by Showcase IDX, a Constellation1 Company. Copyright ©2026 Information is deemed reliable but not guaranteed.

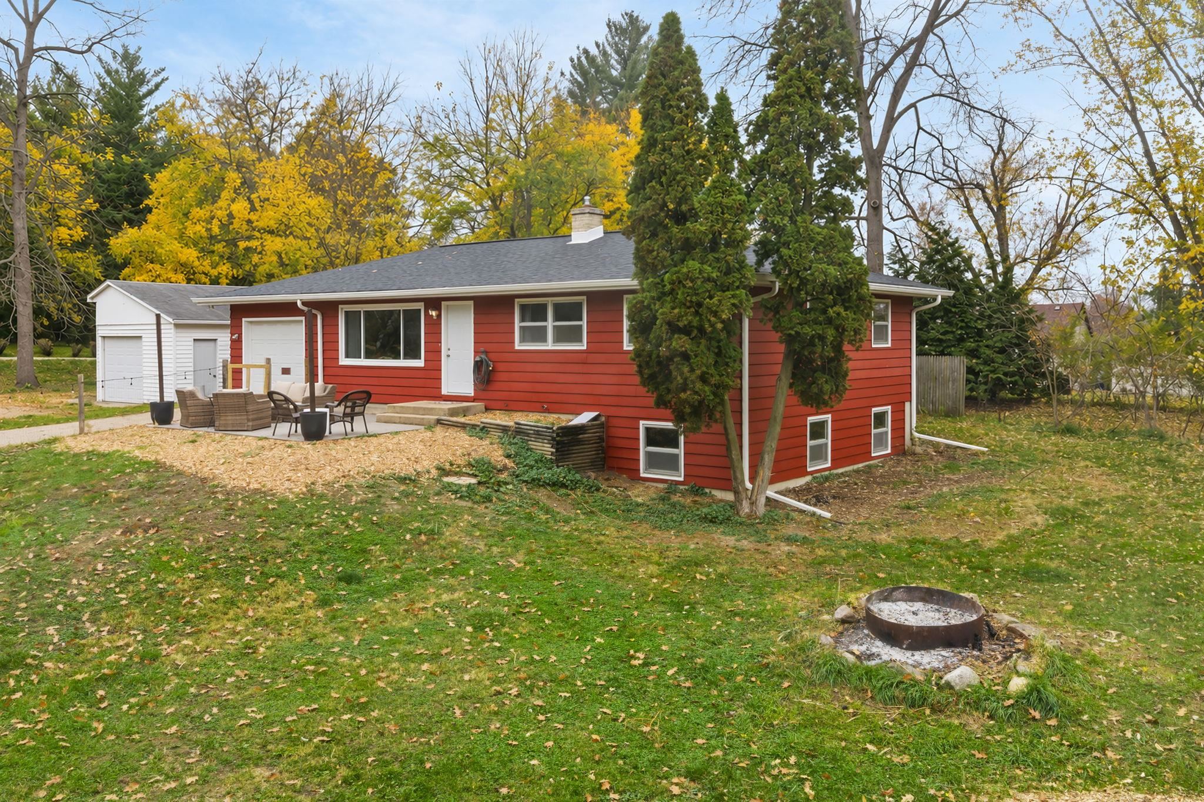
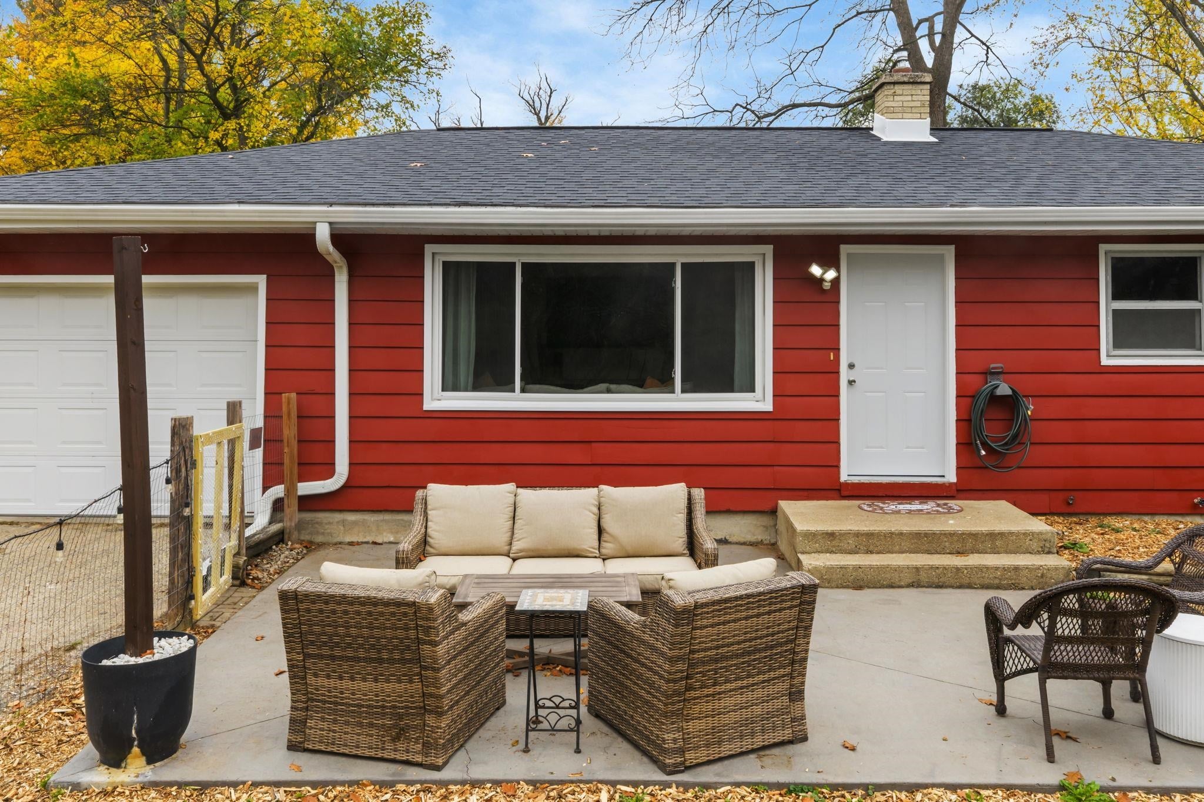
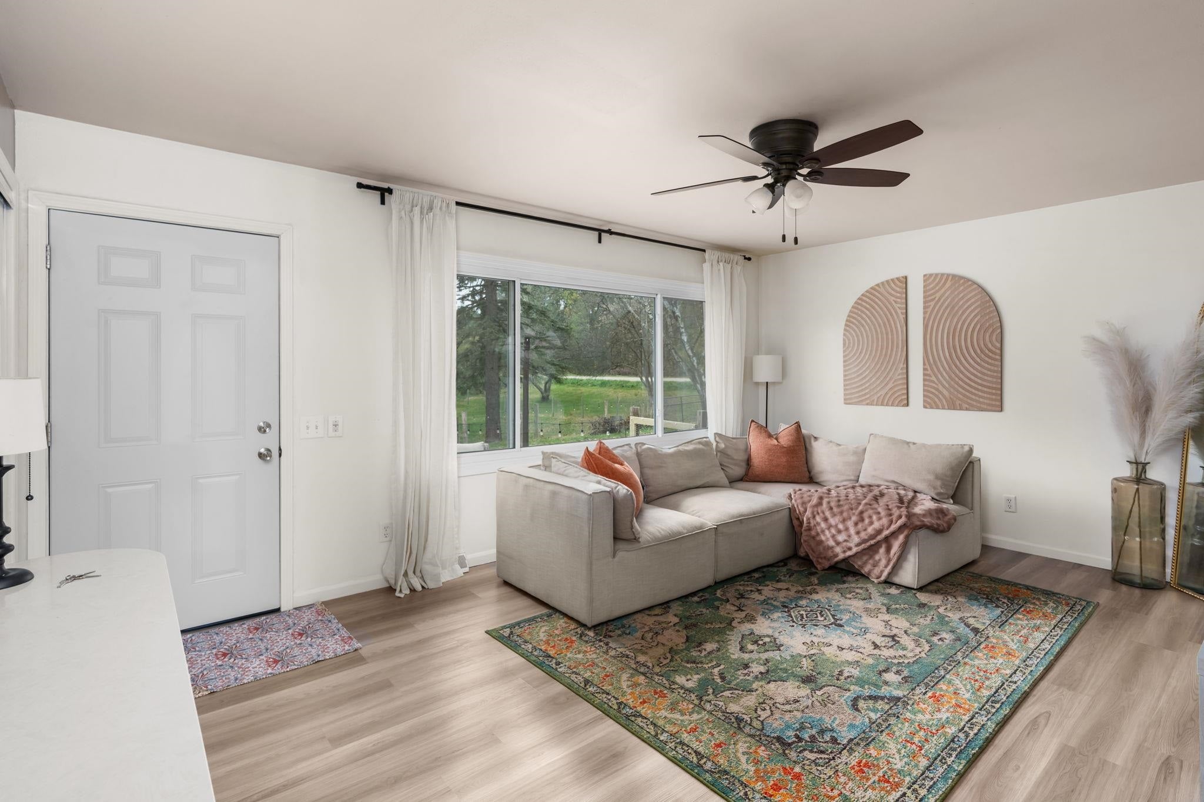
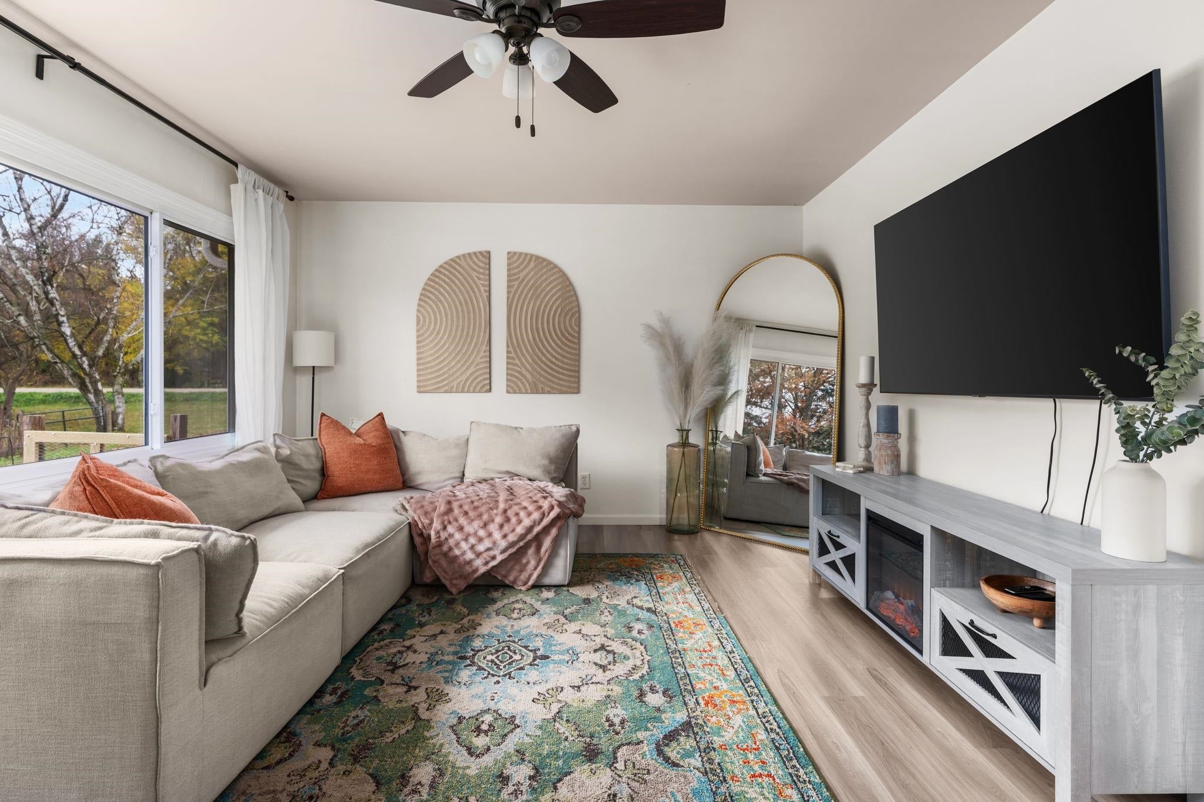
Enjoy the best of country living with convenient access to everything! This charming 3-bedroom ranch is nestled on 1.56 park-like acres, offering peaceful surroundings, mature trees and beautiful country views. The interior is thoughtfully updated and is a must see! The exposed lower level with full-size windows offers incredible potential for future finished living space. Outside, enjoy over an acre of fenced yard, complete with a chicken coop and plenty of room for pets, hobbies or outdoor activities. An attached 1-car garage, additional detached garage and extra concrete parking pad provide ample storage for vehicles, boats or recreational toys. Enjoy the tranquility of country life with easy access to Highways 14 and 51, just 15 minutes from the Beltline. An Ultimate UHP Warranty is included for peace of mind.

Save
Ask
Tour
Hide
Share
Listing Snapshot
Price 
$420,000
Days On Site 
4 Days
Bedrooms 
3
Inside Area (SqFt) 
1,040 sqft
Total Baths 
1
Full Baths 
1
Partial Baths 
N/A
Lot Size 
1.56 Acres
Year Built 
1963
MLS Number 
2035840
Status 
Active
Property Tax 
$4,038
HOA/Condo/Coop Fees 
N/A
Sq Ft Source 
N/A
Friends & Family
Recent Activity
3 days agoListing updated with changes from the MLS
4 days agoStatus changed to Active
5 days agoListing first seen on site
General Features
Acres 
1.56
Attached Garage 
Yes
Garage 
Yes
Garage Spaces 
1
Parking 
Garage Door OpenerAttached
Property Sub Type 
Single Family Residence
SqFt Above 
1040
Style 
Ranch
Interior Features
Appliances 
DryerWasherRefrigeratorDishwasherDisposalRangeOvenWater Softener Owned
Basement 
Full
Cooling 
Central Air
Heating 
Forced Air
Bedroom 2 
Dimensions - 13x10
Bedroom 3 
Dimensions - 12x9
Dining Room 
Dimensions - 9x9Level - Main
Kitchen 
Dimensions - 10x9
Living Room 
Dimensions - 18x13
Master Bedroom 
Dimensions - 13x10
Save
Ask
Tour
Hide
Share
Exterior Features
Fencing 
Fenced
Other Structures 
Second Garage
Patio And Porch 
Patio
Community Features
School District 
Stoughton
Schools
School District
Stoughton
Elementary School
Fox Prairie
Middle School
River Bluff
High School
Stoughton
Listing courtesy of Sean Coffey of First Weber Inc


Listing information is provided by Participants of the South Central Wisconsin MLS. IDX information is provided exclusively for personal, non-commercial use, and may not be used for any purpose other than to identify prospective properties consumers may be interested in purchasing. Information is deemed reliable but not guaranteed. Information is supplied by seller and other third parties and has not been verified. Copyright 2026, South Central Wisconsin MLS Corporation. All rights reserved.
Last checked: 2026-11-06 05:31 PM UTC

Neighborhood & Commute
Source: Walkscore
Save
Ask
Tour
Hide
Share