Save
Ask
Tour
Hide
Share
$1,297,000
5 Days On Site

7788 County Road I
Arlington, WI 53911

For Sale|Farm|Active
5
Beds
3.5
Total Baths
3
Full Baths
1
Partial Bath
3,230
SqFt
$402
/SqFt
1994
Built
County:
Dane
Listing courtesy of Don Hornung of Weichert, Realtors- Lakepoint
Call Now: (608) 445-2370
Is this the listing for you? We can help make it yours.
(608) 445-2370
Upcoming Open Houses
Sun, Nov 8, 12:00 PM - 2:00 PM
7788 County Road I7788 County Road I7788 County Road I7788 County Road I
Save
Ask
Tour
Hide
Share

Mortgage Calculator

Monthly Payment (Est.)

Enter an interest rate to see your estimated monthly payment.
Calculator powered by Showcase IDX, a Constellation1 Company. Copyright ©2026 Information is deemed reliable but not guaranteed.

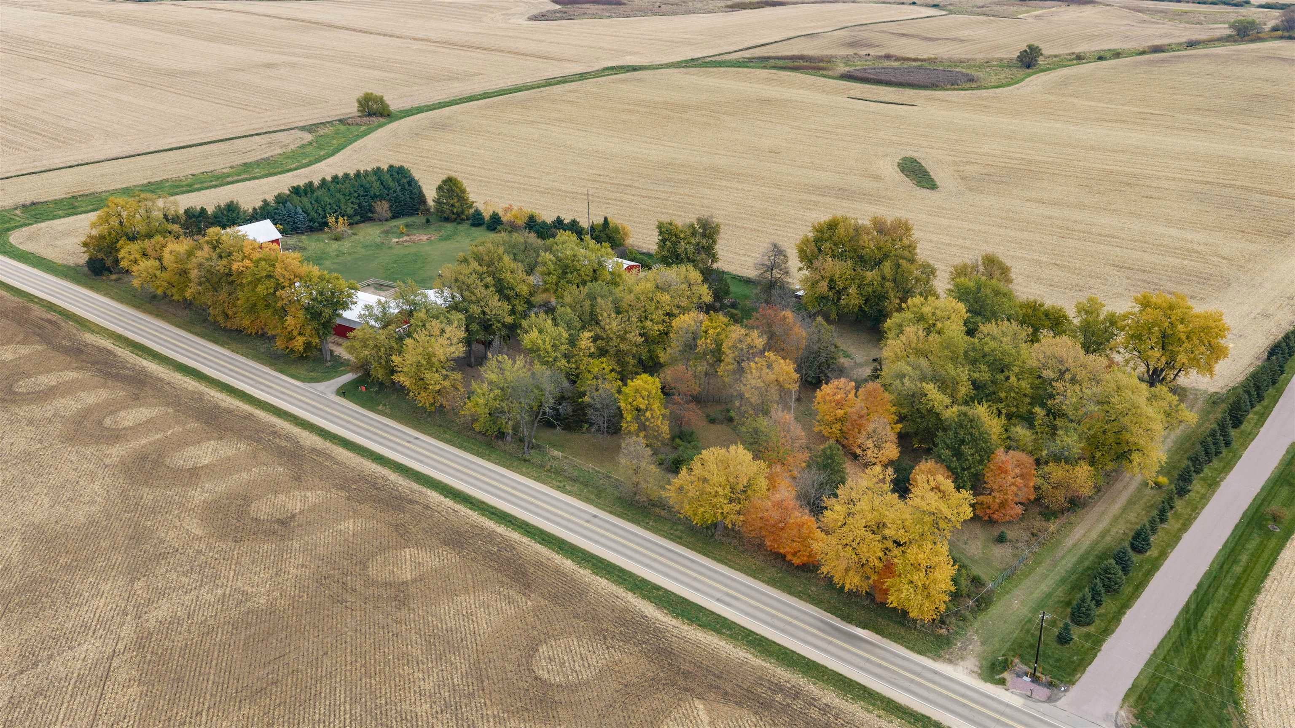
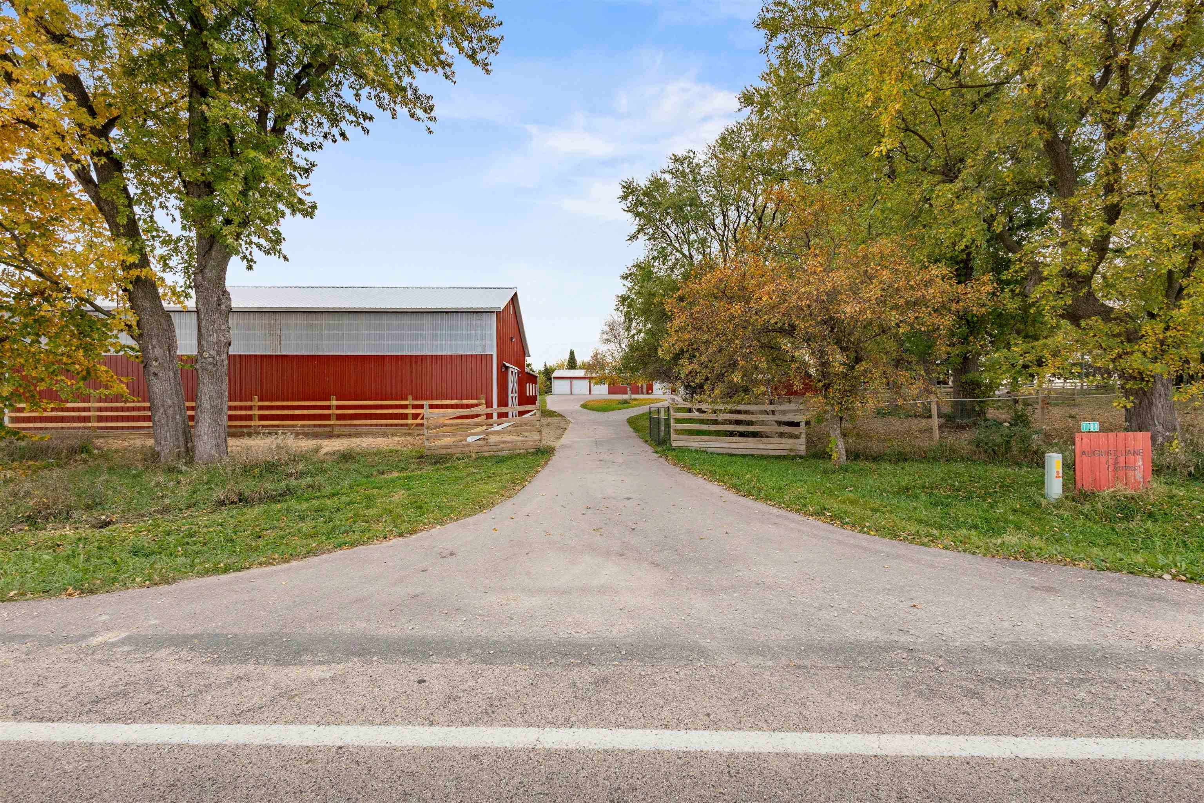
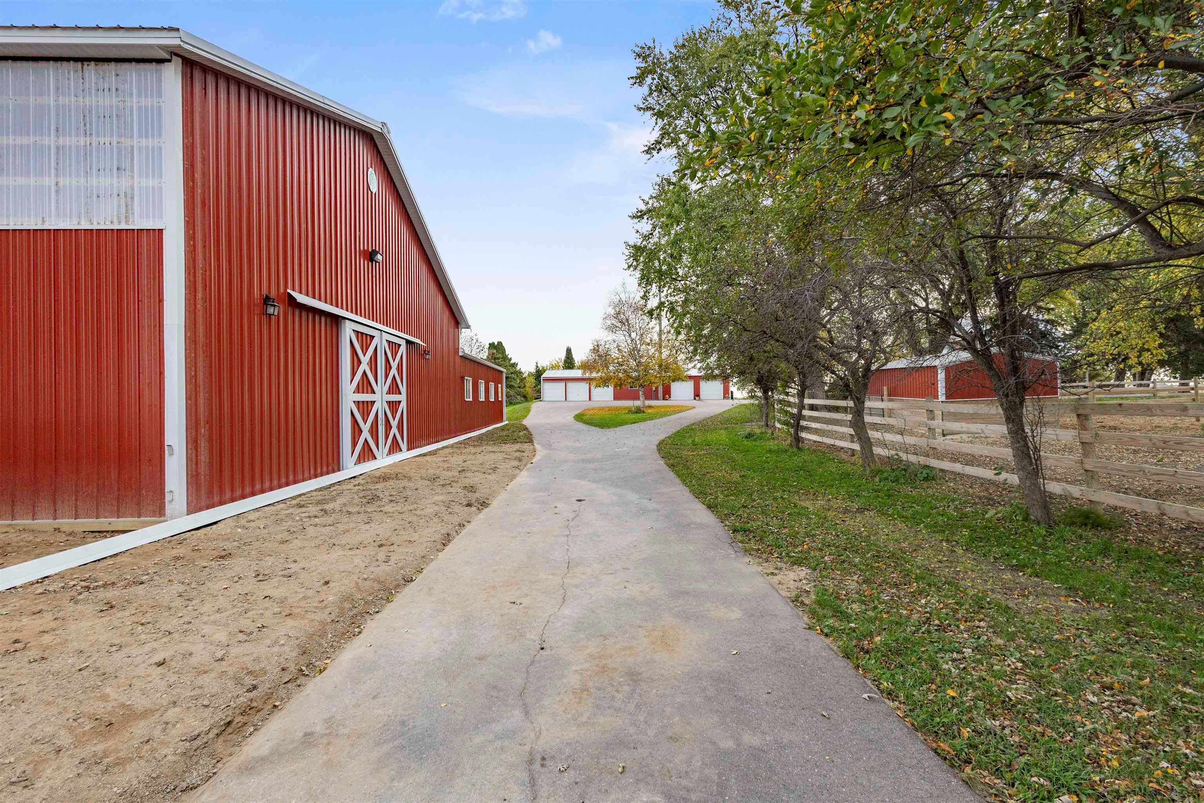
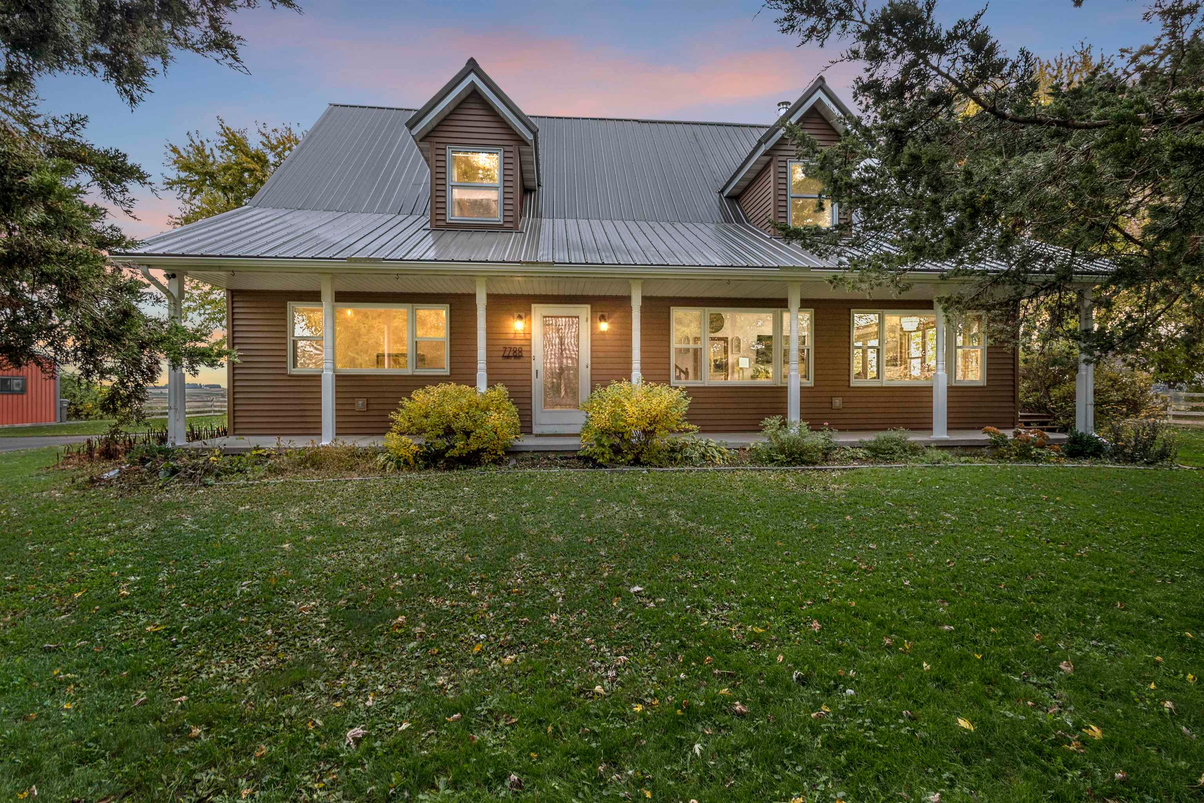
Stunning Prairie-style home with wrap around porch and metal roof set on a nearly 7 acre wooded, fenced lot! Out in the country with multiple outbuildings and STILL within the Deforest School District & Dane County. Exterior features include a newer paved driveway leading to a 5+ car garage with heated golf simulator room, insulted workshop. Outbuilding include a rejuvenated 1860's barn, a NEW 6 stall horse stable with indoor riding arena/storage area plus numerous sheds and a chicken coop! Perfect for hobby farmers! Inside the home you'll find a large, updated living area with cathedral ceilings, open dining and kitchen space with fabulous views of the gorgerous property. Main floor master suite offers a private en suite bathroom and walk-in closet. 3 additional bedrooms upstairs with a full bathroom. Lower level is HUGE with a newly finished full bathroom, rec space, and a work out room. This is a rare find and a must see!

Save
Ask
Tour
Hide
Share
Listing Snapshot
Price 
$1,297,000
Days On Site 
5 Days
Bedrooms 
5
Inside Area (SqFt) 
3,230 sqft
Total Baths 
3.5
Full Baths 
3
Partial Baths 
1
Lot Size 
6.77 Acres
Year Built 
1994
MLS Number 
2035752
Status 
Active
Property Tax 
$13,541
HOA/Condo/Coop Fees 
N/A
Sq Ft Source 
N/A
Friends & Family
Recent Activity
4 days agoListing updated with changes from the MLS
5 days agoStatus changed to Active
6 days agoListing first seen on site
General Features
Acres 
6.77
Garage 
Yes
Garage Spaces 
4
Parking 
Garage Door OpenerDetachedHeated Garage
Property Sub Type 
Farm
SqFt Above 
2230
SqFt Below 
1100
Style 
Cape CodPrairie/Craftsman
Interior Features
Appliances 
DryerWasherRefrigeratorMicrowaveDishwasherDisposalRangeOvenWater Softener Owned
Basement 
FullSump PumpWalk-Out Access
Cooling 
Central Air
Heating 
Forced Air
Interior 
Walk-In Closet(s)Ceiling Fan(s)Vaulted Ceiling(s)Breakfast BarKitchen IslandPantry
Laundry Features 
Main Level
Bedroom 2 
Dimensions - 14x13
Bedroom 3 
Dimensions - 13x11
Bedroom 4 
Dimensions - 11x11
Bedroom 5 
Dimensions - 15x8Level - Main
Dining Room 
Dimensions - 15x13
Kitchen 
Dimensions - 15x13
Laundry 
Dimensions - 8x8Level - Main
Living Room 
Dimensions - 23x19
Master Bedroom 
Dimensions - 15x14
Other Room 1 
Dimensions - 28x26
Other Room 2 
Dimensions - 18x18Level - Lower
Other Room 3 
Dimensions - 60x15Level - Main
Save
Ask
Tour
Hide
Share
Exterior Features
Fencing 
Fenced
Lot Features 
Wooded
Other Structures 
Storage
Patio And Porch 
Deck
Community Features
School District 
DeForest
Horse Allowed 
Yes
Schools
School District
DeForest
Elementary School
Yahara
Middle School
DeForest
High School
DeForest
Listing courtesy of Don Hornung of Weichert, Realtors- Lakepoint


Listing information is provided by Participants of the South Central Wisconsin MLS. IDX information is provided exclusively for personal, non-commercial use, and may not be used for any purpose other than to identify prospective properties consumers may be interested in purchasing. Information is deemed reliable but not guaranteed. Information is supplied by seller and other third parties and has not been verified. Copyright 2026, South Central Wisconsin MLS Corporation. All rights reserved.
Last checked: 2026-11-06 05:31 PM UTC

Neighborhood & Commute
Source: Walkscore
Save
Ask
Tour
Hide
Share