Save
Ask
Tour
Hide
Share
$339,000
2 Days On Site

719 Cricket Lane 6
Middleton, WI 53562

For Sale|Townhouse|Active
3
Beds
2.5
Total Baths
2
Full Baths
1
Partial Bath
1,815
SqFt
$187
/SqFt
2007
Built
County:
Dane
Listing courtesy of JJ Liu of TRR Realty LLC
Call Now: (608) 445-2370
Is this the listing for you? We can help make it yours.
(608) 445-2370
719 Cricket Lane 6719 Cricket Lane 6719 Cricket Lane 6719 Cricket Lane 6
Save
Ask
Tour
Hide
Share

Mortgage Calculator

Monthly Payment (Est.)

Enter an interest rate to see your estimated monthly payment.
Calculator powered by Showcase IDX, a Constellation1 Company. Copyright ©2026 Information is deemed reliable but not guaranteed.

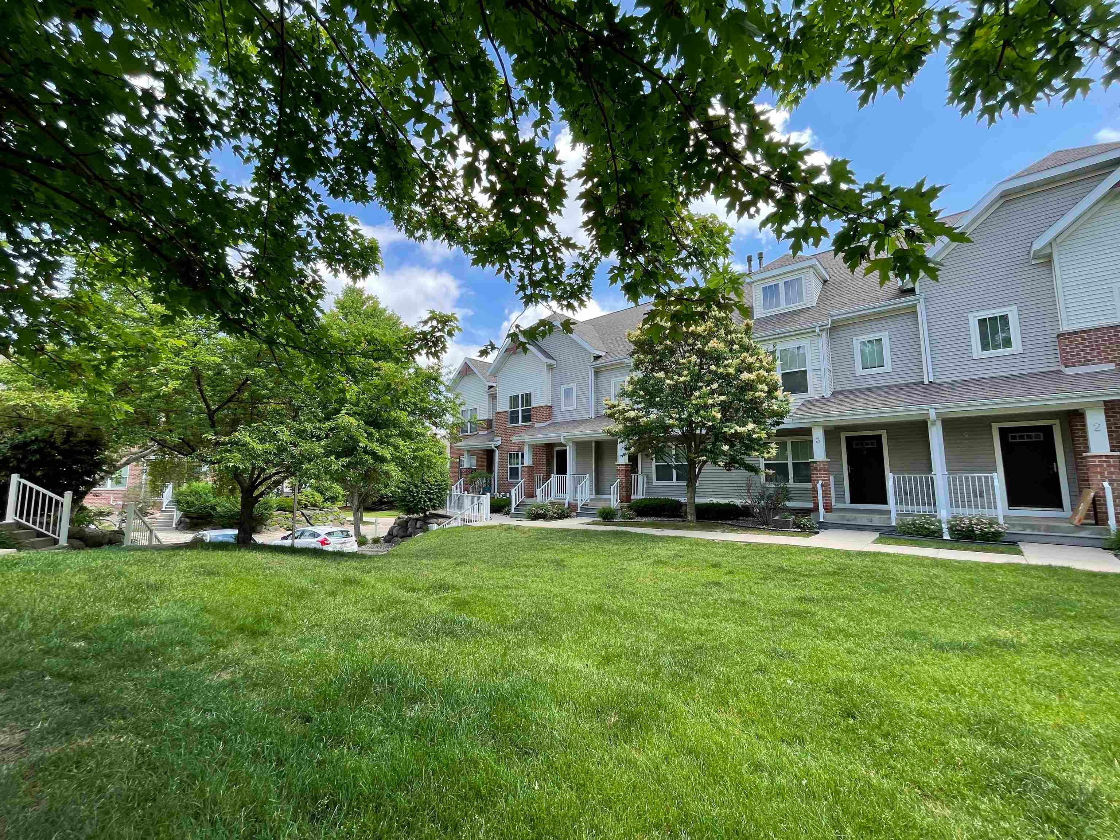
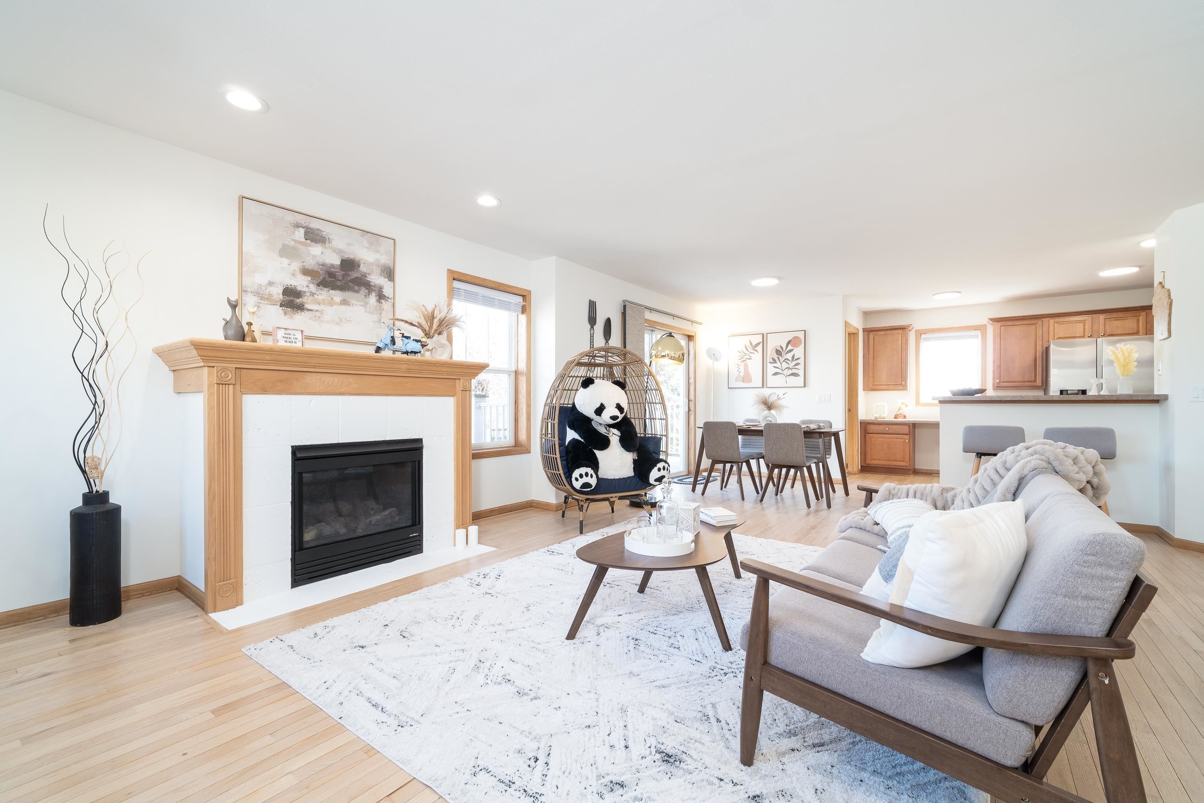
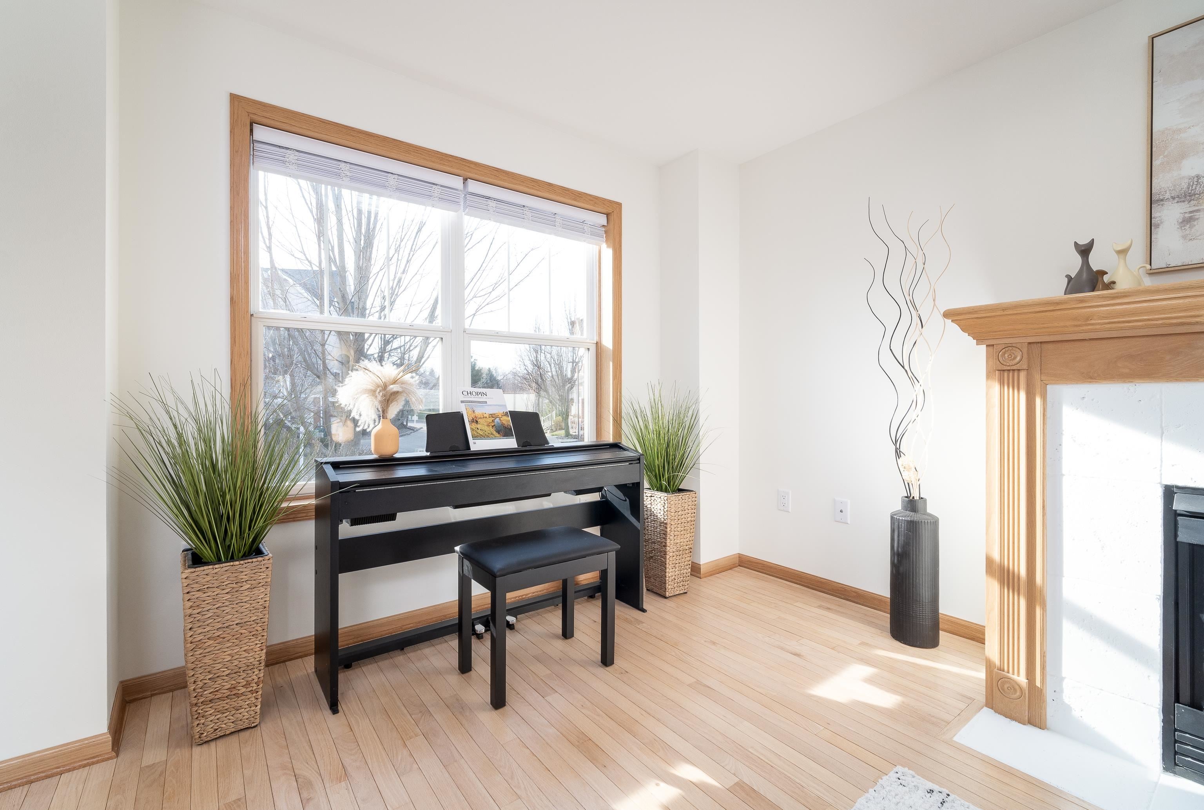
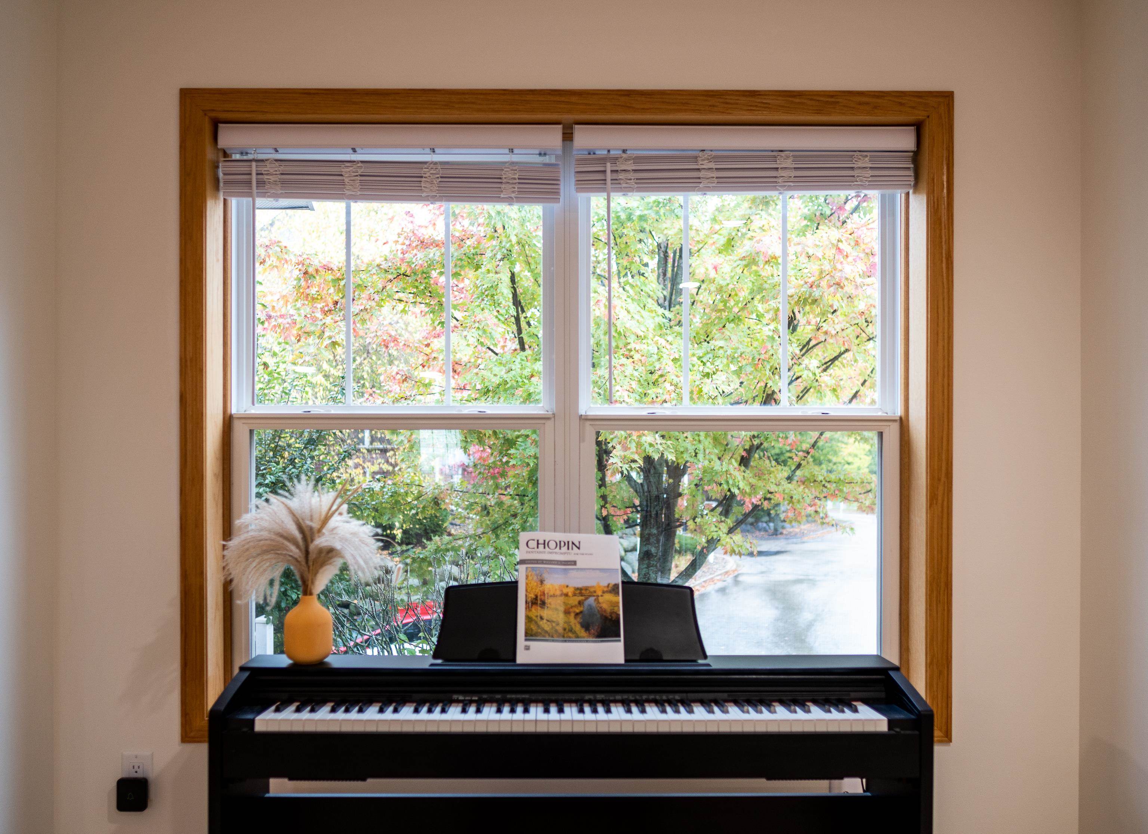
Priced $33K below the assessed value! Pope Farm Elementary! Welcome to this rare end-unit townhome located in Middleton school district. Tucked away in a quiet setting with no through traffic, this home offers both privacy and convenience. The open-concept main level is filled with natural light thanks to additional windows unique to end units. The living room features a cozy gas fireplace, wood floor and a private balcony. Enjoy the peaceful views of green space and open sky! The kitchen showcases beautiful maple cabinetry, a pantry, all new SS appliances, and a unique built-in desk area for added functionality. Upstairs you’ll find two spacious bedrooms, each with access to full bathrooms. A versatile 3rd bedroom/walk-in closet offer flexibility as a home office or guest space. Additional highlights include an attached two-car garage and flexible laundry options. Minutes from Blackhawk Park, West Madison everyday amenities and the Beltline, balance of tranquility and accessibility.

Save
Ask
Tour
Hide
Share
Listing Snapshot
Price 
$339,000
Days On Site 
2 Days
Bedrooms 
3
Inside Area (SqFt) 
1,815 sqft
Total Baths 
2.5
Full Baths 
2
Partial Baths 
1
Lot Size 
N/A
Year Built 
2007
MLS Number 
2034865
Status 
Active
Property Tax 
$5,831
HOA/Condo/Coop Fees 
$543
Sq Ft Source 
N/A
Friends & Family
Recent Activity
2 days agoListing updated with changes from the MLS
2 days agoListing first seen on site
General Features
Attached Garage 
Yes
Garage 
Yes
Garage Spaces 
2
Parking 
AttachedConcretePavedGarage Door Opener
Pets 
Yes
Property Sub Type 
Townhouse
Sewer 
Public Sewer
SqFt Above 
1634
SqFt Below 
181
Style 
Townhouse-2 StoryEnd Unit
Utilities 
Cable Available
Water Source 
Public
Interior Features
Appliances 
DryerWasherWater SoftenerDishwasherRefrigeratorMicrowaveRangeOvenDisposal
Basement 
PartialPartially Finished
Cooling 
Central Air
Fireplace 
Yes
Fireplace Features 
Gas
Fireplaces 
1
Heating 
Natural GasForced Air
Interior 
Walk-In Closet(s)Breakfast BarPantryCeiling Fan(s)
Bedroom 2 
Dimensions - 12x11
Bedroom 3 
Dimensions - 16x12
Dining Room 
Dimensions - 10x10Level - Main
Kitchen 
Dimensions - 14x10
Living Room 
Dimensions - 17x16
Master Bedroom 
Dimensions - 15x13
Save
Ask
Tour
Hide
Share
Exterior Features
Construction Details 
Vinyl SidingBrick
Exterior 
Balcony
Patio And Porch 
Deck
Community Features
Association Fee 
$543.0
School District 
Middleton-Cross Plains
Schools
School District
Middleton-Cross Plains
Elementary School
Pope Farm
Middle School
Kromrey
High School
Middleton
Listing courtesy of JJ Liu of TRR Realty LLC


Listing information is provided by Participants of the South Central Wisconsin MLS. IDX information is provided exclusively for personal, non-commercial use, and may not be used for any purpose other than to identify prospective properties consumers may be interested in purchasing. Information is deemed reliable but not guaranteed. Information is supplied by seller and other third parties and has not been verified. Copyright 2026, South Central Wisconsin MLS Corporation. All rights reserved.
Last checked: 2026-10-19 10:17 PM UTC

Neighborhood & Commute
Source: Walkscore
Save
Ask
Tour
Hide
Share