Save
Ask
Tour
Hide
Share
$369,900
3 Days On Site

614 Springbrook Circle
DeForest, WI 53532

For Sale|Condominium|Active
2
Beds
2
Total Baths
2
Full Baths
1,507
SqFt
$245
/SqFt
2000
Built
County:
Dane
Listing courtesy of Ally Figiel of Realty Executives Cooper Spransy
Call Now: (608) 445-2370
Is this the listing for you? We can help make it yours.
(608) 445-2370
614 Springbrook Circle614 Springbrook Circle614 Springbrook Circle614 Springbrook Circle
Save
Ask
Tour
Hide
Share

Mortgage Calculator

Monthly Payment (Est.)

Enter an interest rate to see your estimated monthly payment.
Calculator powered by Showcase IDX, a Constellation1 Company. Copyright ©2026 Information is deemed reliable but not guaranteed.

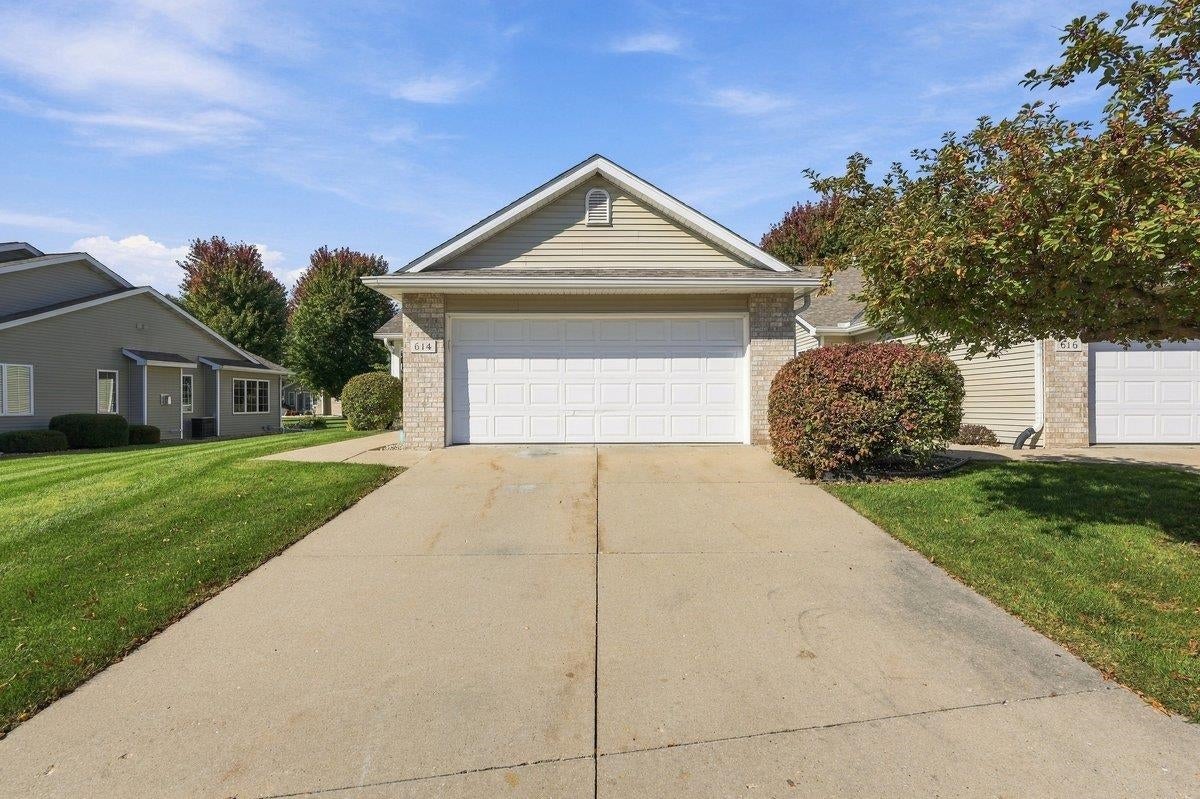
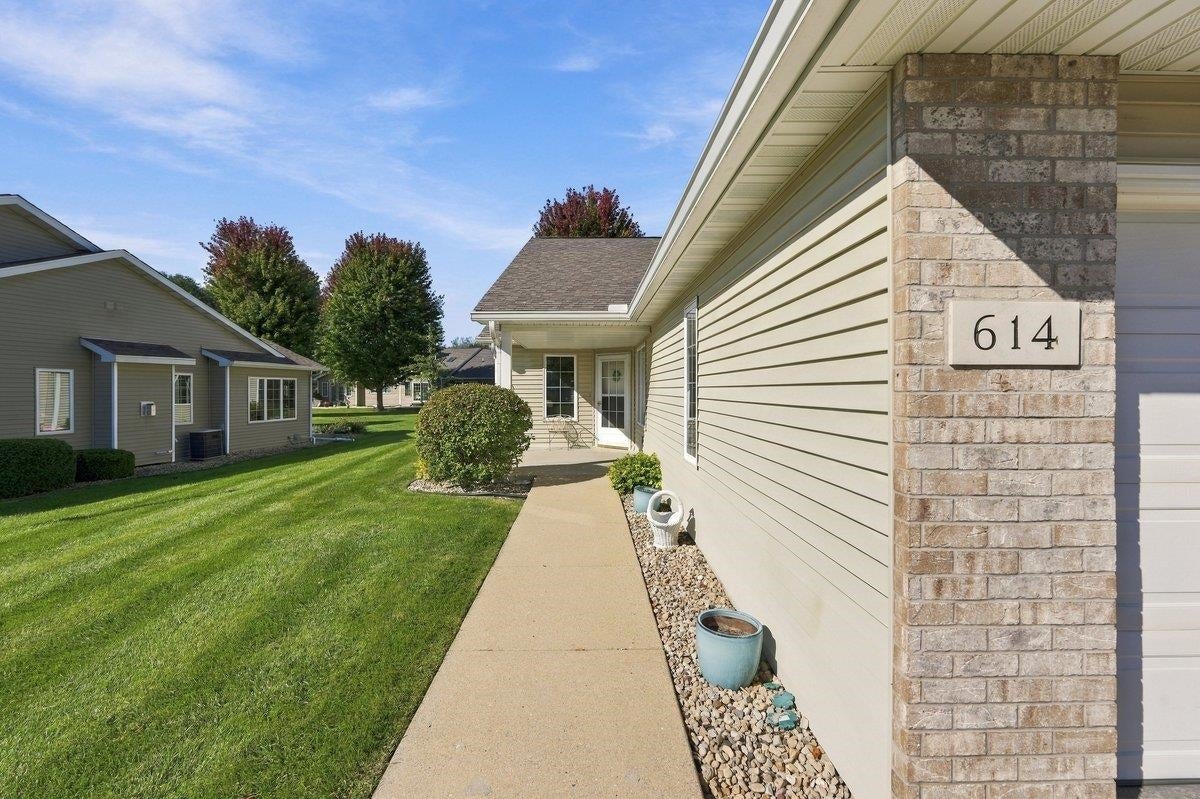
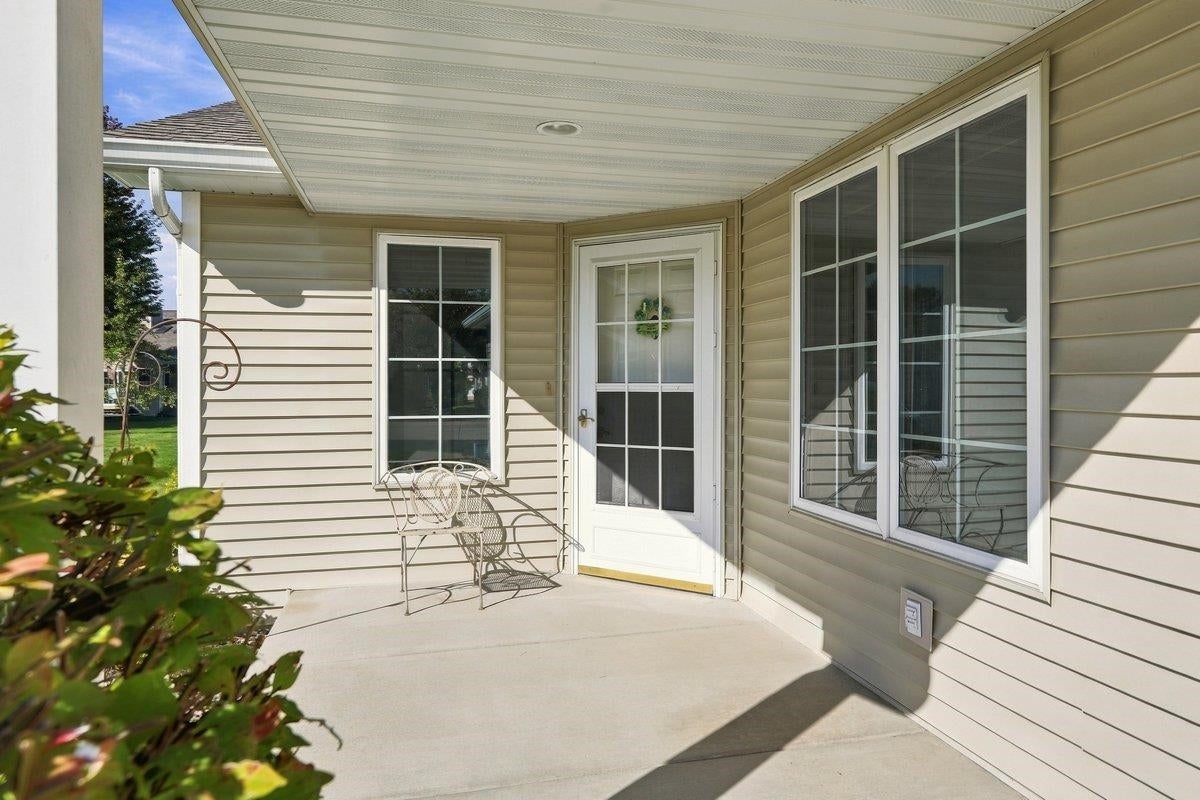
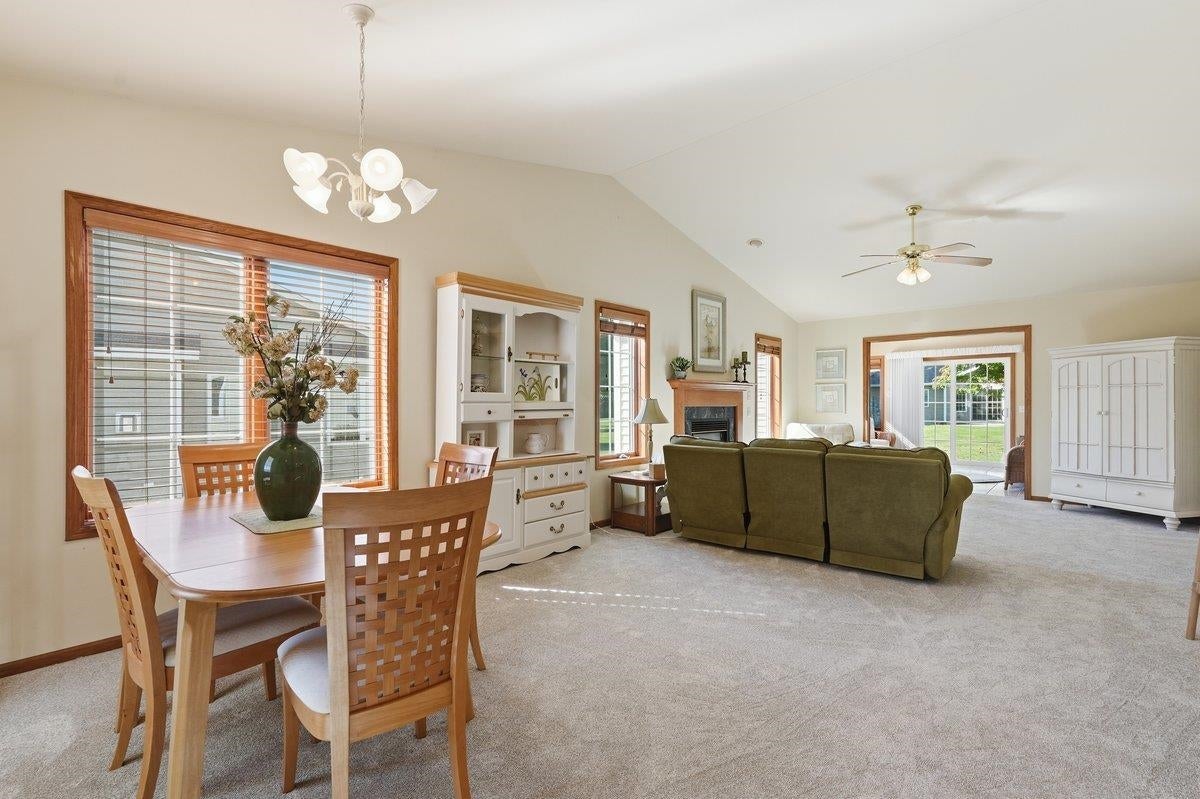
Showings start at the open house Sunday 10/18 at 12pm. Less maintenance, more time to enjoy the things you love! Tucked away in a peaceful 55+ community in DeForest, this spacious condo offers the ease of one-level living without sacrificing the space you need. The open-concept layout features a generous living room, a large primary suite with a private bath, convenient main-floor laundry, and a beautiful sunroom filled with natural light. Brand-new carpeting adds a fresh touch! A full, unfinished basement offers exceptional storage and potential for additional living space, while the private two-car garage provides even more room for your belongings. Enjoy the convenience of lawn care and snow removal, plus a community clubhouse available for hosting gatherings. Get to know your neighbors through monthly potluck dinners, biweekly coffee hours, and card games! All of this in a quiet, tucked-away setting just minutes from shopping, dining, and everyday conveniences in DeForest!

Save
Ask
Tour
Hide
Share
Listing Snapshot
Price 
$369,900
Days On Site 
3 Days
Bedrooms 
2
Inside Area (SqFt) 
1,507 sqft
Total Baths 
2
Full Baths 
2
Partial Baths 
N/A
Lot Size 
N/A
Year Built 
2000
MLS Number 
2034827
Status 
Active
Property Tax 
$5,758
HOA/Condo/Coop Fees 
$275
Sq Ft Source 
N/A
Friends & Family
Recent Activity
10 hours agoListing updated with changes from the MLS
3 days agoListing first seen on site
General Features
Attached Garage 
Yes
Garage 
Yes
Garage Spaces 
2
Parking 
AttachedGarage Door Opener
Pets 
Yes
Property Sub Type 
Condominium
Sewer 
Public Sewer
SqFt Above 
1507
Style 
Ranch-1 StoryShared Wall/Half duplex55 and over
Water Source 
Public
Interior Features
Appliances 
Water SoftenerDishwasherMicrowaveRangeOvenDisposalRefrigerator
Basement 
FullSump Pump
Cooling 
Central Air
Fireplace Features 
Gas
Heating 
Natural GasForced Air
Interior 
Vaulted Ceiling(s)Walk-In Closet(s)
Bedroom 2 
Dimensions - 12X09
Dining Room 
Dimensions - 05x07Level - Main
Kitchen 
Dimensions - 09X13
Living Room 
Dimensions - 14X11
Master Bedroom 
Dimensions - 16X13
Other Room 1 
Dimensions - 12x14
Save
Ask
Tour
Hide
Share
Exterior Features
Construction Details 
Vinyl SidingBrickStone
Patio And Porch 
Patio
Community Features
Association Fee 
$275.0
School District 
DeForest
Senior Community 
Yes
Schools
School District
DeForest
Elementary School
Call School District
Middle School
DeForest
High School
DeForest
Listing courtesy of Ally Figiel of Realty Executives Cooper Spransy


Listing information is provided by Participants of the South Central Wisconsin MLS. IDX information is provided exclusively for personal, non-commercial use, and may not be used for any purpose other than to identify prospective properties consumers may be interested in purchasing. Information is deemed reliable but not guaranteed. Information is supplied by seller and other third parties and has not been verified. Copyright 2026, South Central Wisconsin MLS Corporation. All rights reserved.
Last checked: 2026-10-19 10:17 PM UTC

Neighborhood & Commute
Source: Walkscore
Save
Ask
Tour
Hide
Share