Save
Ask
Tour
Hide
Share
$374,500
3 Days On Site

1226 School Street
Sun Prairie, WI 53590

For Sale|Townhouse|Active
3
Beds
3.5
Total Baths
3
Full Baths
1
Partial Bath
2,557
SqFt
$146
/SqFt
2004
Built
County:
Dane
Listing courtesy of Anne Baranski of Y Realty
Call Now: (608) 445-2370
Is this the listing for you? We can help make it yours.
(608) 445-2370
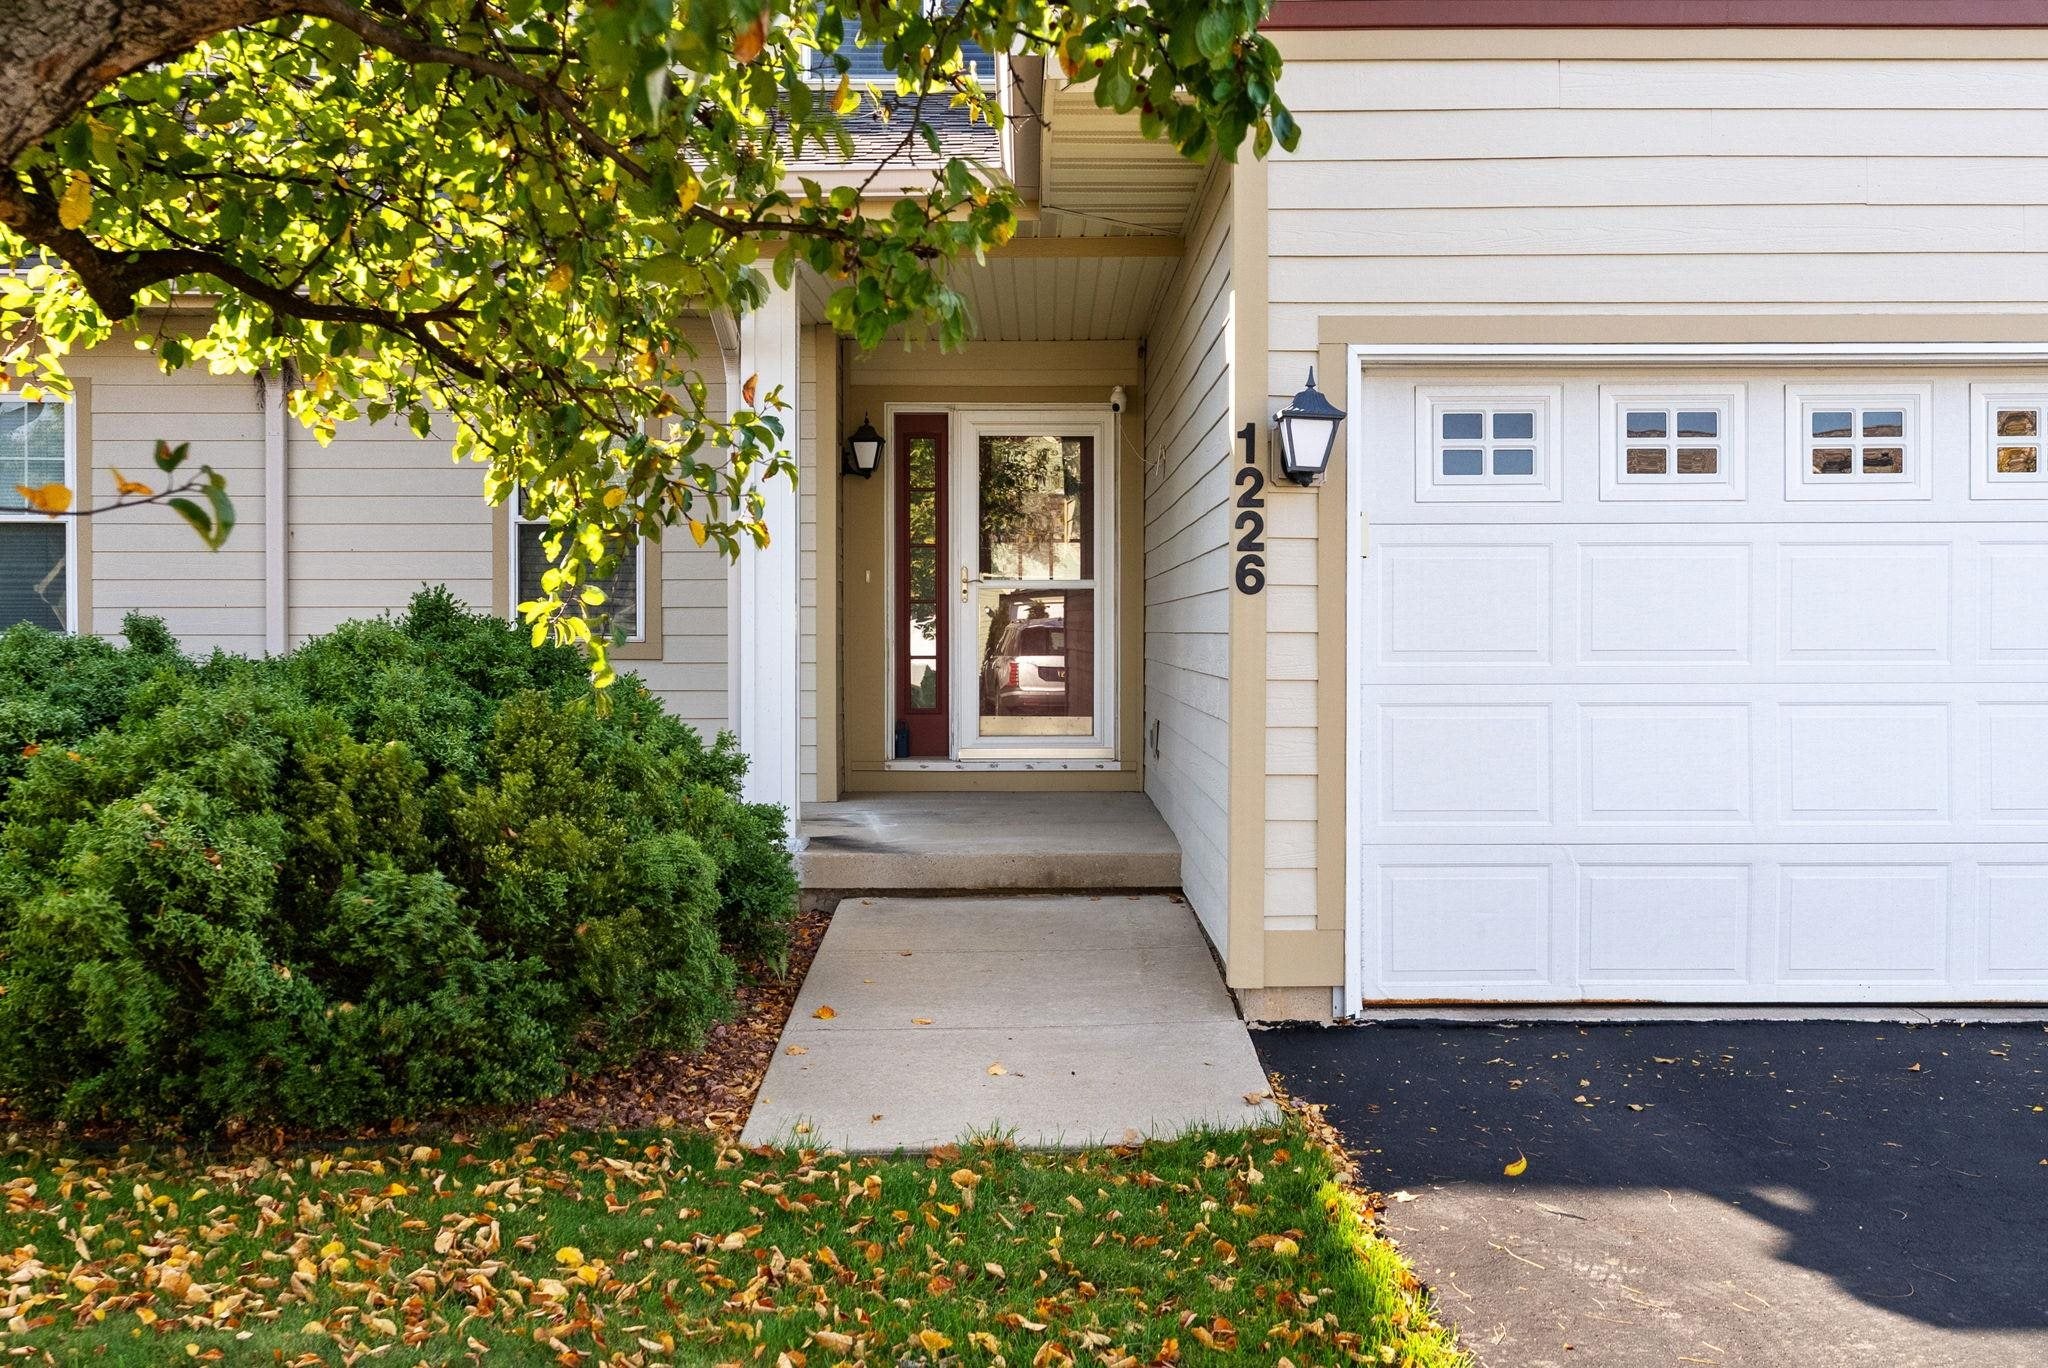
1226 School Street1226 School Street1226 School Street1226 School Street
Save
Ask
Tour
Hide
Share

Mortgage Calculator

Monthly Payment (Est.)

Enter an interest rate to see your estimated monthly payment.
Calculator powered by Showcase IDX, a Constellation1 Company. Copyright ©2026 Information is deemed reliable but not guaranteed.

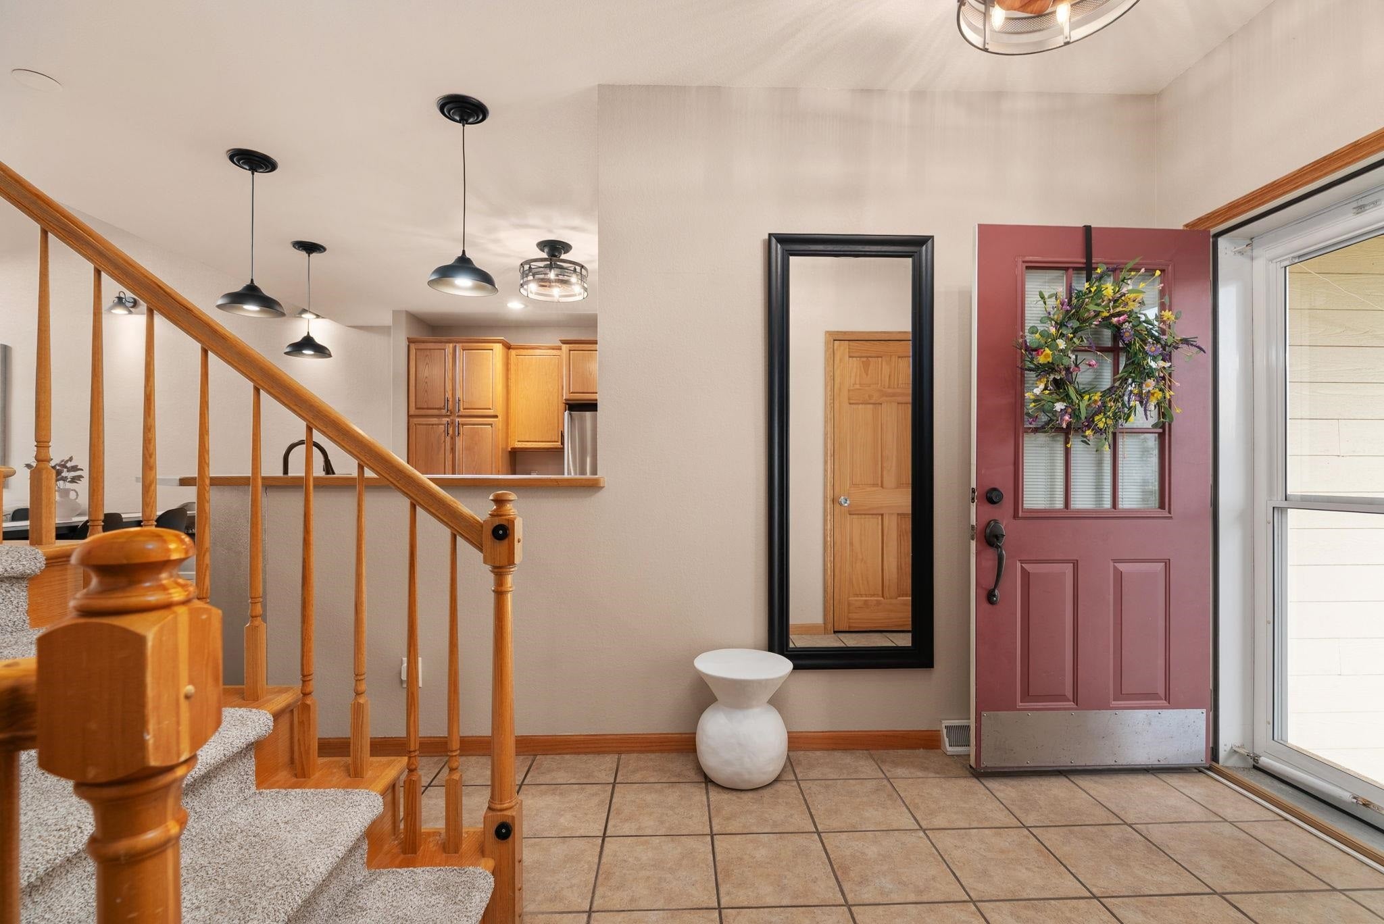
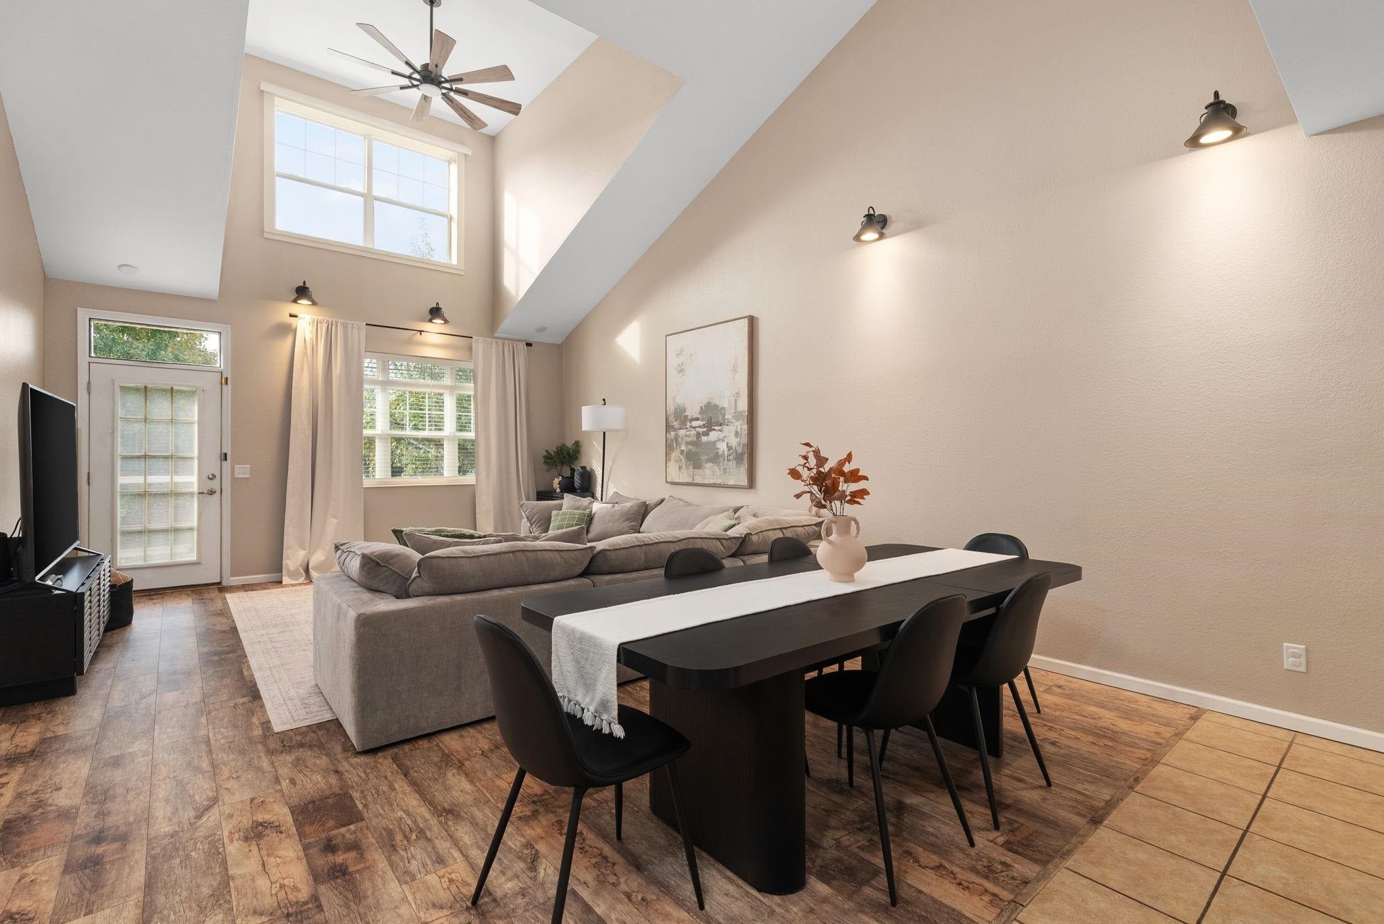
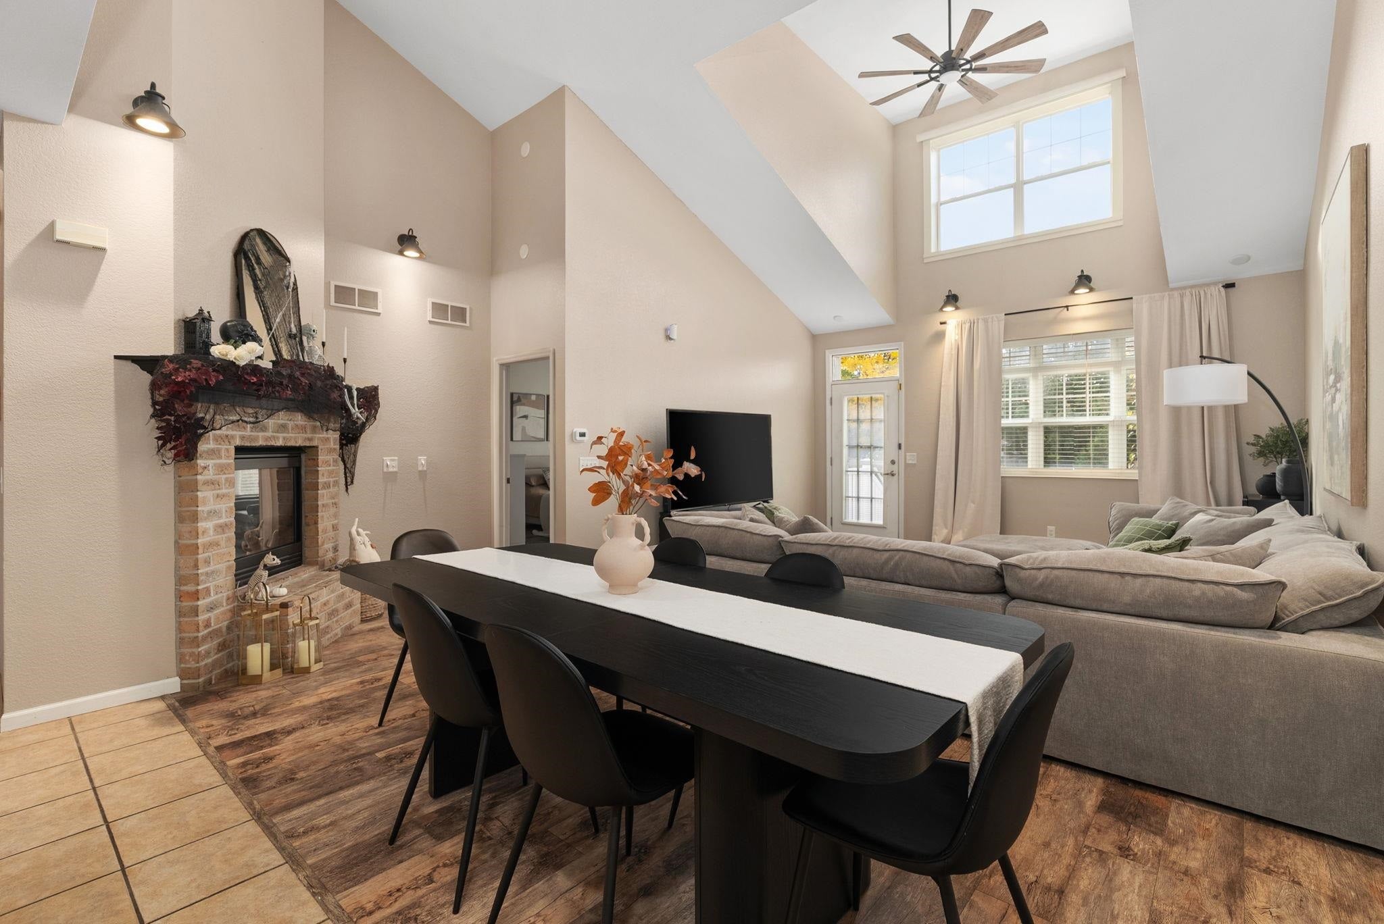
Forget everything you think you know about condo living, 1226 School Street lives LARGE. With 2,448 finished square feet spread across three incredibly functional levels, this exquisitely maintained townhome delivers the space of a house without the weekend chore list. The dramatic vaulted great room creates an unforgettable first impression, while the main level primary suite and laundry make everyday living wonderfully easy. Upstairs, an oversized bedroom and full bath create a private retreat of their own with unique windows overlooking the living areas below. Head downstairs and the exposed, finished lower level keeps going with a spacious family room, third bedroom and another full bath, perfect for guests, hobbies, movie nights or simply spreading out. Add another half bath, generous storage, a private patio and attached 2 car garage and suddenly “downsizing” feels suspiciously like upgrading. Spacious. Flexible. Easy. And anything but ordinary.

Save
Ask
Tour
Hide
Share
Listing Snapshot
Price 
$374,500
Days On Site 
3 Days
Bedrooms 
3
Inside Area (SqFt) 
2,557 sqft
Total Baths 
3.5
Full Baths 
3
Partial Baths 
1
Lot Size 
N/A
Year Built 
2004
MLS Number 
2034818
Status 
Active
Property Tax 
$5,820
HOA/Condo/Coop Fees 
$275
Sq Ft Source 
N/A
Friends & Family
Recent Activity
2 days agoListing updated with changes from the MLS
3 days agoListing first seen on site
General Features
Attached Garage 
Yes
Garage 
Yes
Garage Spaces 
2
Parking 
AttachedGarage Door Opener
Pets 
Yes
Property Sub Type 
Townhouse
Sewer 
Public Sewer
SqFt Above 
1847
SqFt Below 
710
Style 
Townhouse-2 Story
Utilities 
Cable Available
Water Source 
Public
Interior Features
Appliances 
DryerWasherWater SoftenerDishwasherRefrigeratorMicrowaveRangeOven
Basement 
FullPartially FinishedSump Pump
Cooling 
Central Air
Fireplace 
Yes
Fireplace Features 
Gas
Fireplaces 
1
Heating 
Natural GasForced Air
Interior 
Vaulted Ceiling(s)Walk-In Closet(s)Breakfast Bar
Window Features 
Skylight(s)
Bedroom 2 
Dimensions - 14x17
Bedroom 3 
Dimensions - 13x13
Family Room 
Dimensions - 23x15
Kitchen 
Dimensions - 12x13
Living Room 
Dimensions - 15x17
Master Bedroom 
Dimensions - 13x14
Save
Ask
Tour
Hide
Share
Exterior Features
Construction Details 
Fiber Cement
Patio And Porch 
Patio
Windows/Doors 
Skylight(s)
Community Features
Accessibility Features 
Accessible Full BathAccessible DoorsAccessible Hallway(s)
Association Fee 
$275.0
School District 
Sun Prairie
Schools
School District
Sun Prairie
Elementary School
Bird
Middle School
Patrick Marsh
High School
Sun Prairie East
Listing courtesy of Anne Baranski of Y Realty


Listing information is provided by Participants of the South Central Wisconsin MLS. IDX information is provided exclusively for personal, non-commercial use, and may not be used for any purpose other than to identify prospective properties consumers may be interested in purchasing. Information is deemed reliable but not guaranteed. Information is supplied by seller and other third parties and has not been verified. Copyright 2026, South Central Wisconsin MLS Corporation. All rights reserved.
Last checked: 2026-10-19 10:17 PM UTC

Neighborhood & Commute
Source: Walkscore
Save
Ask
Tour
Hide
Share