
Save
Ask
Tour
Hide
$680,000
3 Days On Site
6406 Landfall DriveMadison, WI 53705
For Sale|Single Family Residence|Active
4
Beds
2.5
Total Baths
2
Full Baths
1
Partial Bath
2,324
SqFt
$293
/SqFt
1968
Built
Subdivision:
Faircrest
County:
Dane
Listing courtesy of Pete Waite of Stark Company, REALTORS
Call Now: (608) 445-2370
Is this the listing for you? We can help make it yours.
(608) 445-2370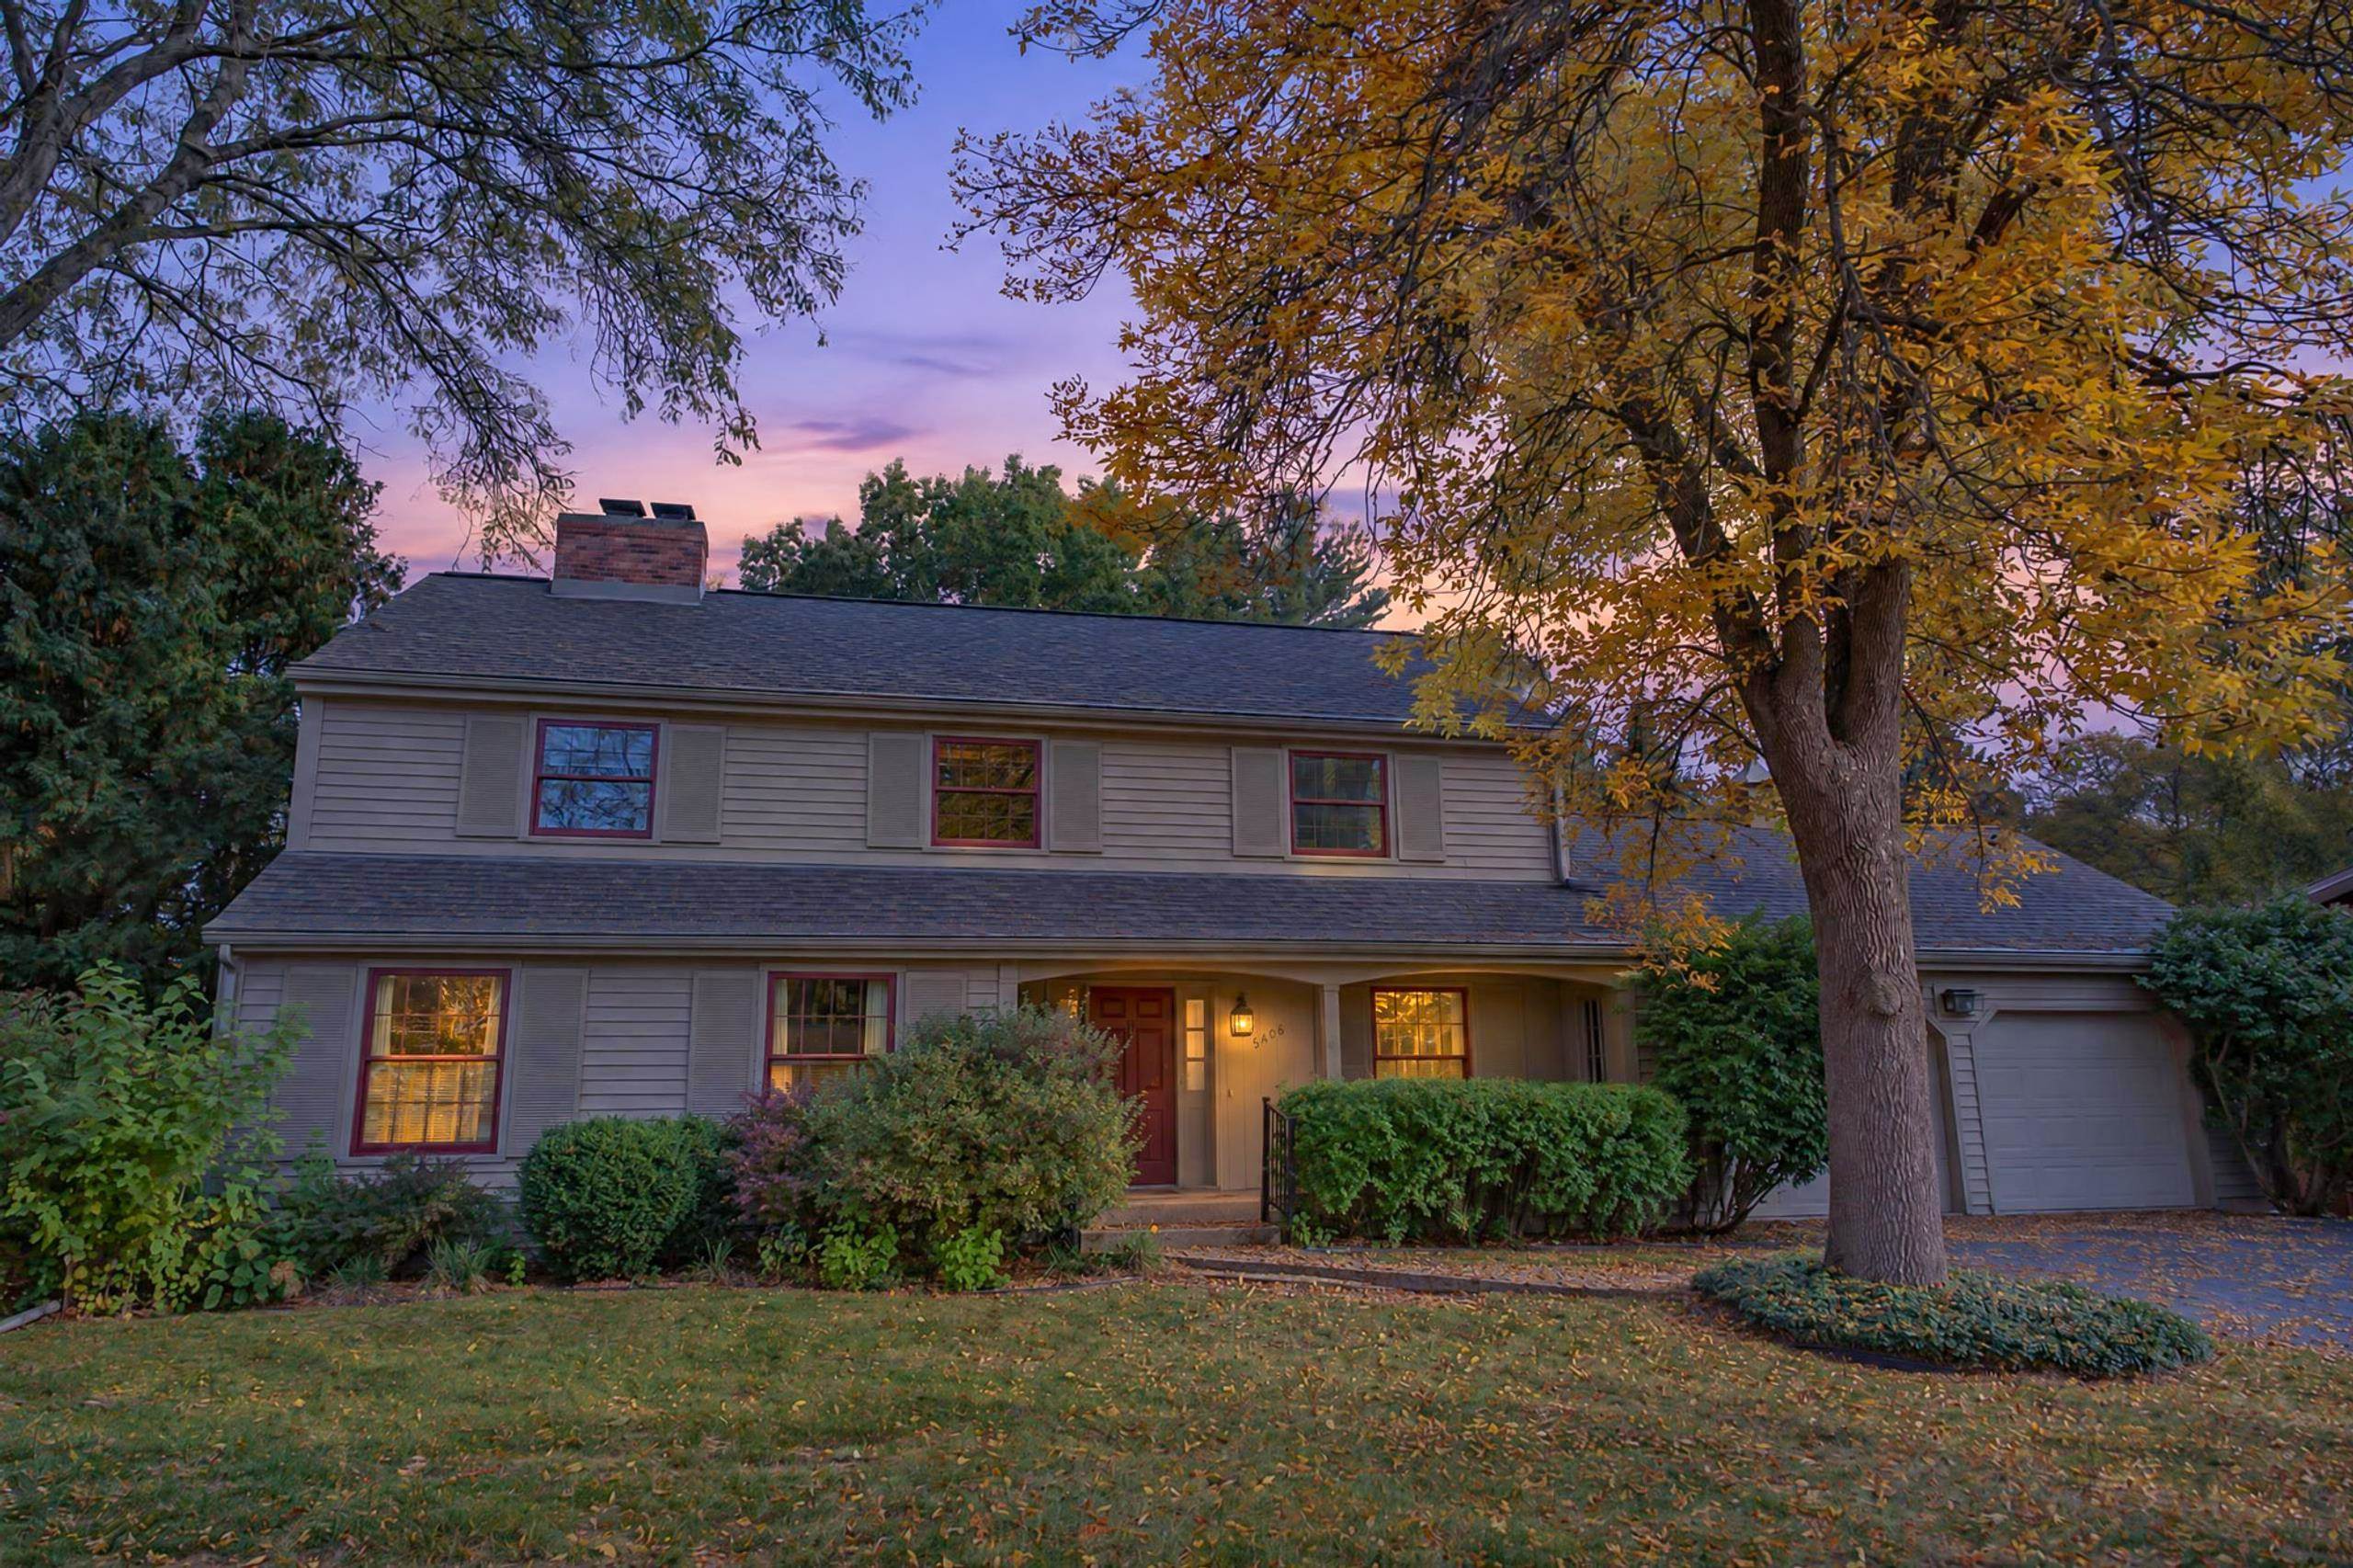
Save
Ask
Tour
Hide
Mortgage Calculator
Monthly Payment (Est.)
Enter an interest rate to see your estimated monthly payment.Calculator powered by Showcase IDX, a Constellation1 Company. Copyright ©2026 Information is deemed reliable but not guaranteed.
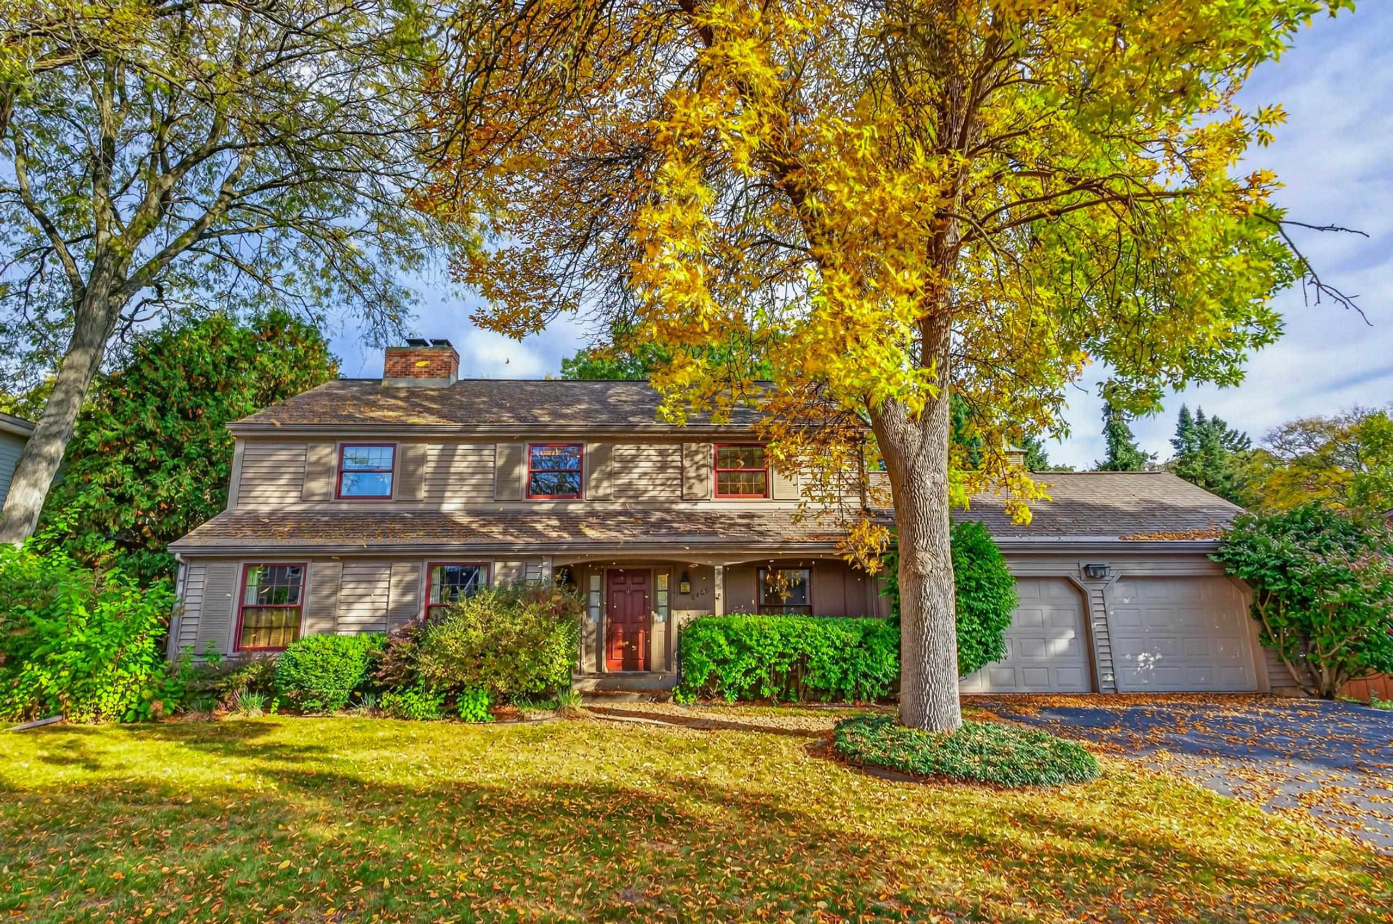
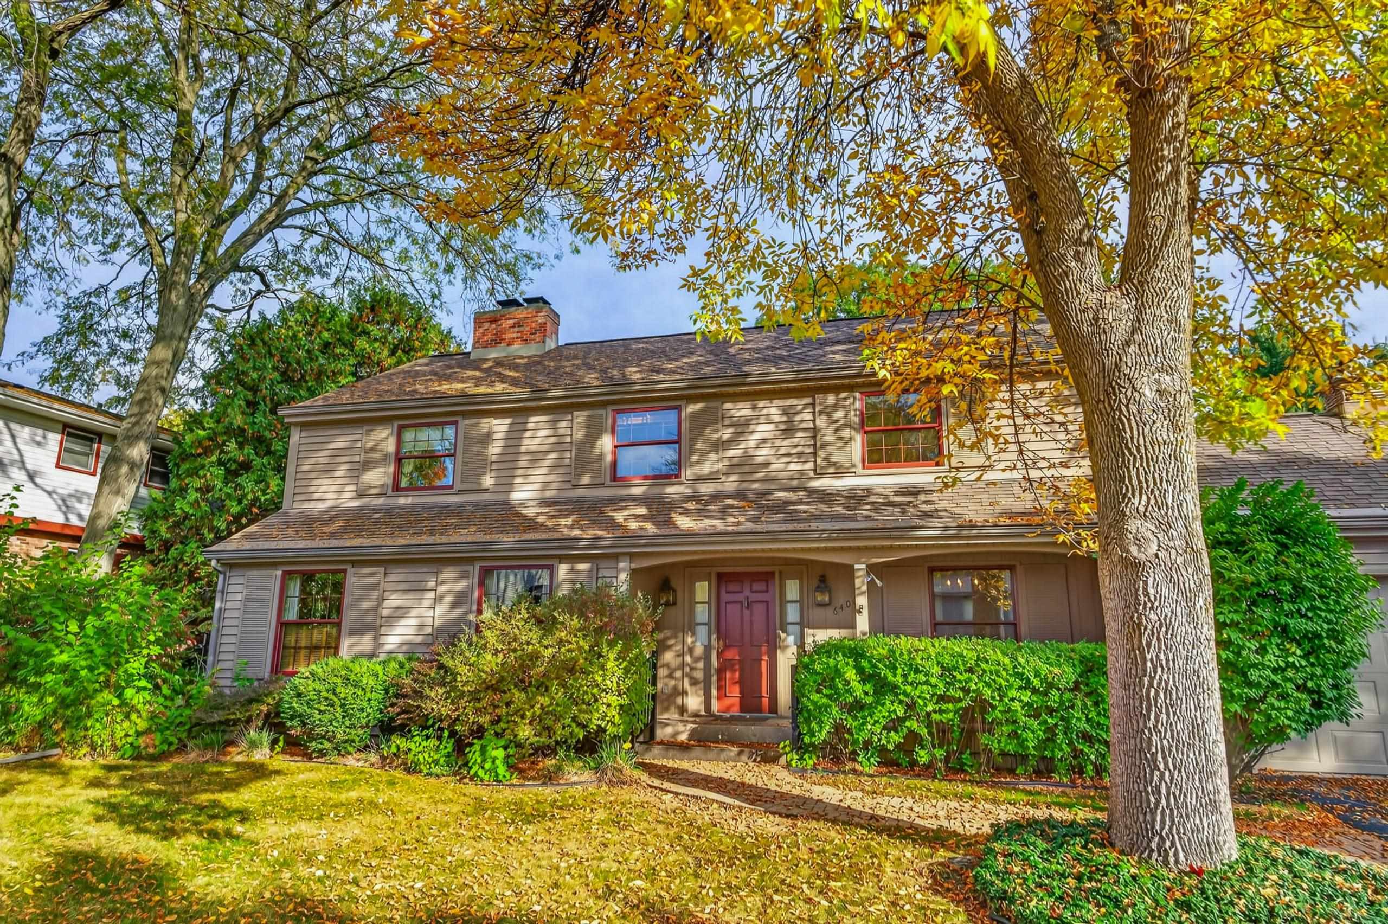
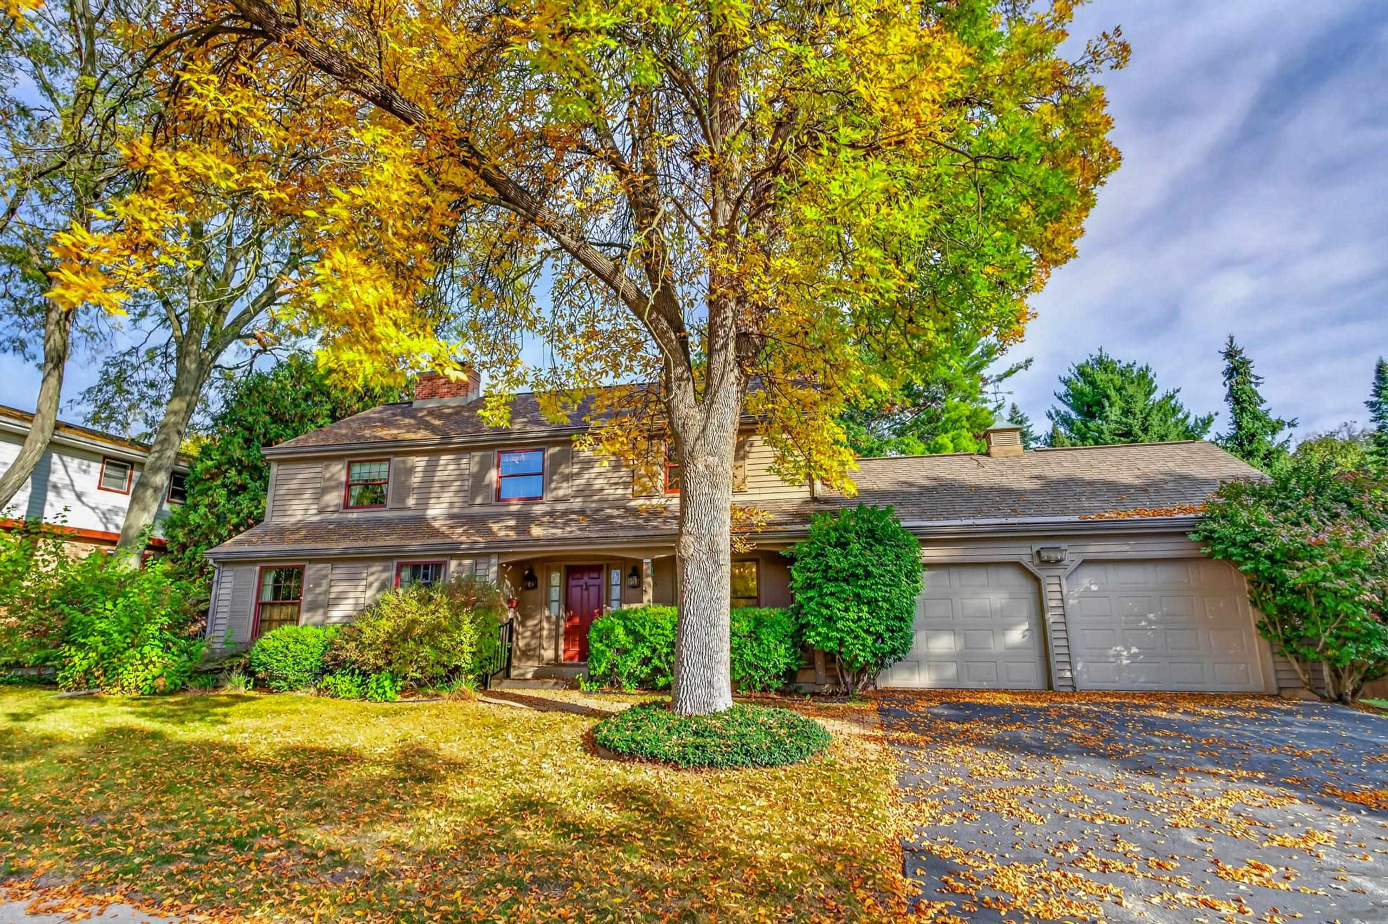
First time on the market in 58 years! Enjoy relaxing privacy with this spacious home that backs up to woods and a walking path. Original hardwood floors (heart pine in the living room, oak in other areas), a large screen porch and an unfinished basement that offers storage and potential. Beautiful built-in cabinets and a lot of closet space throughout. It even has a heating duct to the garage to help keep warm in the winter! This beautiful home is just blocks from schools and the newly updated Parkcrest pool and tennis/pickleball courts! Easily hop on Mineral Point Rd to head downtown or out to the beltline, you'll have super easy access to shopping and restaurants around West Towne Mall. This is the gem you've been waiting for!
Save
Ask
Tour
Hide
Listing Snapshot
Price
$680,000
Days On Site
3 Days
Bedrooms
4
Inside Area (SqFt)
2,324 sqft
Total Baths
2.5
Full Baths
2
Partial Baths
1
Lot Size
0.28 Acres
Year Built
1968
MLS Number
2034772
Status
Active
Property Tax
$12,117
HOA/Condo/Coop Fees
N/A
Sq Ft Source
N/A
Friends & Family
Recent Activity
| 5 hours ago | Listing updated with changes from the MLS | |
| 3 days ago | Listing first seen on site |
General Features
Acres
0.28
Attached Garage
Yes
Garage
Yes
Garage Spaces
2
Parking
Garage Door OpenerAttached
Property Sub Type
Single Family Residence
SqFt Above
2324
Style
Colonial
Utilities
Cable Available
Interior Features
Appliances
DryerWasherRefrigeratorMicrowaveDishwasherDisposalRangeOvenWater Softener Owned
Basement
Full
Cooling
Central Air
Fireplace
Yes
Fireplace Features
Wood Burning
Fireplaces
2
Heating
Forced Air
Bedroom 2
Dimensions - 10x12
Bedroom 3
Dimensions - 10x12
Bedroom 4
Dimensions - 09x12
Dining Room
Dimensions - 10x13
Family Room
Dimensions - 13x17
Kitchen
Dimensions - 10x11
Living Room
Dimensions - 13x21
Master Bedroom
Dimensions - 11x18
Other Room 1
Dimensions - 11x19
Other Room 2
Dimensions - 21x25Level - Main
Save
Ask
Tour
Hide
Exterior Features
Lot Features
Wooded
Patio And Porch
PorchScreened
Community Features
School District
Madison
Schools
School District
Madison
Elementary School
Muir
Middle School
Jefferson
High School
Memorial
Listing courtesy of Pete Waite of Stark Company, REALTORS

Listing information is provided by Participants of the South Central Wisconsin MLS. IDX information is provided exclusively for personal, non-commercial use, and may not be used for any purpose other than to identify prospective properties consumers may be interested in purchasing. Information is deemed reliable but not guaranteed. Information is supplied by seller and other third parties and has not been verified. Copyright 2026, South Central Wisconsin MLS Corporation. All rights reserved.
Last checked: 2026-10-19 10:17 PM UTC
Neighborhood & Commute
Source: Walkscore
Save
Ask
Tour
Hide