Save
Ask
Tour
Hide
Share
$285,000
4 Days On Site

5192 Sassafras Drive 211
Fitchburg, WI 53711

For Sale|Condominium|Active
2
Beds
2
Total Baths
2
Full Baths
1,132
SqFt
$252
/SqFt
2014
Built
County:
Dane
Listing courtesy of Jordan Armentrout of Pinnacle Real Estate Group LLC
Call Now: (608) 445-2370
Is this the listing for you? We can help make it yours.
(608) 445-2370
5192 Sassafras Drive 2115192 Sassafras Drive 2115192 Sassafras Drive 2115192 Sassafras Drive 211
Save
Ask
Tour
Hide
Share

Mortgage Calculator

Monthly Payment (Est.)

Enter an interest rate to see your estimated monthly payment.
Calculator powered by Showcase IDX, a Constellation1 Company. Copyright ©2026 Information is deemed reliable but not guaranteed.

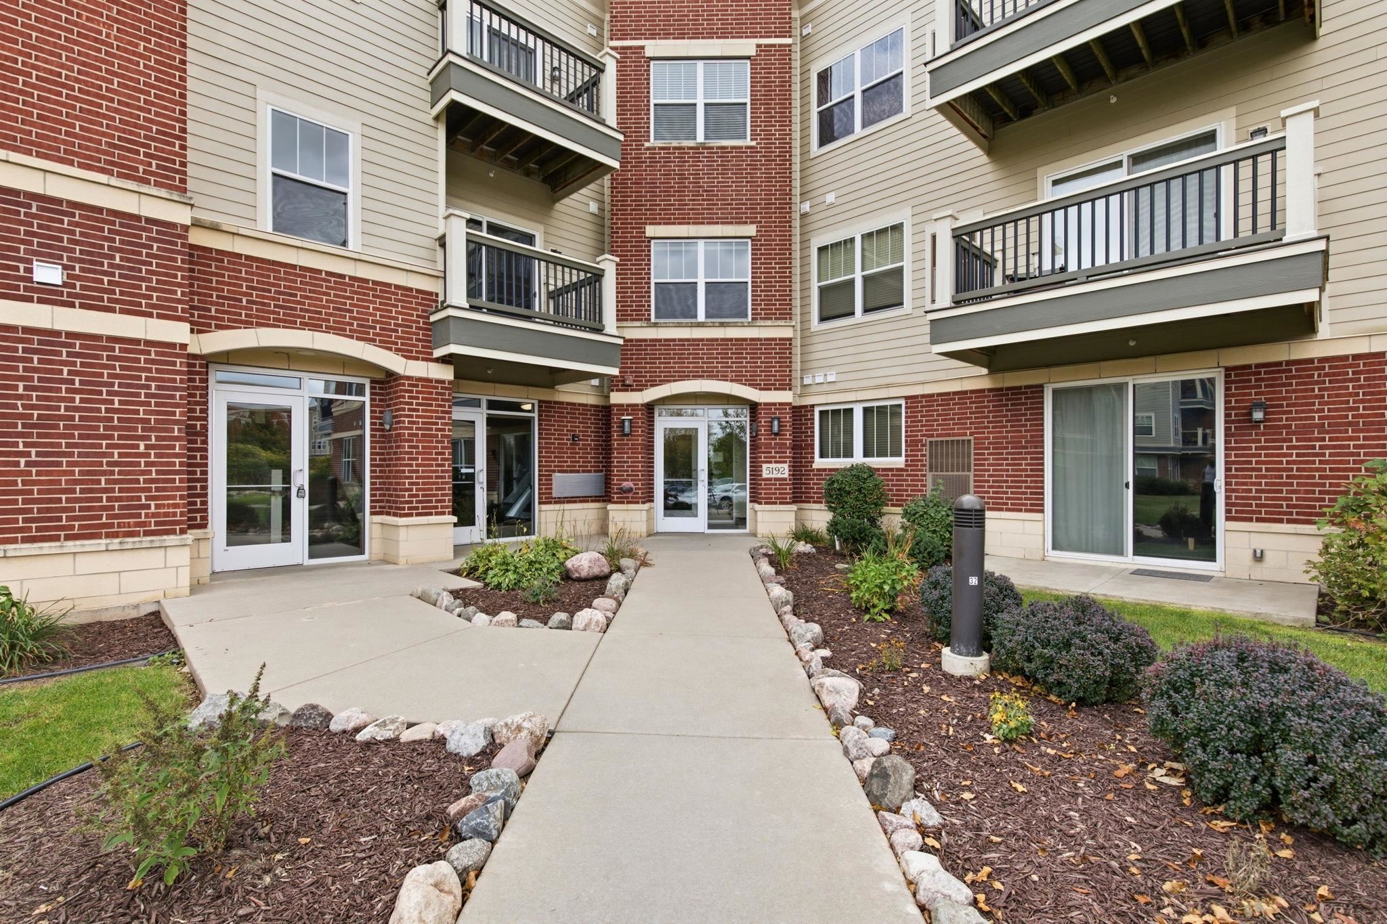
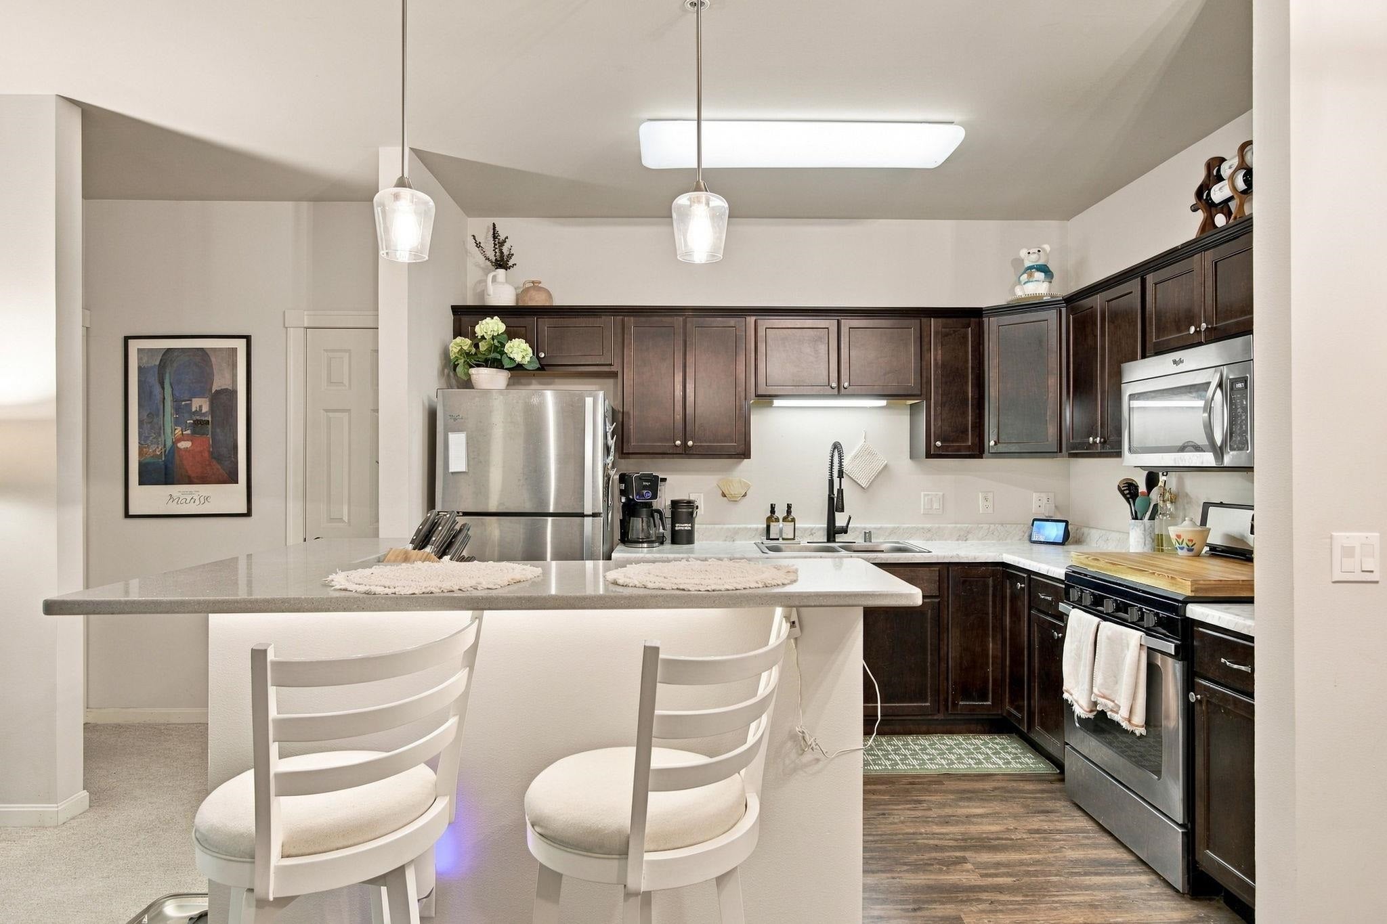
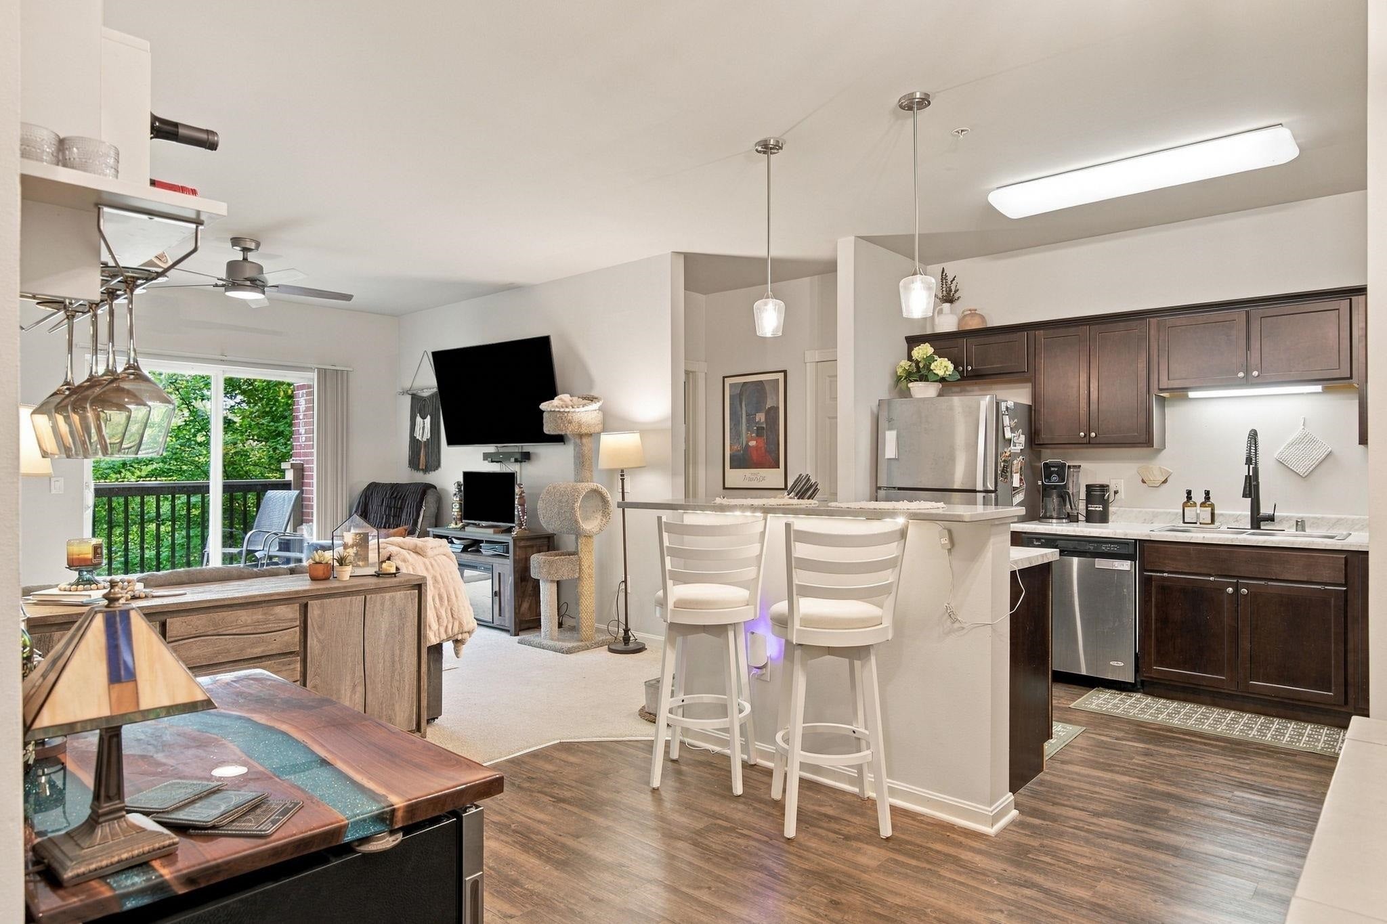
Welcome to desirable Prairie Park at Swan Creek! This inviting ranch-style condo features 2 bedrooms and 2 full bathrooms with a desirable split-bedroom layout that provides excellent privacy. The open-concept floor plan features luxury vinyl flooring and the convenience of in-unit laundry. Enjoy beautiful sunset views from your private balcony, along with access to the fitness room and community room. Additional highlights include TWO storage units (#211 and J), one conveniently located on the same floor as the condo, and one heated underground parking space (#211), all included. The HVAC unit was replaced in 2025, providing added peace of mind. This pet-friendly community is conveniently located near the Beltline, offering quick access to all parts of Madison and beyond. Enjoy comfortable, convenient living in a desirable community with excellent amenities and easy access to everything Madison has to offer!

Save
Ask
Tour
Hide
Share
Listing Snapshot
Price 
$285,000
Days On Site 
4 Days
Bedrooms 
2
Inside Area (SqFt) 
1,132 sqft
Total Baths 
2
Full Baths 
2
Partial Baths 
N/A
Lot Size 
N/A
Year Built 
2014
MLS Number 
2034732
Status 
Active
Property Tax 
$4,681
HOA/Condo/Coop Fees 
$325
Sq Ft Source 
N/A
Friends & Family
Recent Activity
4 days agoListing updated with changes from the MLS
4 days agoListing first seen on site
General Features
Parking 
UndergroundGarage Door OpenerHeated Garage
Pets 
Yes
Property Sub Type 
Condominium
Sewer 
Public Sewer
SqFt Above 
1132
Style 
Garden
Utilities 
Cable Available
Water Source 
Public
Interior Features
Appliances 
DryerWasherDishwasherRefrigeratorMicrowaveRangeOvenDisposal
Cooling 
Central Air
Heating 
Natural GasForced Air
Interior 
ElevatorWalk-In Closet(s)Breakfast BarKitchen Island
Bedroom 2 
Dimensions - 12x11
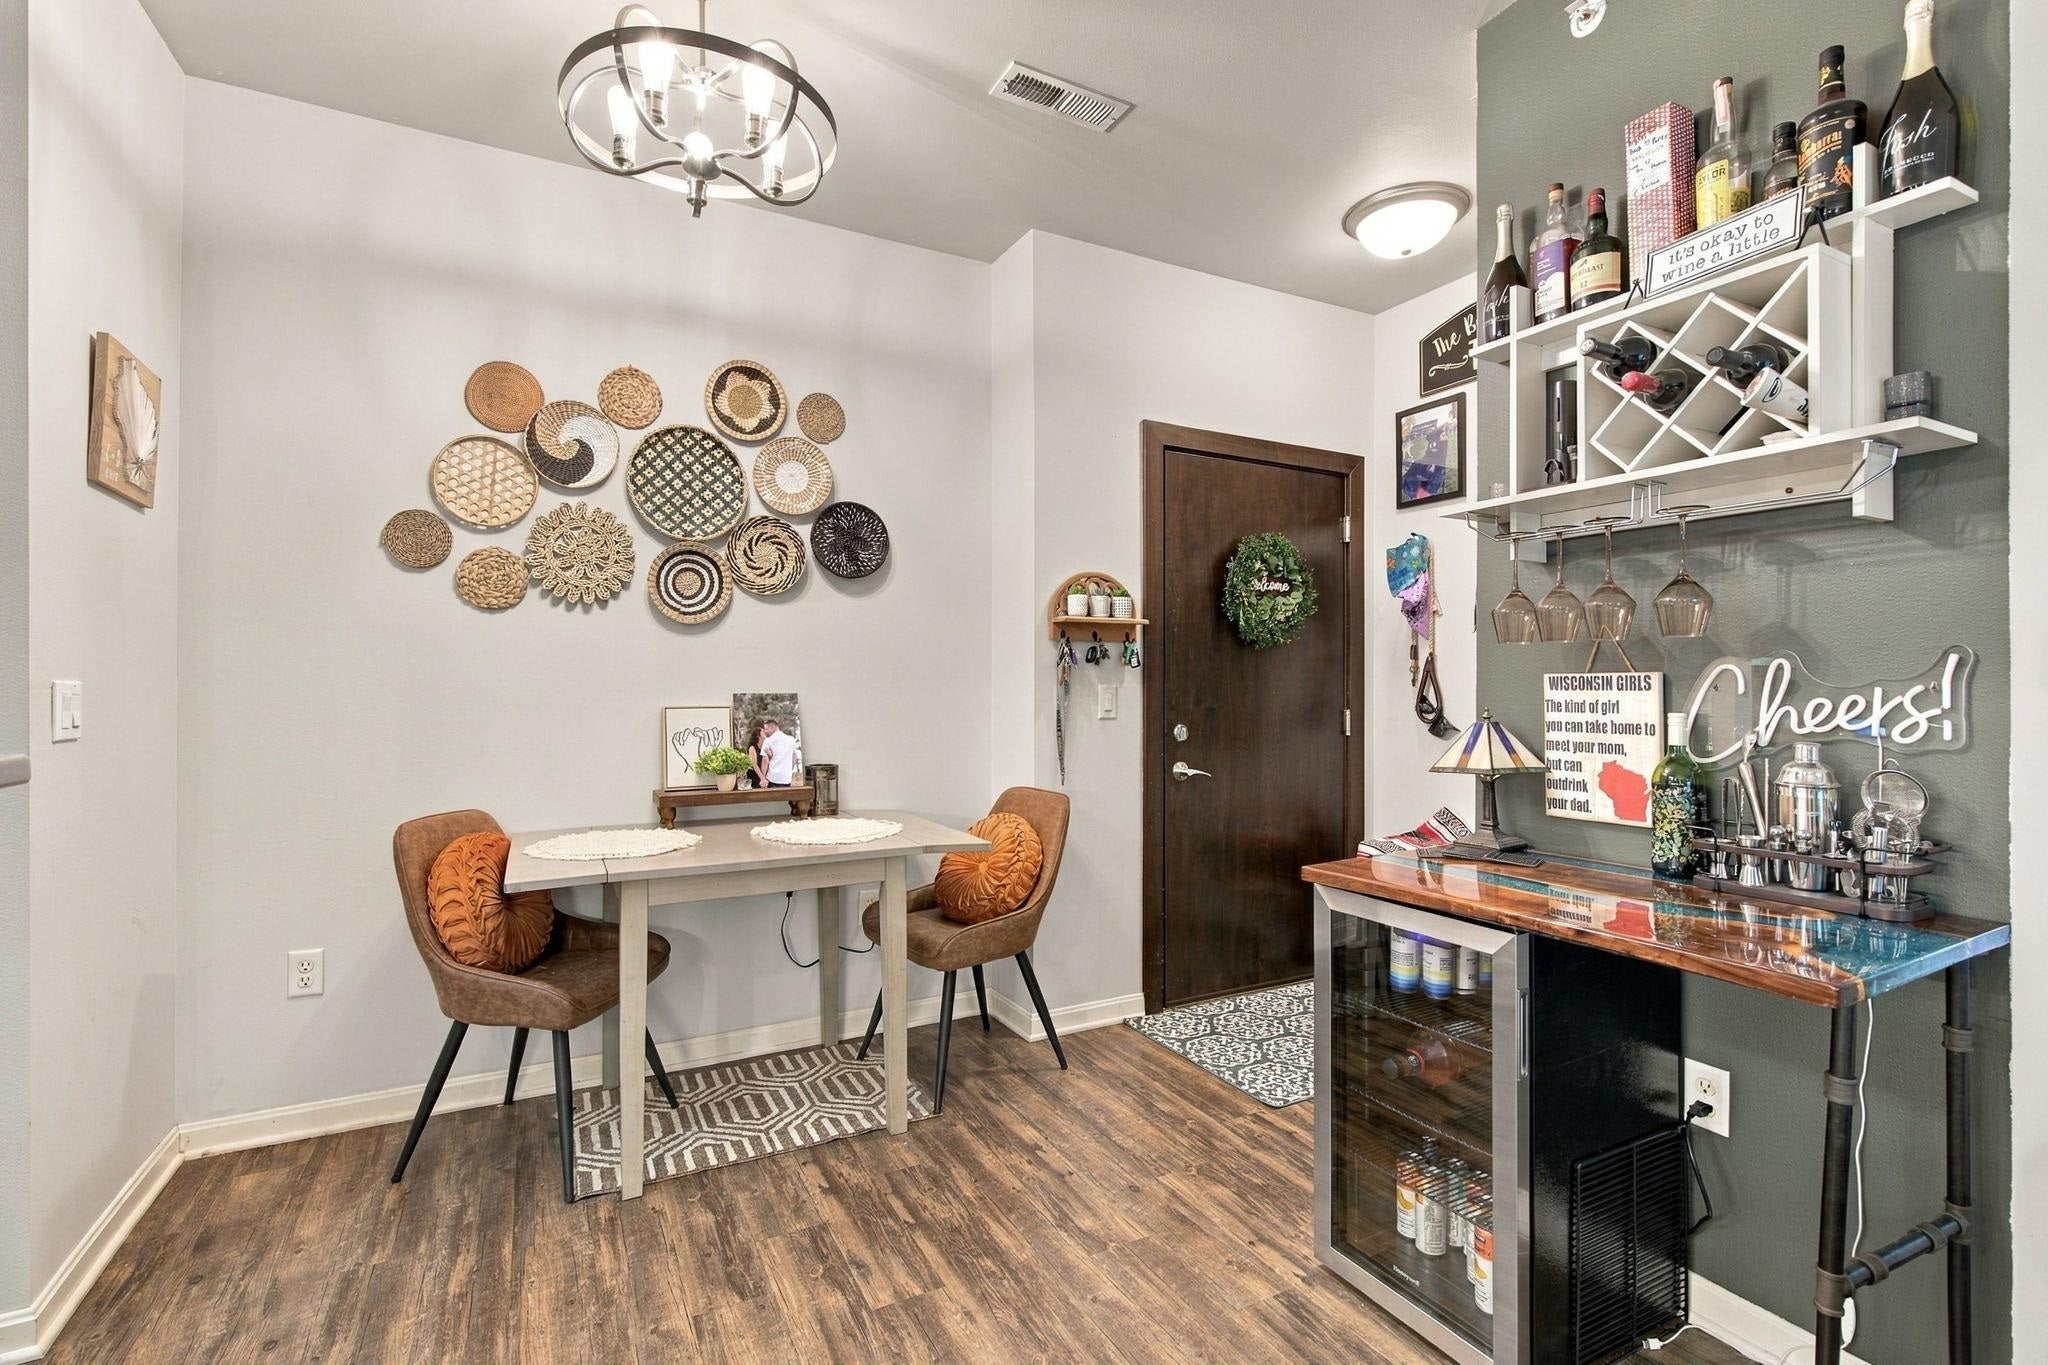
Dining Room 
Dimensions - 10x8Level - Main
Kitchen 
Dimensions - 11x8
Living Room 
Dimensions - 16x13
Master Bedroom 
Dimensions - 15x11
Save
Ask
Tour
Hide
Share
Exterior Features
Construction Details 
BrickFiber Cement
Exterior 
BalconyStorage
Patio And Porch 
Deck
Community Features
Association Fee 
$325.0
Community Features 
Fitness Center
School District 
Madison
Schools
School District
Madison
Elementary School
Leopold
Middle School
Cherokee Heights
High School
West
Listing courtesy of Jordan Armentrout of Pinnacle Real Estate Group LLC


Listing information is provided by Participants of the South Central Wisconsin MLS. IDX information is provided exclusively for personal, non-commercial use, and may not be used for any purpose other than to identify prospective properties consumers may be interested in purchasing. Information is deemed reliable but not guaranteed. Information is supplied by seller and other third parties and has not been verified. Copyright 2026, South Central Wisconsin MLS Corporation. All rights reserved.
Last checked: 2026-10-19 10:17 PM UTC

Neighborhood & Commute
Source: Walkscore
Save
Ask
Tour
Hide
Share