Save
Ask
Tour
Hide
Share
$255,000
4 Days On Site

102 Prairie Heights Drive 405
Verona, WI 53593

For Sale|Condominium|Active
2
Beds
2
Total Baths
2
Full Baths
1,185
SqFt
$215
/SqFt
2001
Built
County:
Dane
Listing courtesy of Joe Copeland of Realty Executives Cooper Spransy
Call Now: (608) 445-2370
Is this the listing for you? We can help make it yours.
(608) 445-2370
Upcoming Open Houses
Thu, Oct 22, 5:00 PM - 7:00 PM
102 Prairie Heights Drive 405102 Prairie Heights Drive 405102 Prairie Heights Drive 405102 Prairie Heights Drive 405
Save
Ask
Tour
Hide
Share

Mortgage Calculator

Monthly Payment (Est.)

Enter an interest rate to see your estimated monthly payment.
Calculator powered by Showcase IDX, a Constellation1 Company. Copyright ©2026 Information is deemed reliable but not guaranteed.

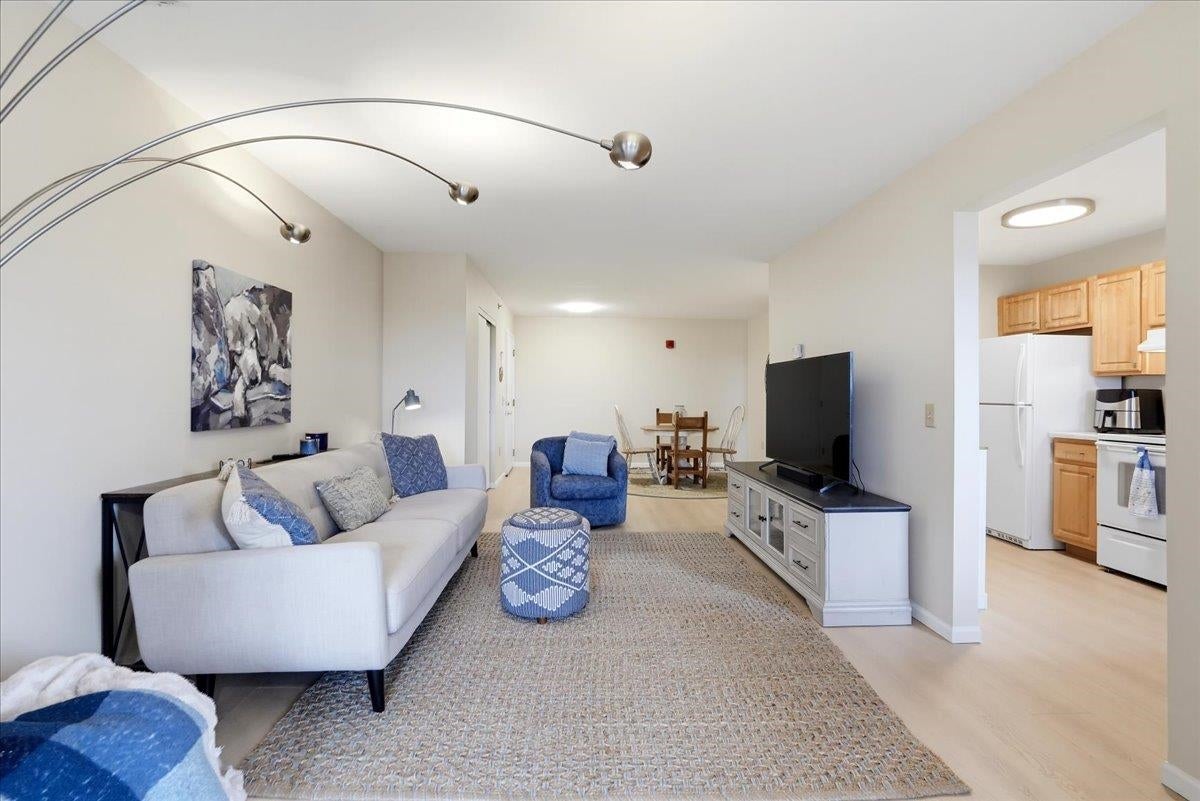
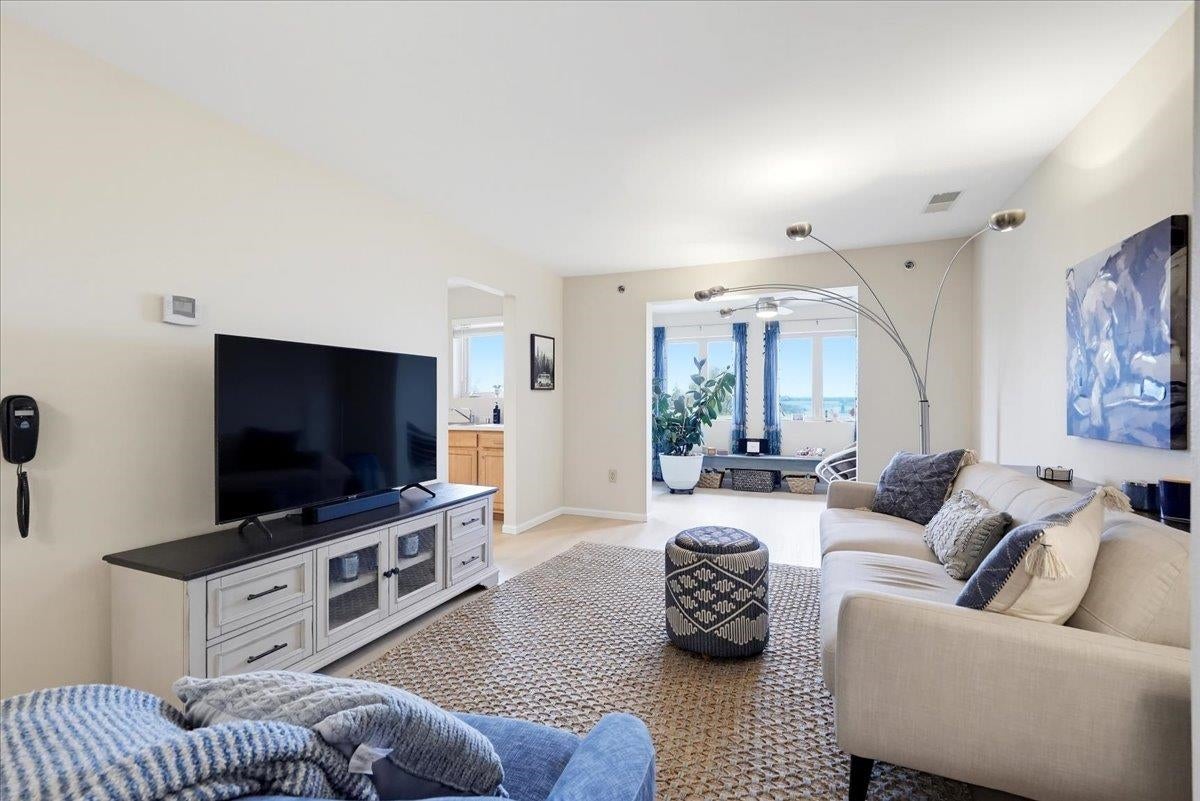
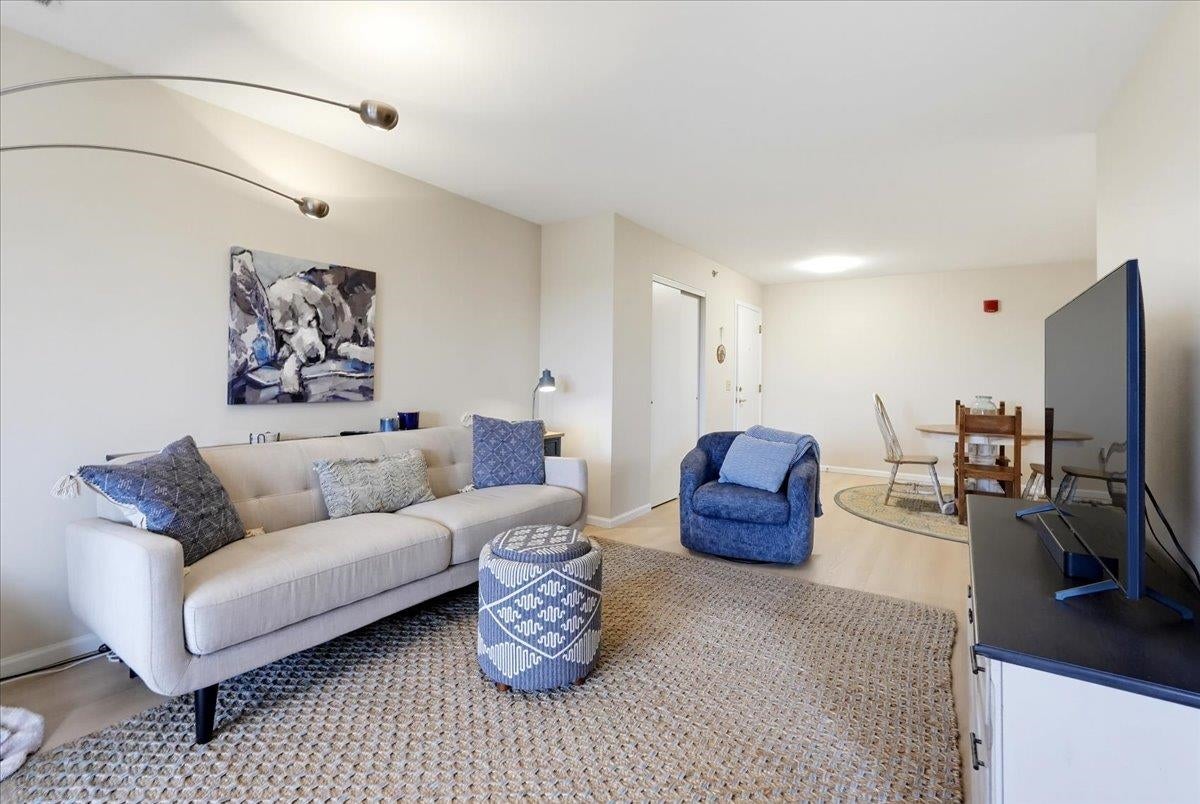
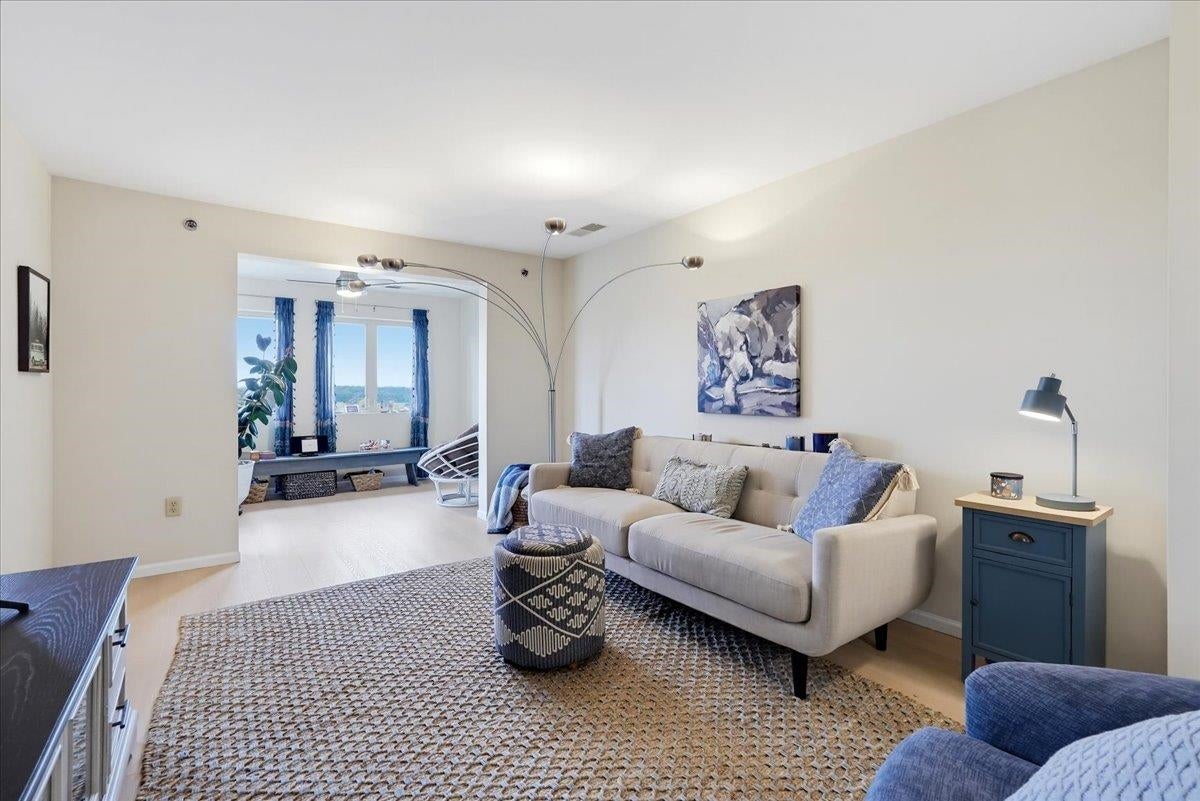
Marvelous Location, Stunning Views, and Move-In Ready! Enjoy spectacular western sunsets and beautiful views from this desirable 4th-floor corner unit, the largest floor plan in Prairie View Homes Condominiums! The inviting living and dining area flows into a bright sunroom with access to the deck, creating the perfect space to relax or entertain. The cheerful kitchen offers plenty of natural light. The spacious primary bedroom features a private full bath with a tub and double closets. A second bedroom, an additional full bathroom, and convenient in-unit laundry complete this wonderful home. Additional perks include a dedicated storage room and underground parking stall. An unbeatable combination of space, convenience, and location! Just minutes from everything you need!

Save
Ask
Tour
Hide
Share
Listing Snapshot
Price 
$255,000
Days On Site 
4 Days
Bedrooms 
2
Inside Area (SqFt) 
1,185 sqft
Total Baths 
2
Full Baths 
2
Partial Baths 
N/A
Lot Size 
N/A
Year Built 
2001
MLS Number 
2034702
Status 
Active
Property Tax 
$3,339
HOA/Condo/Coop Fees 
$308
Sq Ft Source 
N/A
Friends & Family
Recent Activity
6 hours agoListing updated with changes from the MLS
4 days agoListing first seen on site
General Features
Parking 
UndergroundGarage Door Opener
Pets 
Yes
Property Sub Type 
Condominium
Security 
Security SystemFire Sprinkler System
Sewer 
Public Sewer
SqFt Above 
1185
Style 
Garden
Water Source 
Public
Interior Features
Appliances 
DryerWasherDishwasherRefrigeratorMicrowaveRangeOvenWater SoftenerDisposal
Cooling 
Central Air
Heating 
Natural GasForced Air
Interior 
Elevator
Bedroom 2 
Dimensions - 13x12
Dining Room 
Dimensions - 12x8
Kitchen 
Dimensions - 12x8
Living Room 
Dimensions - 14x11
Master Bedroom 
Dimensions - 13x10
Other Room 1 
Dimensions - 11x8
Save
Ask
Tour
Hide
Share
Exterior Features
Construction Details 
Vinyl SidingBrickStucco
Exterior 
BalconyStorage
Patio And Porch 
Deck
Community Features
Accessibility Features 
Accessible Elevator Installed
Association Fee 
$308.0
Community Features 
Fitness Center
School District 
Verona
Schools
School District
Verona
Elementary School
Glacier Edge
Middle School
Savanna Oaks
High School
Verona
Listing courtesy of Joe Copeland of Realty Executives Cooper Spransy


Listing information is provided by Participants of the South Central Wisconsin MLS. IDX information is provided exclusively for personal, non-commercial use, and may not be used for any purpose other than to identify prospective properties consumers may be interested in purchasing. Information is deemed reliable but not guaranteed. Information is supplied by seller and other third parties and has not been verified. Copyright 2026, South Central Wisconsin MLS Corporation. All rights reserved.
Last checked: 2026-10-19 10:17 PM UTC

Neighborhood & Commute
Source: Walkscore
Save
Ask
Tour
Hide
Share