Save
Ask
Tour
Hide
Share
$574,900
5 Days On Site

1426 RAVENOAKS Trail
Oregon, WI 53575

For Sale|Single Family Residence|Active
4
Beds
3
Total Baths
3
Full Baths
2,177
SqFt
$264
/SqFt
1978
Built
Subdivision:
Ravenoaks
County:
Dane
Listing courtesy of Brenda Cuta of First Weber Inc
Call Now: (608) 445-2370
Is this the listing for you? We can help make it yours.
(608) 445-2370
1426 RAVENOAKS Trail1426 RAVENOAKS Trail1426 RAVENOAKS Trail1426 RAVENOAKS Trail
Save
Ask
Tour
Hide
Share

Mortgage Calculator

Monthly Payment (Est.)

Enter an interest rate to see your estimated monthly payment.
Calculator powered by Showcase IDX, a Constellation1 Company. Copyright ©2026 Information is deemed reliable but not guaranteed.

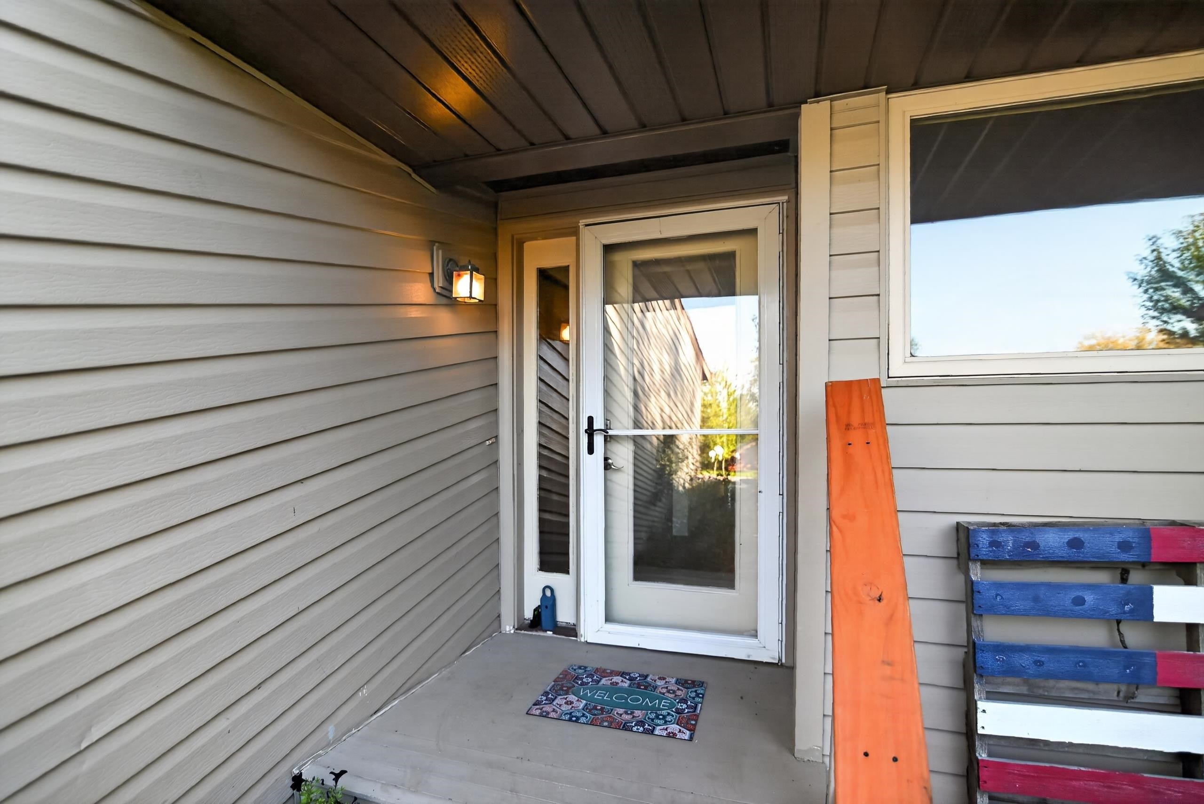
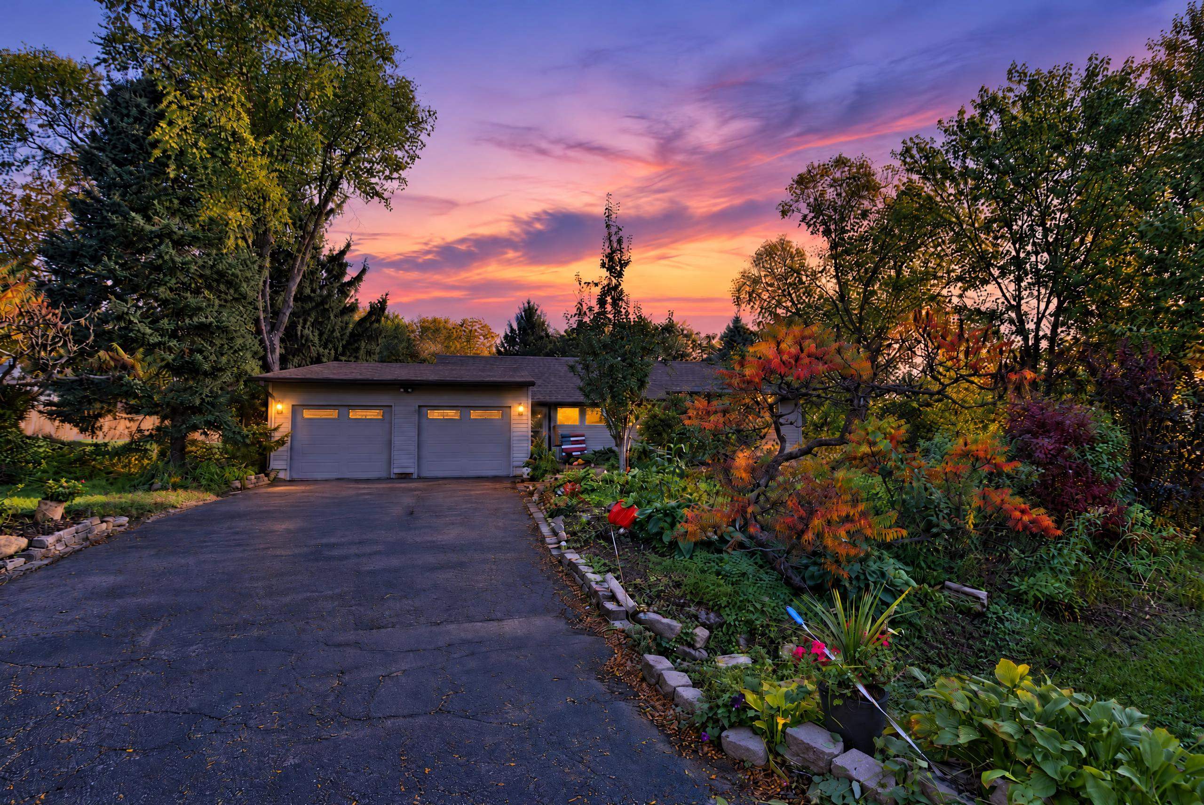
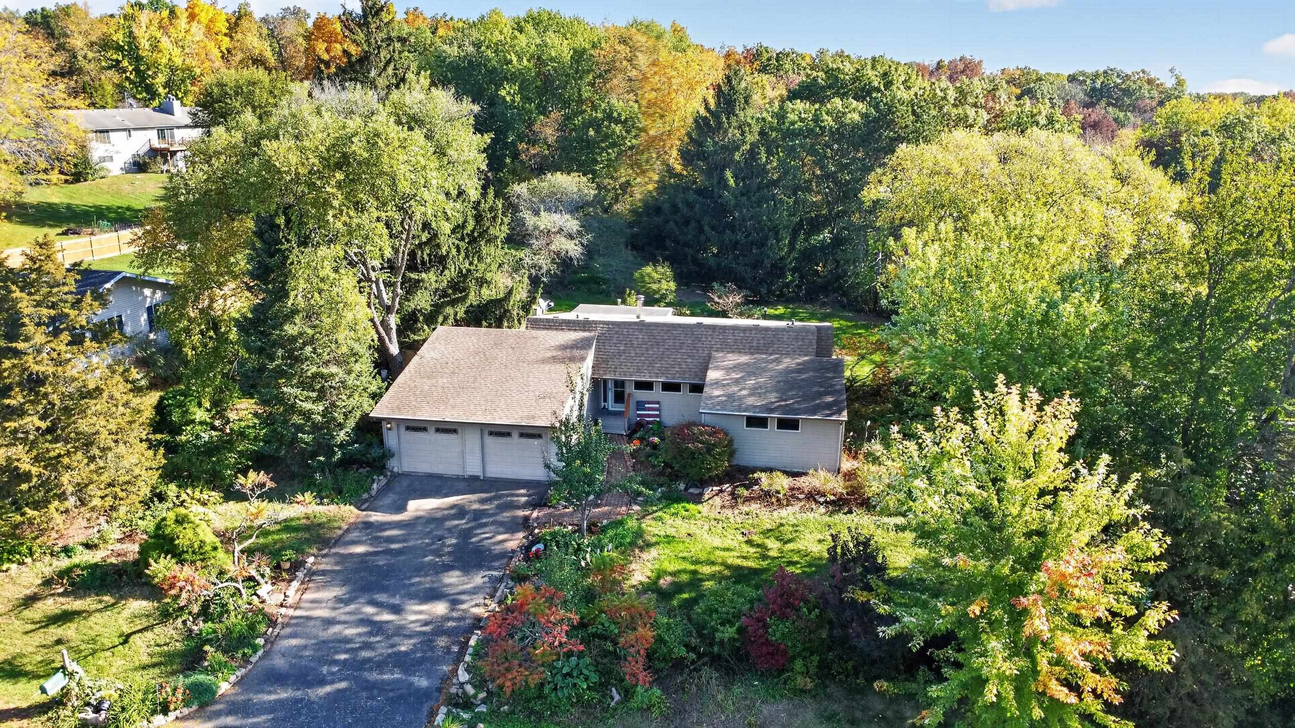
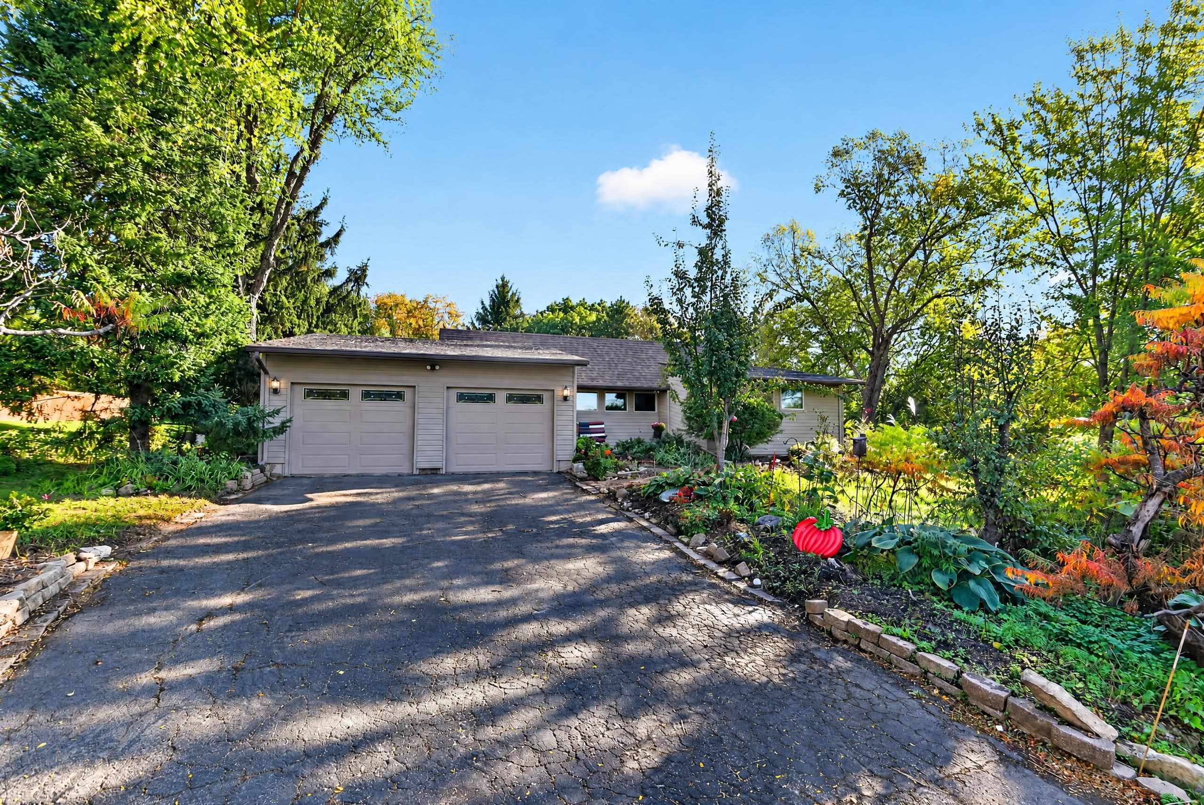
Watch the seasons unfold on this beautiful, 0.81 acre, treed lot, secluded rear yard with path to the neighborhood park. Many well cared for plantings, including hostas, lilacs, raised beds, raspberries, pear tree and much more!! The front door welcomes you to a spacious, wide open living concept, feeling bright and airy. 3 season room w/ french doors can be used almost year around with the sun shining in! Beautiful deck with tempered glass rails for clear views. Main level offers laundry from the two car garage, vaulted great room, hardwood floors, kitchen, dining with three bedrooms and two baths, Lower level space has large family room which walks out to the rear yard, 4th bedroom and full bath with spa tub. Loads of storage will not disappoint. New roof in 2012, Furnace in 2011, A.C in 2015, gutter Leaf Filter in 2018, windows replace in 1998. Raven Oaks is a rural neighborhood with a great community feel, Oregon School District and easy access to Verona, west side of Madison.

Save
Ask
Tour
Hide
Share
Listing Snapshot
Price 
$574,900
Days On Site 
5 Days
Bedrooms 
4
Inside Area (SqFt) 
2,177 sqft
Total Baths 
3
Full Baths 
3
Partial Baths 
N/A
Lot Size 
0.81 Acres
Year Built 
1978
MLS Number 
2034630
Status 
Active
Property Tax 
$6,163
HOA/Condo/Coop Fees 
N/A
Sq Ft Source 
N/A
Friends & Family
Recent Activity
5 days agoListing updated with changes from the MLS
5 days agoListing first seen on site
General Features
Acres 
0.81
Attached Garage 
Yes
Garage 
Yes
Garage Spaces 
2
Parking 
Garage Door OpenerAttached
Property Sub Type 
Single Family Residence
SqFt Above 
1517
SqFt Below 
660
Style 
Ranch
Utilities 
Cable Available
Interior Features
Appliances 
DryerWasherRefrigeratorMicrowaveDishwasherRangeOvenWater Softener Owned
Basement 
Crawl SpaceFullPartially FinishedSump PumpWalk-Out Access
Cooling 
Central Air
Fireplace Features 
Wood Burning
Heating 
Forced Air
Interior 
Smart ThermostatVaulted Ceiling(s)High Speed InternetEntrance Foyer
Laundry Features 
Main Level
Bedroom 2 
Dimensions - 17x10
Bedroom 3 
Dimensions - 11x10
Bedroom 4 
Dimensions - 12x12
Dining Room 
Dimensions - 12x10Level - Main
Family Room 
Dimensions - 32x14
Kitchen 
Dimensions - 15x8
Laundry 
Dimensions - 7x7Level - Main
Living Room 
Dimensions - 21x13
Master Bedroom 
Dimensions - 16x14
Other Room 1 
Dimensions - 16x10
Other Room 2 
Dimensions - 16x16Level - Main
Save
Ask
Tour
Hide
Share
Exterior Features
Lot Features 
Wooded
Patio And Porch 
Deck
Community Features
Accessibility Features 
Therapeutic Whirlpool
School District 
Oregon
Schools
School District
Oregon
Elementary School
Call School District
Middle School
Oregon
High School
Oregon
Listing courtesy of Brenda Cuta of First Weber Inc


Listing information is provided by Participants of the South Central Wisconsin MLS. IDX information is provided exclusively for personal, non-commercial use, and may not be used for any purpose other than to identify prospective properties consumers may be interested in purchasing. Information is deemed reliable but not guaranteed. Information is supplied by seller and other third parties and has not been verified. Copyright 2026, South Central Wisconsin MLS Corporation. All rights reserved.
Last checked: 2026-10-19 10:17 PM UTC

Neighborhood & Commute
Source: Walkscore
Save
Ask
Tour
Hide
Share