Save
Ask
Tour
Hide
Share
$679,000
5 Days On Site

921 Quaking Aspen Road
Verona, WI 53593

For Sale|Single Family Residence|Active
4
Beds
3.5
Total Baths
3
Full Baths
1
Partial Bath
2,234
SqFt
$304
/SqFt
2023
Built
Subdivision:
1000 Oaks
County:
Dane
Listing courtesy of Joe Shipley of MHB Real Estate
Call Now: (608) 445-2370
Is this the listing for you? We can help make it yours.
(608) 445-2370
921 Quaking Aspen Road921 Quaking Aspen Road921 Quaking Aspen Road921 Quaking Aspen Road
Save
Ask
Tour
Hide
Share

Mortgage Calculator

Monthly Payment (Est.)

Enter an interest rate to see your estimated monthly payment.
Calculator powered by Showcase IDX, a Constellation1 Company. Copyright ©2026 Information is deemed reliable but not guaranteed.

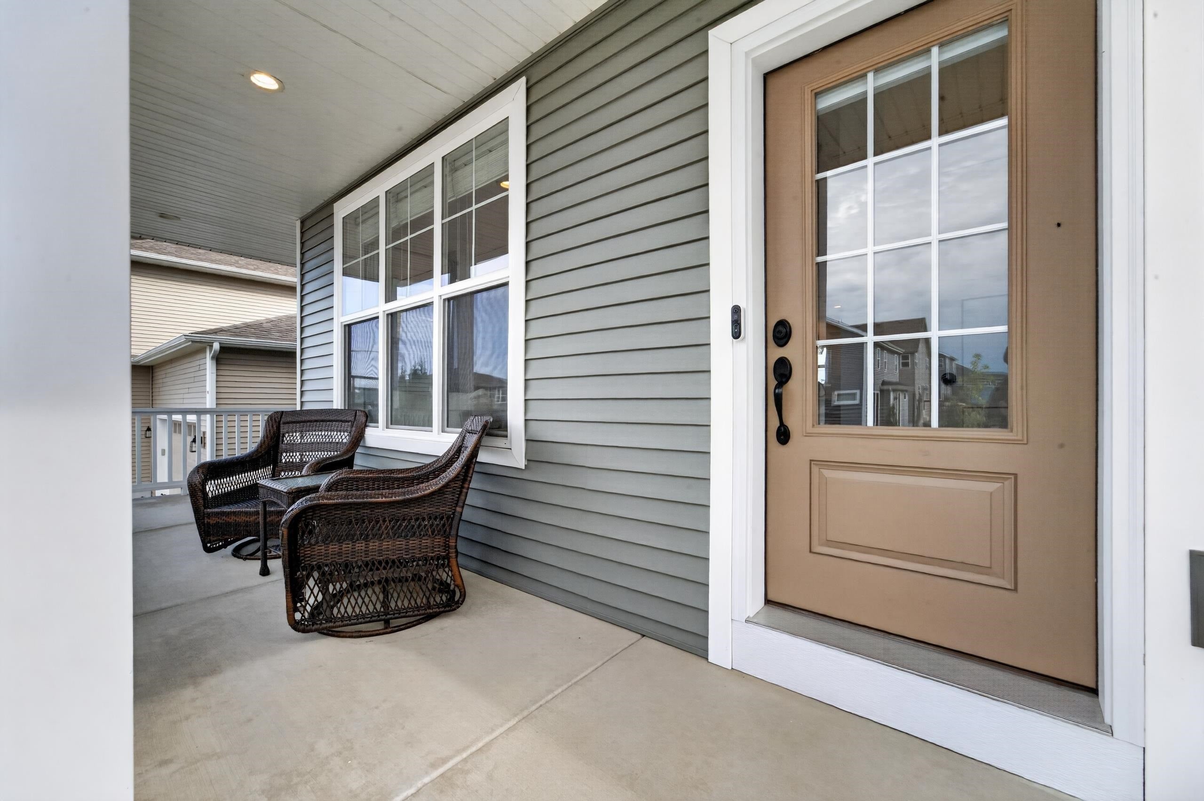
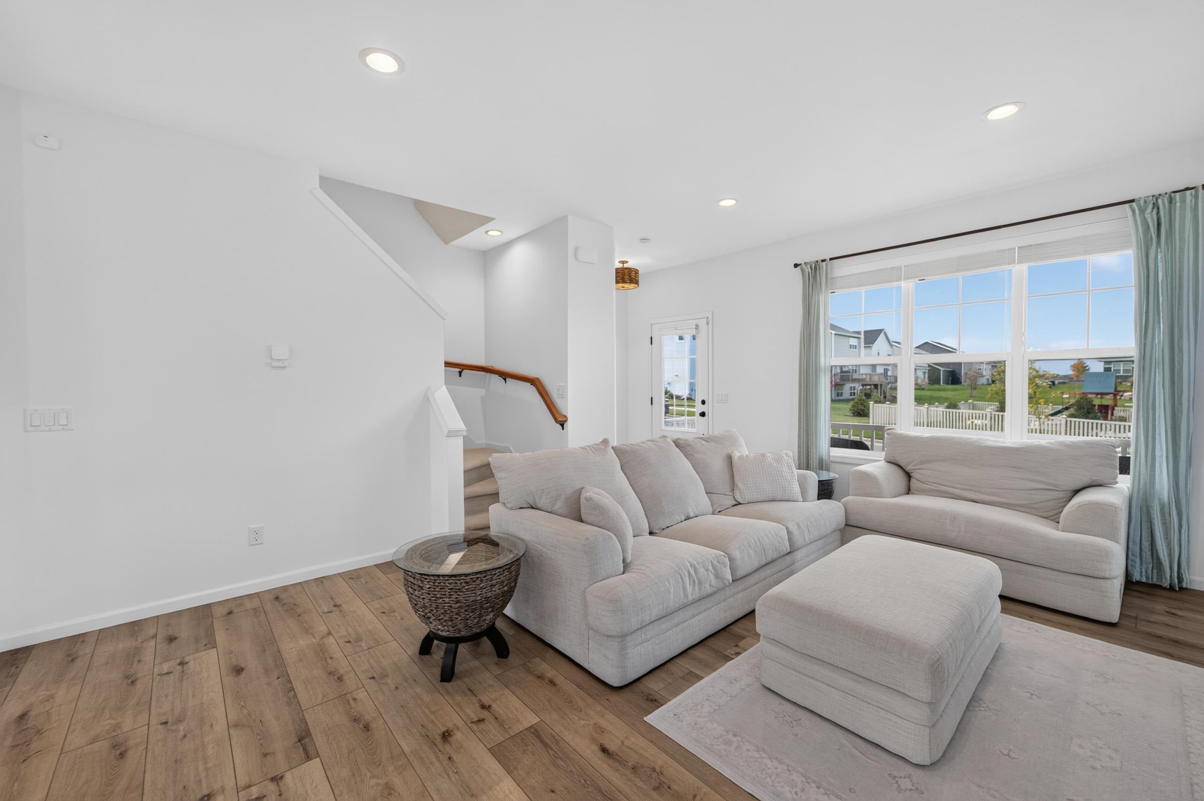
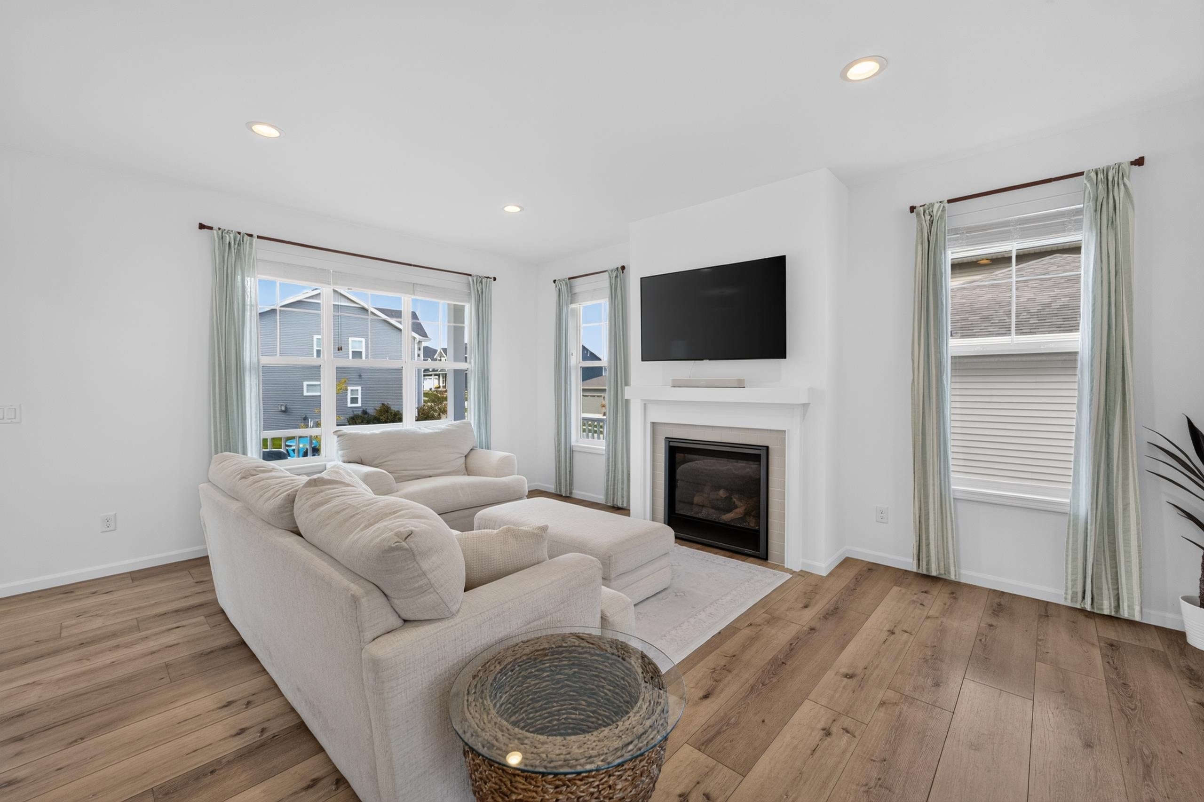
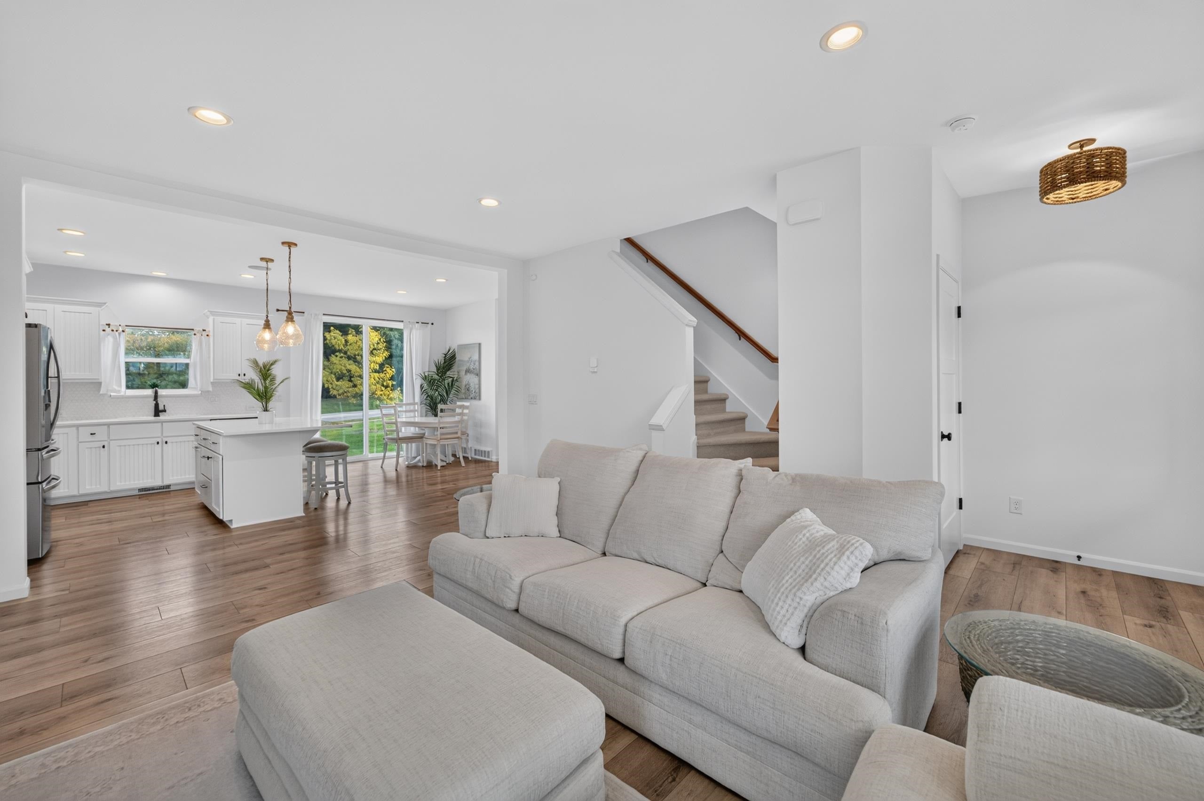
Cool coastal tones inside and a gorgeous wrap around porch give this like-new home an easy, welcoming atmosphere you won’t want to miss! Enter under 9 foot ceilings and immaculate LVP floors to a bright, open main level. Relax in front of the cozy fireplace on fall evenings, or wow dinner guests from the inviting kitchen feat. SS apps, a large quartz island with breakfast bar and extra tall white Auburn Ridge cabinets. Built-in Sonos speakers will add the soundtrack to your everyday living! The primary bedroom impresses with lofty cathedral ceilings, a large walk-in closet and an en suite bathroom with both a walk-in shower and an invigorating soaking tub! The freshly finished lower level is the perfect space for entertaining, additional living space, or for a quiet home office. Conveniently located and full of builder upgrades, this wonderful 1000 Oaks opportunity is sure to leave you feeling inspired and eager to make it your own.

Save
Ask
Tour
Hide
Share
Listing Snapshot
Price 
$679,000
Days On Site 
5 Days
Bedrooms 
4
Inside Area (SqFt) 
2,234 sqft
Total Baths 
3.5
Full Baths 
3
Partial Baths 
1
Lot Size 
0.18 Acres
Year Built 
2023
MLS Number 
2034626
Status 
Active
Property Tax 
$10,471
HOA/Condo/Coop Fees 
$20.33 monthly
Sq Ft Source 
N/A
Friends & Family
Recent Activity
5 days agoListing updated with changes from the MLS
5 days agoListing first seen on site
General Features
Acres 
0.18
Attached Garage 
Yes
Garage 
Yes
Garage Spaces 
2
Parking 
Garage Door OpenerAttachedElectric Vehicle Charging Station(s)
Property Sub Type 
Single Family Residence
Security 
Security System
SqFt Above 
1774
SqFt Below 
460
Style 
Contemporary
Utilities 
Cable Available
Interior Features
Appliances 
DryerWasherRefrigeratorMicrowaveDishwasherDisposalRangeOvenWater Softener Owned
Basement 
FullSump Pump
Cooling 
Central Air
Fireplace 
Yes
Fireplace Features 
Gas
Fireplaces 
1
Heating 
Forced Air
Interior 
Walk-In Closet(s)Vaulted Ceiling(s)Breakfast BarKitchen IslandHigh Speed Internet
Laundry Features 
Main Level
Bedroom 2 
Dimensions - 10x11
Bedroom 3 
Dimensions - 15x11
Bedroom 4 
Dimensions - 11x12
Dining Room 
Dimensions - 09x10Level - Main
Kitchen 
Dimensions - 13x09
Laundry 
Dimensions - 07x09Level - Main
Living Room 
Dimensions - 18x14
Master Bedroom 
Dimensions - 14x13
Other Room 1 
Dimensions - 14x15
Save
Ask
Tour
Hide
Share
Exterior Features
Patio And Porch 
Patio
Community Features
Accessibility Features 
Therapeutic Whirlpool
Association Fee 
$244.0
Association Fee Frequency 
Annually
School District 
Madison
Schools
School District
Madison
Elementary School
Olson
Middle School
Toki
High School
Memorial
Listing courtesy of Joe Shipley of MHB Real Estate


Listing information is provided by Participants of the South Central Wisconsin MLS. IDX information is provided exclusively for personal, non-commercial use, and may not be used for any purpose other than to identify prospective properties consumers may be interested in purchasing. Information is deemed reliable but not guaranteed. Information is supplied by seller and other third parties and has not been verified. Copyright 2026, South Central Wisconsin MLS Corporation. All rights reserved.
Last checked: 2026-10-19 10:17 PM UTC

Neighborhood & Commute
Source: Walkscore
Save
Ask
Tour
Hide
Share