
Save
Ask
Tour
Hide
$215,000
5 Days On Site
6835 Parkside CircleWindsor, WI 53532
For Sale|Condominium|Active
2
Beds
2
Total Baths
2
Full Baths
1,098
SqFt
$196
/SqFt
2005
Built
County:
Dane
Listing courtesy of Alexander Filkouski of Madison Commercial Real Estate LLC
Call Now: (608) 445-2370
Is this the listing for you? We can help make it yours.
(608) 445-2370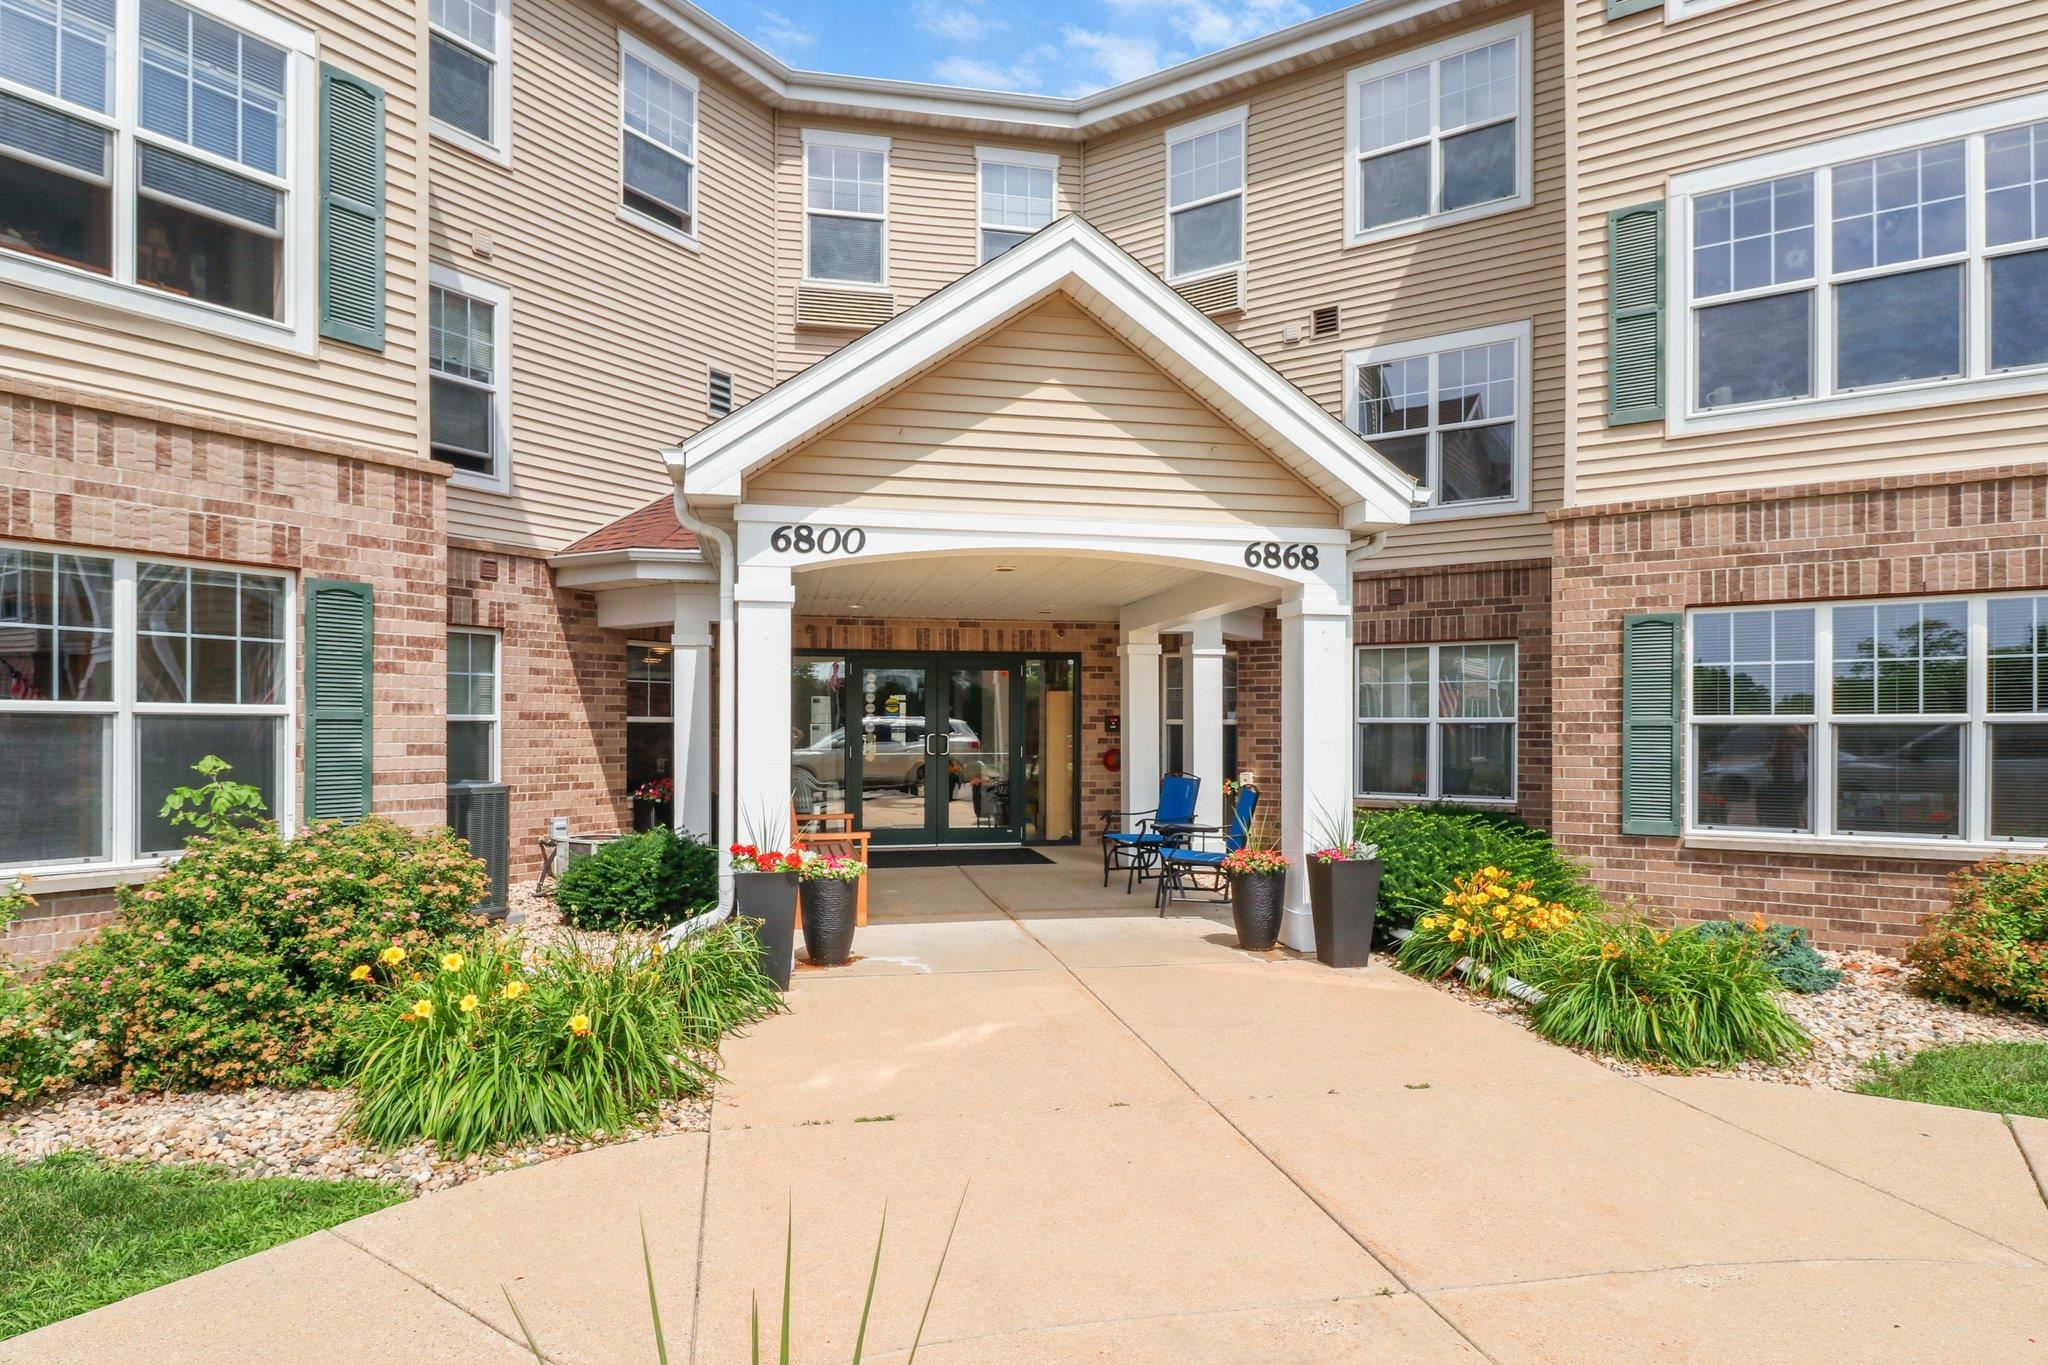
Save
Ask
Tour
Hide
Mortgage Calculator
Monthly Payment (Est.)
Enter an interest rate to see your estimated monthly payment.Calculator powered by Showcase IDX, a Constellation1 Company. Copyright ©2026 Information is deemed reliable but not guaranteed.
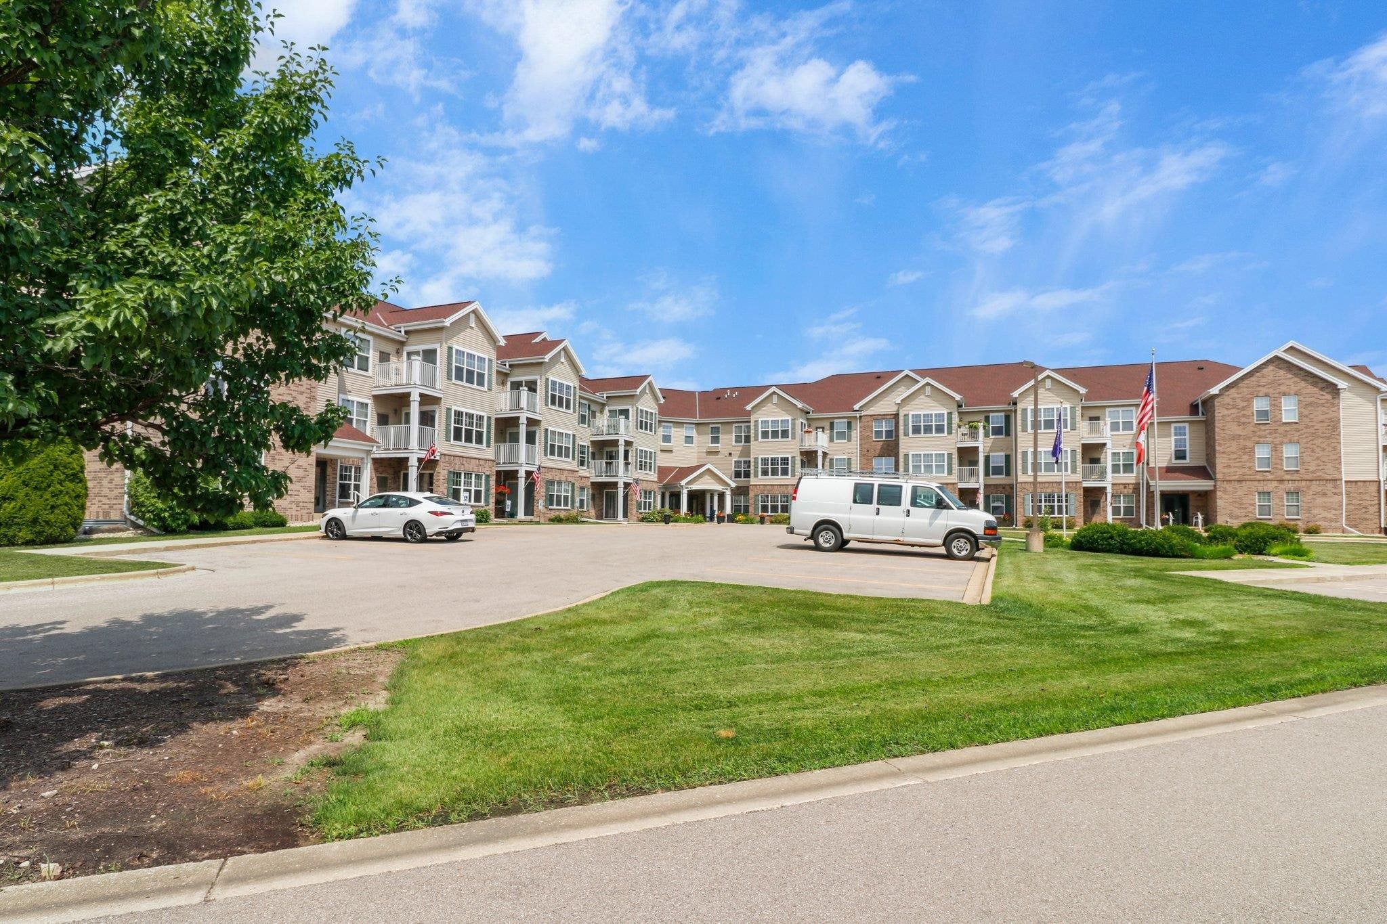
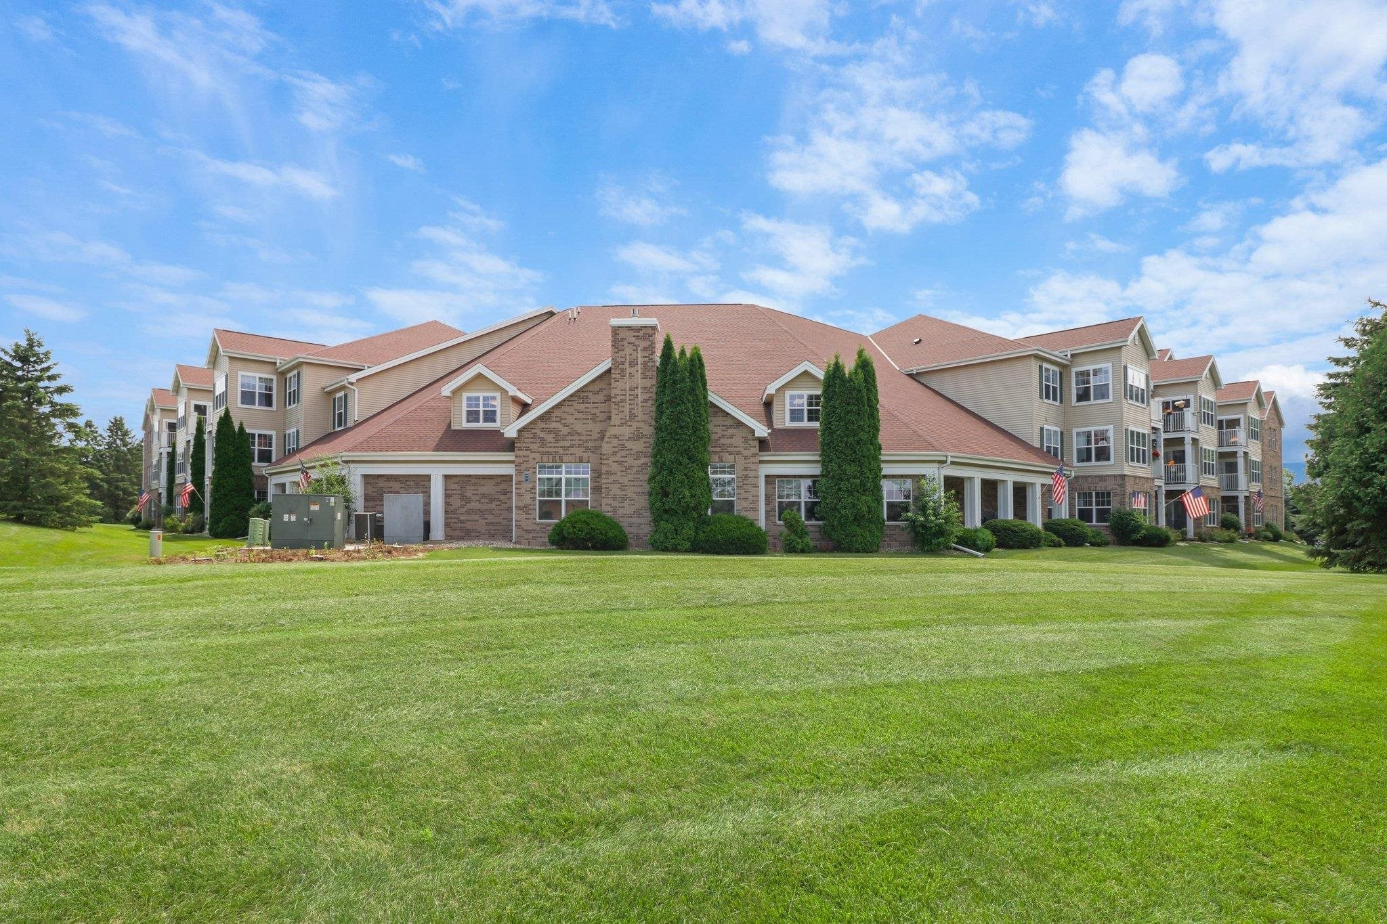
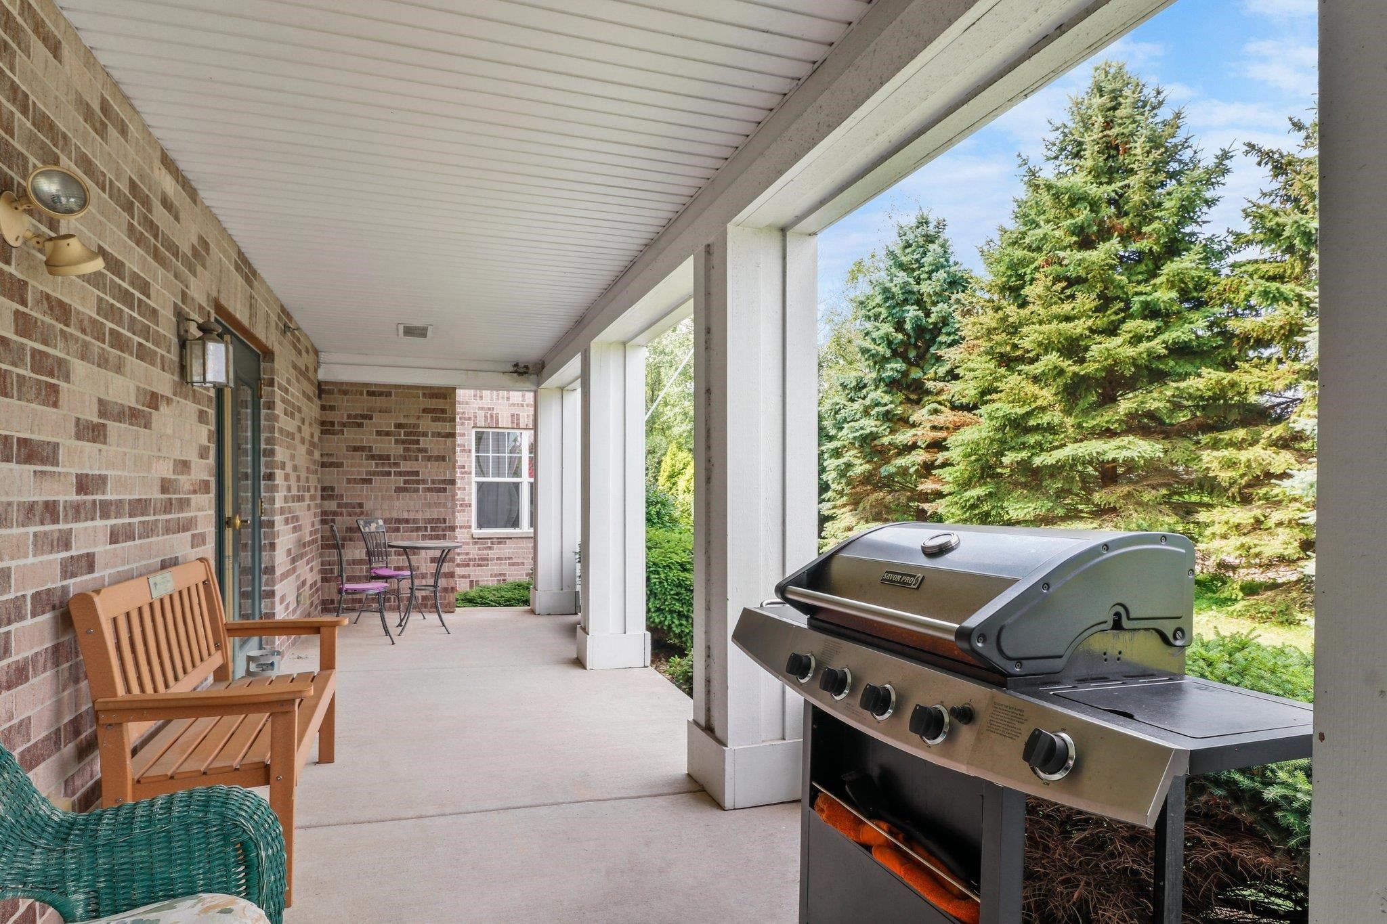
Join Parkside Village 55+ Retirement Community. Parkside Village offers Residents the opportunity to Purchase their unit through a Limited Life Estate Grant. Parkside Village offers numerous amenities: a clubhouse, library, fitness center, movie room, billiards room, common grilling station, on-site management and on-site maintenance, Common Area House Keeping. No property taxes! The monthly service fee is $720 and includes on-site management, on-site maintenance, snow removal, lawn care, Property Insurance, Phone, Internet, Cable, Water, Trash, cleaning of common areas, and a social fund for resident activities for an overall carefree, hands-off lifestyle!
Save
Ask
Tour
Hide
Listing Snapshot
Price
$215,000
Days On Site
5 Days
Bedrooms
2
Inside Area (SqFt)
1,098 sqft
Total Baths
2
Full Baths
2
Partial Baths
N/A
Lot Size
N/A
Year Built
2005
MLS Number
2034599
Status
Active
Property Tax
N/A
HOA/Condo/Coop Fees
$720
Sq Ft Source
N/A
Friends & Family
Recent Activity
| 5 days ago | Listing updated with changes from the MLS | |
| 5 days ago | Listing first seen on site |
General Features
Parking
Underground
Property Sub Type
Condominium
Security
Security SystemFire Sprinkler System
Sewer
Public Sewer
SqFt Above
1098
Style
Garden55 and overLife Lease
Utilities
Cable Available
Water Source
Public
Interior Features
Appliances
DryerWasherWater SoftenerDishwasherDisposalRangeOvenRefrigerator
Cooling
Central Air
Heating
ElectricNatural GasForced Air
Interior
ElevatorVaulted Ceiling(s)
Bedroom 2
Dimensions - 10x13
Living Room
Dimensions - 14x13
Master Bedroom
Dimensions - 12x13
Other Room 1
Dimensions - 11x8
Save
Ask
Tour
Hide
Exterior Features
Construction Details
Vinyl SidingBrick
Community Features
Association Fee
$720.0
Community Features
ClubhouseFitness Center
School District
DeForest
Senior Community
Yes
Schools
School District
DeForest
Elementary School
Harvest
Middle School
DeForest
High School
DeForest
Listing courtesy of Alexander Filkouski of Madison Commercial Real Estate LLC

Listing information is provided by Participants of the South Central Wisconsin MLS. IDX information is provided exclusively for personal, non-commercial use, and may not be used for any purpose other than to identify prospective properties consumers may be interested in purchasing. Information is deemed reliable but not guaranteed. Information is supplied by seller and other third parties and has not been verified. Copyright 2026, South Central Wisconsin MLS Corporation. All rights reserved.
Last checked: 2026-10-19 10:17 PM UTC
Neighborhood & Commute
Source: Walkscore
Save
Ask
Tour
Hide