Save
Ask
Tour
Hide
Share
$279,900
6 Days On Site

712 Dunn Avenue
Oregon, WI 53575

For Sale|Condominium|Active
2
Beds
2
Total Baths
2
Full Baths
1,300
SqFt
$215
/SqFt
2002
Built
County:
Dane
Listing courtesy of Chris Lukens of RE/MAX Preferred
Call Now: (608) 445-2370
Is this the listing for you? We can help make it yours.
(608) 445-2370
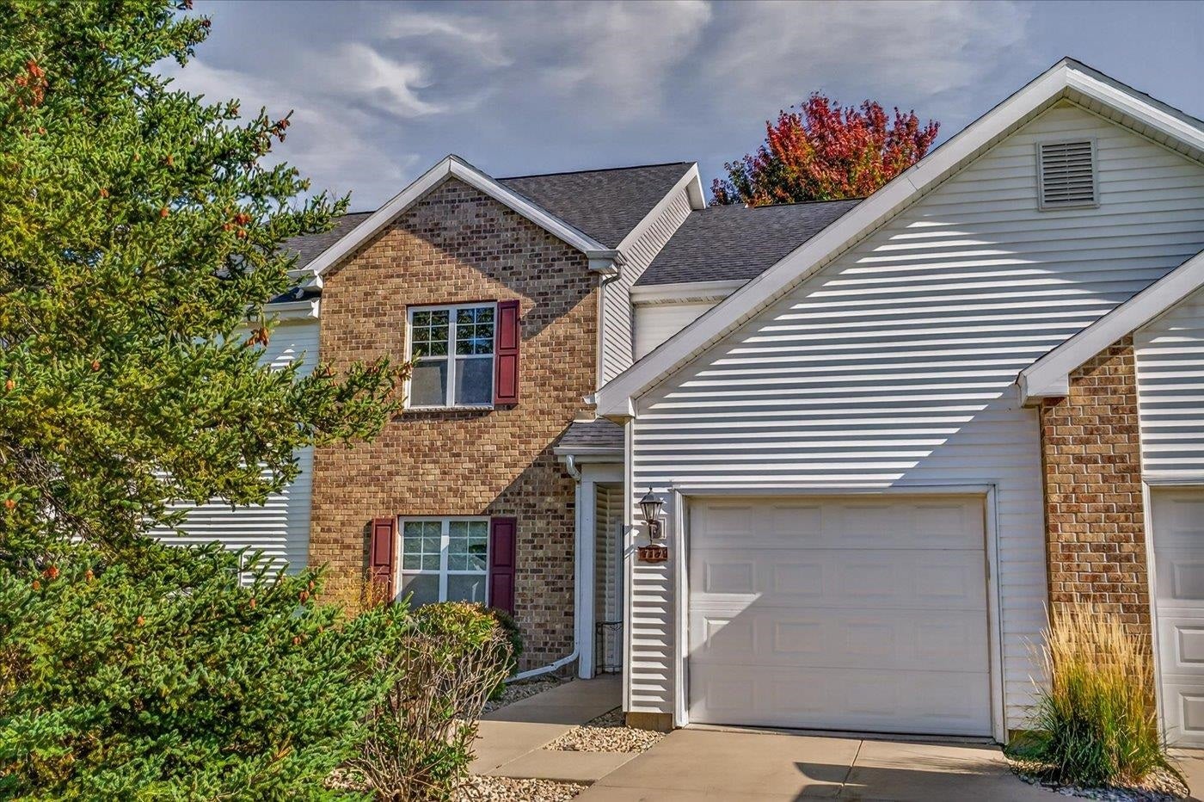
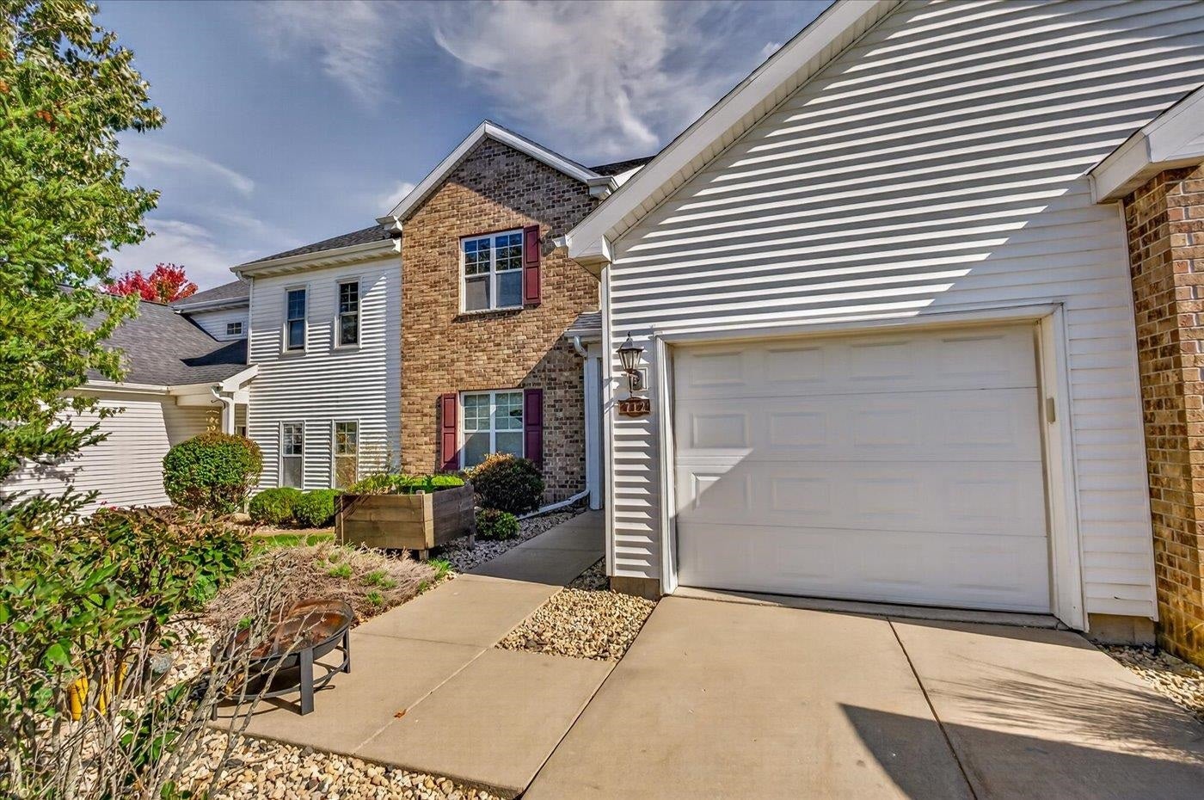
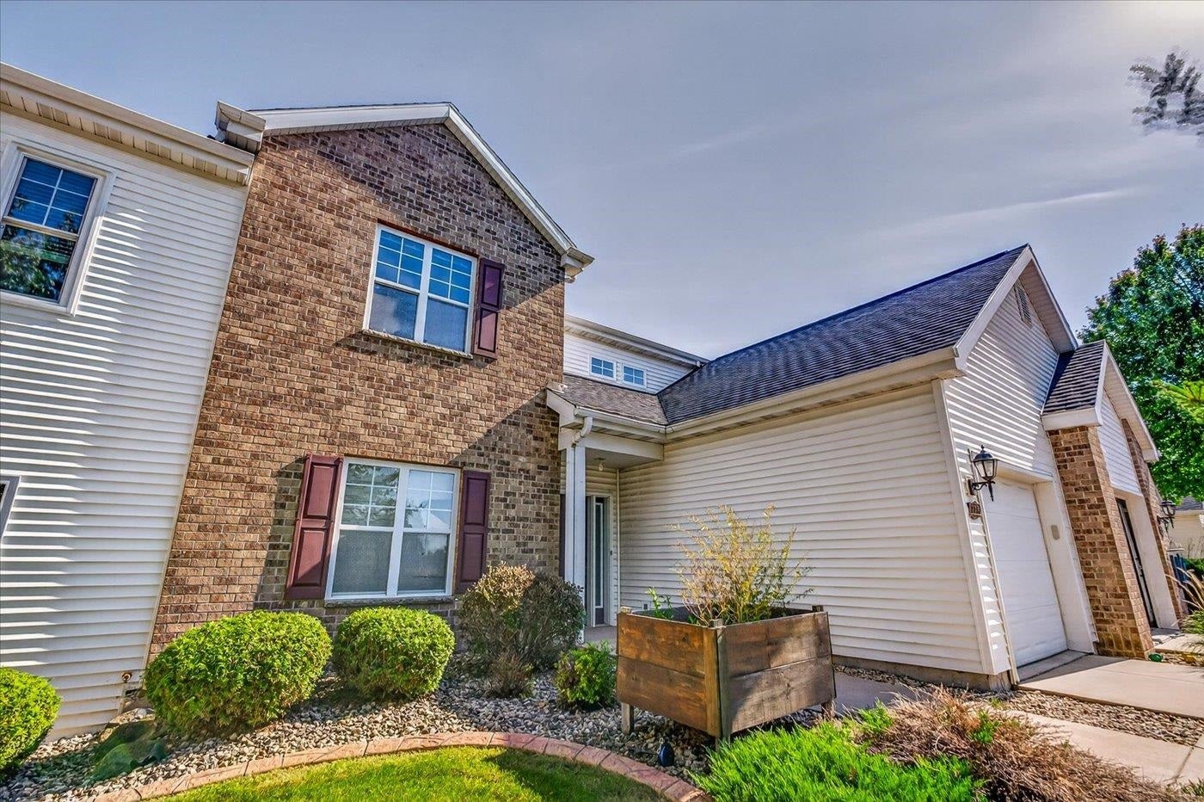
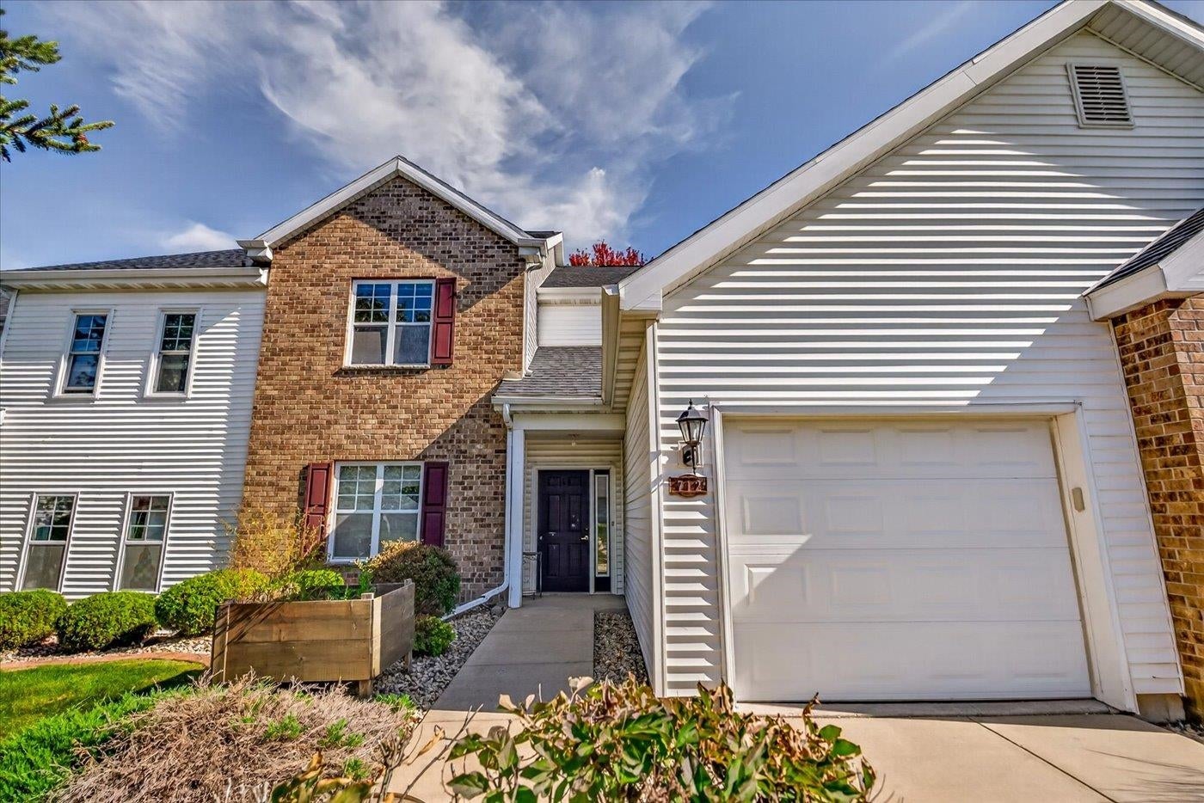
712 Dunn Avenue712 Dunn Avenue712 Dunn Avenue712 Dunn Avenue
Save
Ask
Tour
Hide
Share

Mortgage Calculator

Monthly Payment (Est.)

Enter an interest rate to see your estimated monthly payment.
Calculator powered by Showcase IDX, a Constellation1 Company. Copyright ©2026 Information is deemed reliable but not guaranteed.

Step into this bright and inviting condo where modern updates and comfort come together beautifully. The open-concept layout seamlessly connects the living, dining, and kitchen areas, creating a warm and welcoming space perfect for everyday living or entertaining guests. You’ll love the updated luxury plank flooring, newer carpet, and refreshed appliances that give the home a fresh, contemporary feel throughout. Stay comfortable year-round with a newer furnace, air conditioning, water heater, and roof—major systems already taken care of so you can enjoy peace of mind from day one. Step outside to the updated deck, a relaxing retreat with nice views where you can enjoy your morning coffee or unwind in the evening. This well-maintained condo offers the perfect blend of style, functionality, and easy living in a comfortable setting. Don’t miss the opportunity to make this charming home your own!

Save
Ask
Tour
Hide
Share
Listing Snapshot
Price 
$279,900
Days On Site 
6 Days
Bedrooms 
2
Inside Area (SqFt) 
1,300 sqft
Total Baths 
2
Full Baths 
2
Partial Baths 
N/A
Lot Size 
N/A
Year Built 
2002
MLS Number 
2034587
Status 
Active
Property Tax 
$3,825
HOA/Condo/Coop Fees 
$250
Sq Ft Source 
N/A
Friends & Family
Recent Activity
5 days agoListing updated with changes from the MLS
6 days agoStatus changed to Active
7 days agoListing first seen on site
General Features
Attached Garage 
Yes
Garage 
Yes
Garage Spaces 
1
Parking 
AttachedConcreteGarage Door Opener
Pets 
Yes
Property Sub Type 
Condominium
Sewer 
Public Sewer
SqFt Above 
1300
Style 
GardenEnd Unit
Utilities 
Cable Available
Water Source 
Public
Interior Features
Appliances 
DryerWasherDishwasherDisposalMicrowaveRangeOvenRefrigerator
Cooling 
Central Air
Fireplace 
Yes
Fireplace Features 
Gas
Fireplaces 
1
Heating 
Natural GasForced Air
Interior 
Vaulted Ceiling(s)Walk-In Closet(s)Breakfast BarKitchen IslandCeiling Fan(s)
Bedroom 2 
Dimensions - 13x10
Dining Room 
Dimensions - 12x12
Kitchen 
Dimensions - 10x8
Living Room 
Dimensions - 13x11
Master Bedroom 
Dimensions - 14x10
Save
Ask
Tour
Hide
Share
Exterior Features
Construction Details 
Vinyl SidingBrick
Exterior 
Balcony
Patio And Porch 
Deck
Community Features
Association Fee 
$250.0
School District 
Oregon
Schools
School District
Oregon
Elementary School
Call School District
Middle School
Oregon
High School
Oregon
Listing courtesy of Chris Lukens of RE/MAX Preferred


Listing information is provided by Participants of the South Central Wisconsin MLS. IDX information is provided exclusively for personal, non-commercial use, and may not be used for any purpose other than to identify prospective properties consumers may be interested in purchasing. Information is deemed reliable but not guaranteed. Information is supplied by seller and other third parties and has not been verified. Copyright 2026, South Central Wisconsin MLS Corporation. All rights reserved.
Last checked: 2026-10-19 10:17 PM UTC

Neighborhood & Commute
Source: Walkscore
Save
Ask
Tour
Hide
Share