Save
Ask
Tour
Hide
Share
$540,000
7 Days On Site

40 Glenway Street
Madison, WI 53705

For Sale|Single Family Residence|Active
2
Beds
2
Total Baths
2
Full Baths
1,425
SqFt
$379
/SqFt
1949
Built
Subdivision:
Sunset Hills
County:
Dane
Listing courtesy of Chris Atkinson of Restaino & Associates
Call Now: (608) 445-2370
Is this the listing for you? We can help make it yours.
(608) 445-2370
40 Glenway Street40 Glenway Street40 Glenway Street40 Glenway Street
Save
Ask
Tour
Hide
Share

Mortgage Calculator

Monthly Payment (Est.)

Enter an interest rate to see your estimated monthly payment.
Calculator powered by Showcase IDX, a Constellation1 Company. Copyright ©2026 Information is deemed reliable but not guaranteed.

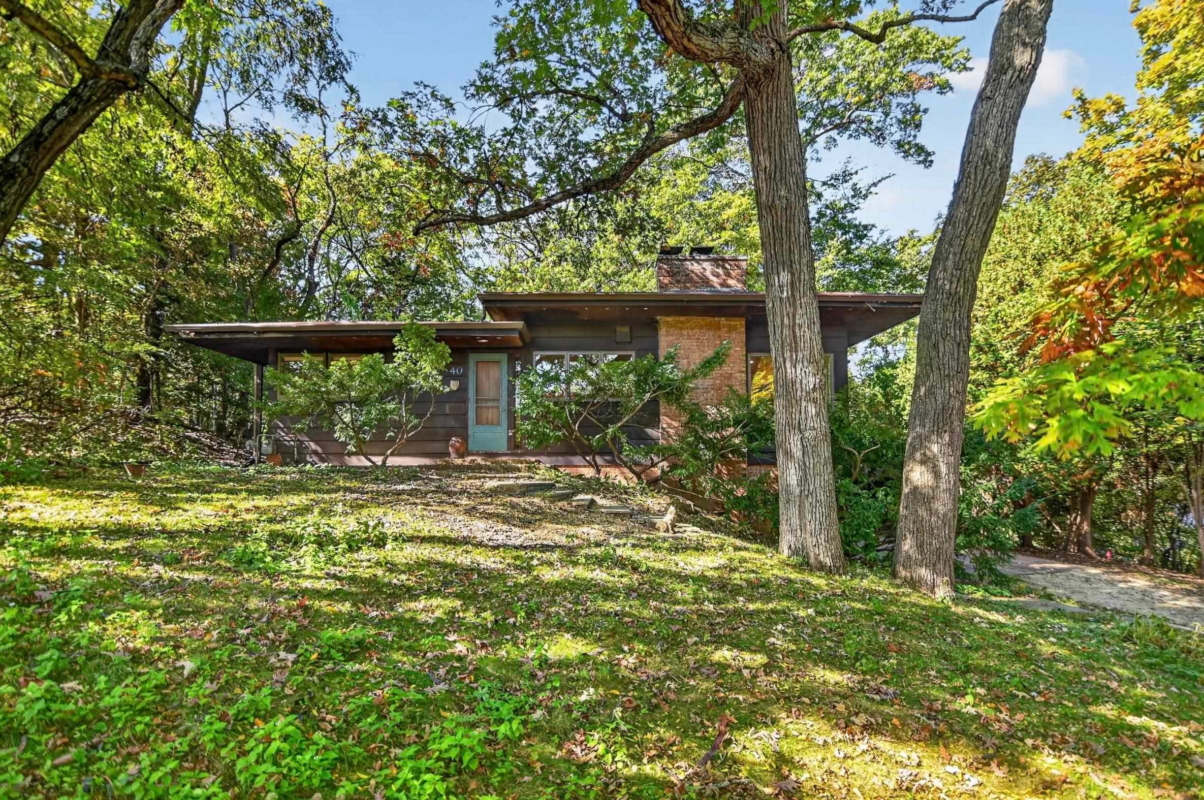
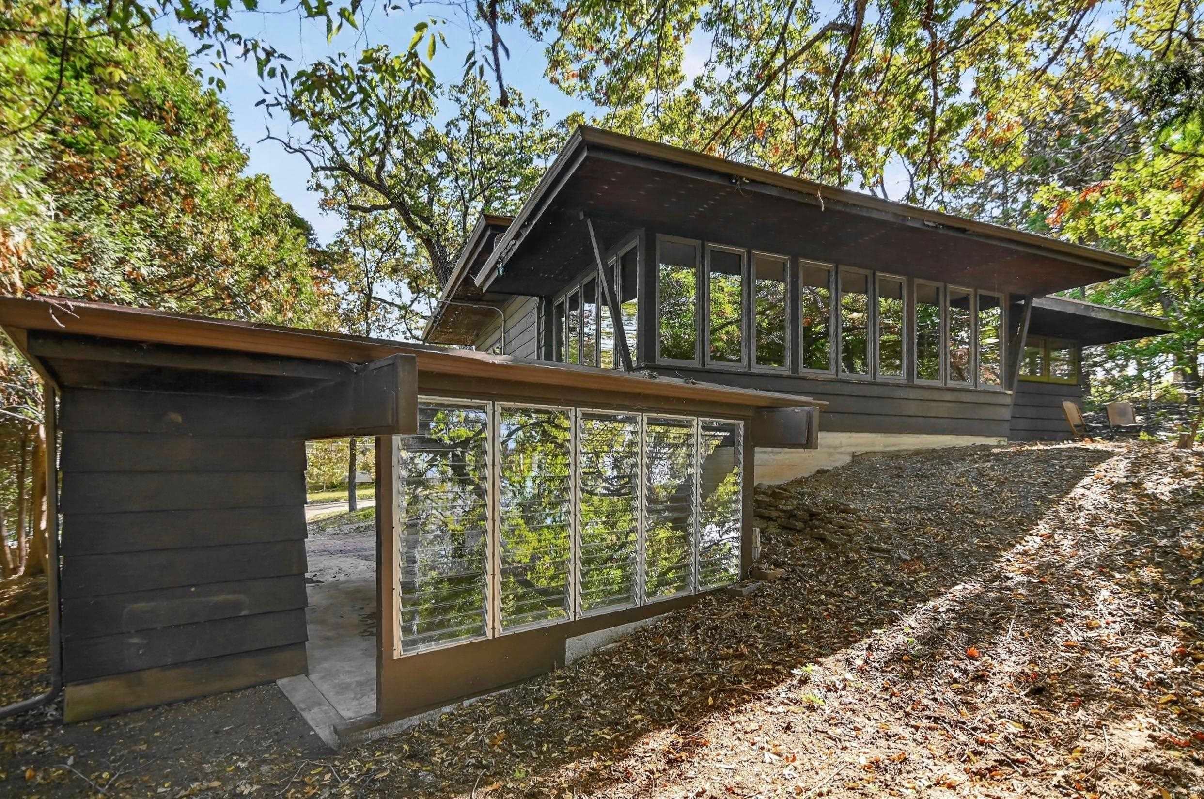
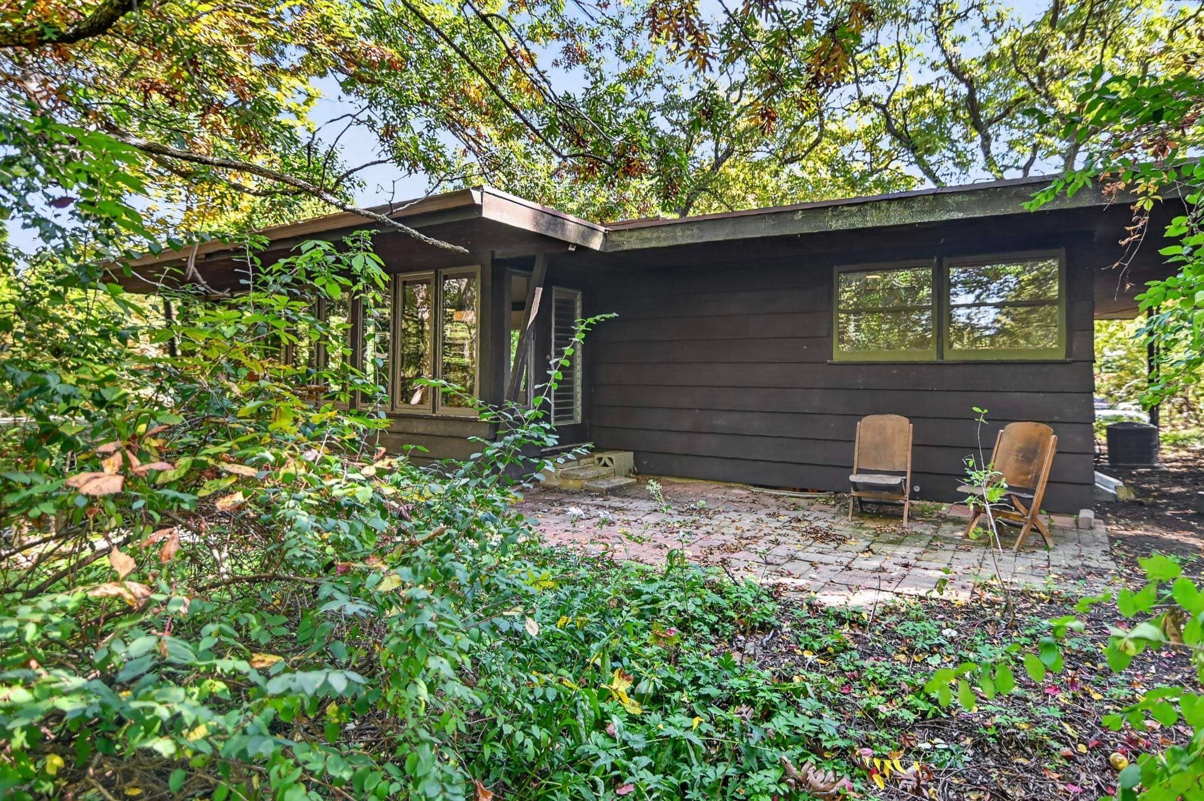
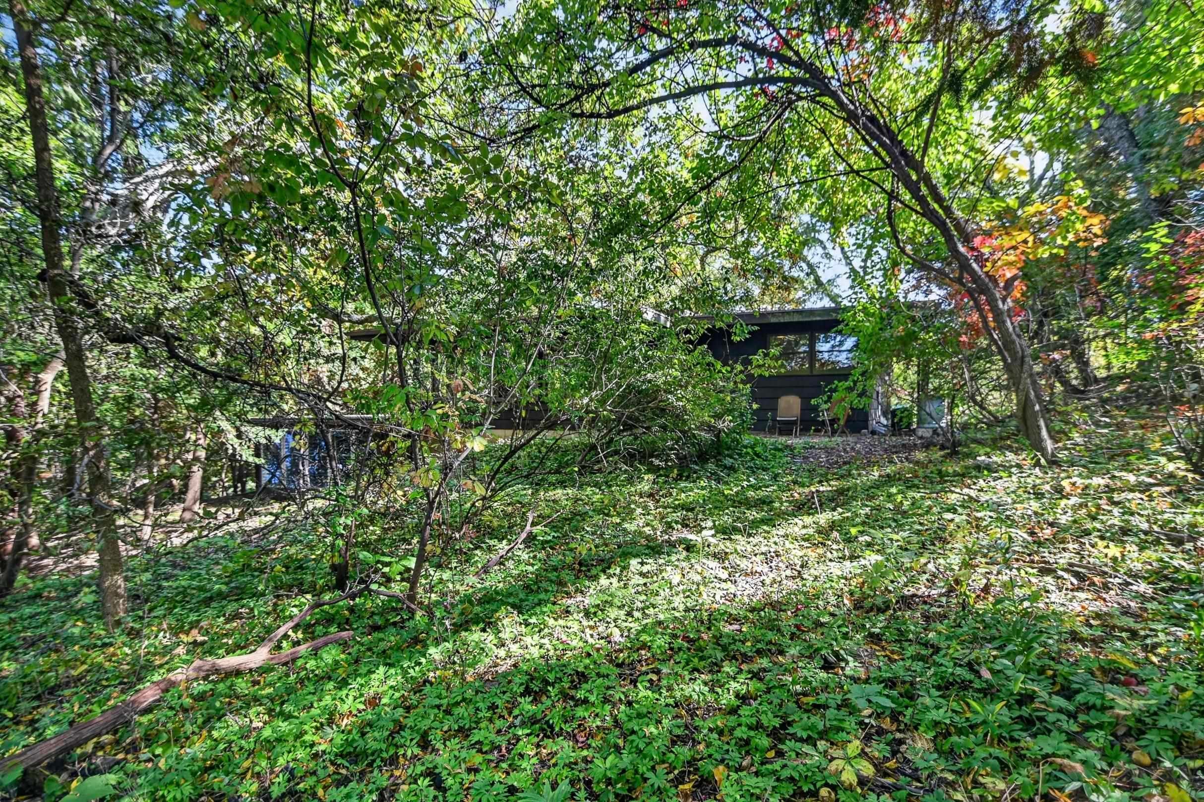
ARCHITECTURAL GEM IN THE WOODS. Marshall Erdman designed and built this in 1949, the same year he started collaborating with Frank Lloyd Wright and building FLW’s Unitarian Meeting House. William Kaeser completed an addition and distinctive carport in 1959. The 16 window sunroom addition is surrounded by nature and total privacy creating a magical “forest retreat in the city”. The low-profile modest house is set back atop a hill with an oak savanna-like front yard, dense woods to the sides and rear, and is adjacent to Reservoir Park. The original house has clear cedar siding, deep eaves, a wood-burning fireplace, and a walkout lower level with a 2nd full bath and studio/office space. Desirable and convenient near-west location with quick access to everything. Buyer to confirm property’s historic status and addition/building/preservation options. WI History Ref # 73325. Maintenance lovingly deferred for the last 40 years. This gem needs polishing and is sold AS-IS. 2026 survey on file.

Save
Ask
Tour
Hide
Share
Listing Snapshot
Price 
$540,000
Days On Site 
7 Days
Bedrooms 
2
Inside Area (SqFt) 
1,425 sqft
Total Baths 
2
Full Baths 
2
Partial Baths 
N/A
Lot Size 
0.44 Acres
Year Built 
1949
MLS Number 
2034585
Status 
Active
Property Tax 
$6,209
HOA/Condo/Coop Fees 
N/A
Sq Ft Source 
N/A
Friends & Family
Recent Activity
24 hours agoListing updated with changes from the MLS
5 days agoStatus changed to Active
a week agoListing first seen on site
General Features
Acres 
0.44
Garage 
Yes
Garage Spaces 
1
Property Sub Type 
Single Family Residence
SqFt Above 
985
SqFt Below 
440
Style 
Contemporary
Interior Features
Appliances 
Refrigerator
Basement 
FullPartially Finished
Cooling 
Central Air
Fireplace 
Yes
Fireplace Features 
Wood Burning
Fireplaces 
1
Heating 
Forced Air
Laundry Features 
Lower Level
Bedroom 2 
Dimensions - 11x10
Dining Room 
Dimensions - 10x9Level - Main
Kitchen 
Dimensions - 11x9
Laundry 
Level - Lower
Living Room 
Dimensions - 21x12
Master Bedroom 
Dimensions - 13x10
Other Room 1 
Dimensions - 21x12
Other Room 2 
Dimensions - 21x20Level - Lower
Save
Ask
Tour
Hide
Share
Exterior Features
Lot Features 
Wooded
Patio And Porch 
Patio
Community Features
School District 
Madison
Schools
School District
Madison
Elementary School
Midvale/Lincoln
Middle School
Hamilton
High School
West
Listing courtesy of Chris Atkinson of Restaino & Associates


Listing information is provided by Participants of the South Central Wisconsin MLS. IDX information is provided exclusively for personal, non-commercial use, and may not be used for any purpose other than to identify prospective properties consumers may be interested in purchasing. Information is deemed reliable but not guaranteed. Information is supplied by seller and other third parties and has not been verified. Copyright 2026, South Central Wisconsin MLS Corporation. All rights reserved.
Last checked: 2026-10-19 10:17 PM UTC

Neighborhood & Commute
Source: Walkscore
Save
Ask
Tour
Hide
Share