Save
Ask
Tour
Hide
Share
$659,900
3 Days On Site

10859 Diamond Circle
Blue Mounds, WI 53517

For Sale|Single Family Residence|Active
5
Beds
3.5
Total Baths
3
Full Baths
1
Partial Bath
2,959
SqFt
$223
/SqFt
2006
Built
Subdivision:
Blue Ridge Estates
County:
Dane
Listing courtesy of Melanie Ula of EXP Realty, LLC
Call Now: (608) 445-2370
Is this the listing for you? We can help make it yours.
(608) 445-2370
Upcoming Open Houses
Fri, Oct 16, 4:30 PM - 6:30 PM
Sun, Oct 18, 11:00 AM - 2:00 PM
10859 Diamond Circle10859 Diamond Circle10859 Diamond Circle10859 Diamond Circle
Save
Ask
Tour
Hide
Share

Mortgage Calculator

Monthly Payment (Est.)

Enter an interest rate to see your estimated monthly payment.
Calculator powered by Showcase IDX, a Constellation1 Company. Copyright ©2026 Information is deemed reliable but not guaranteed.

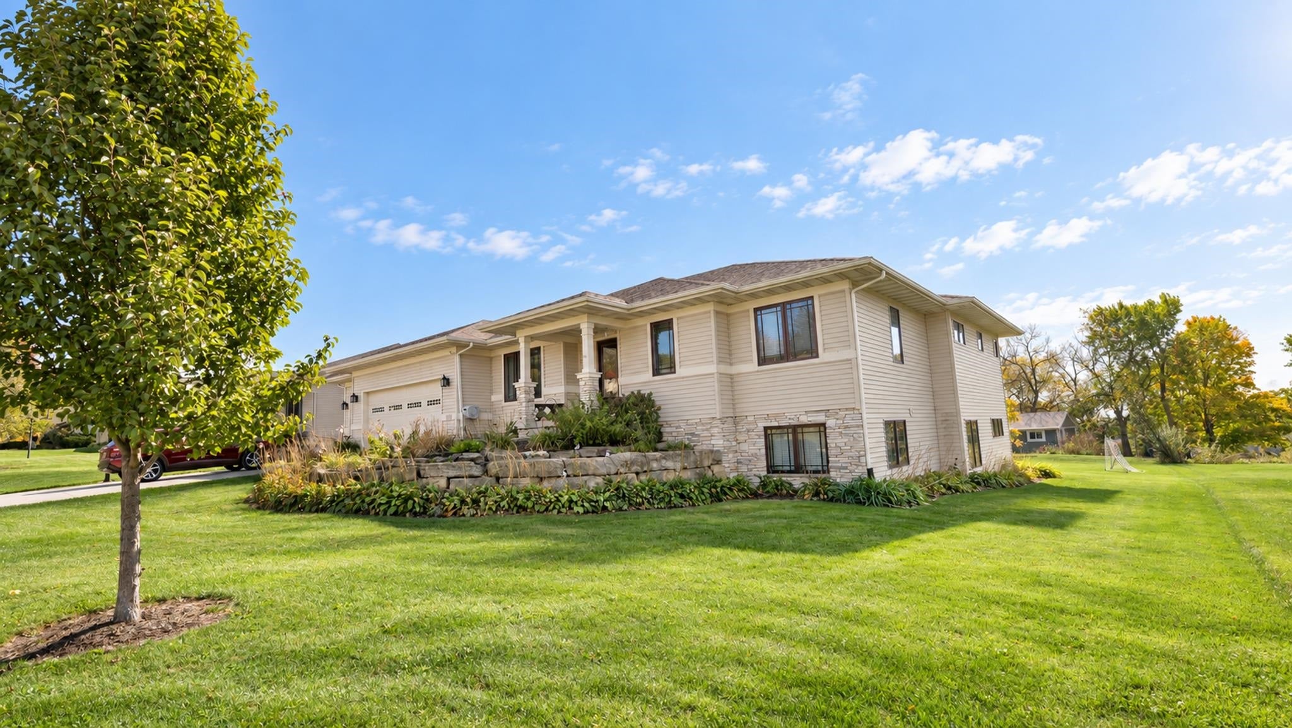
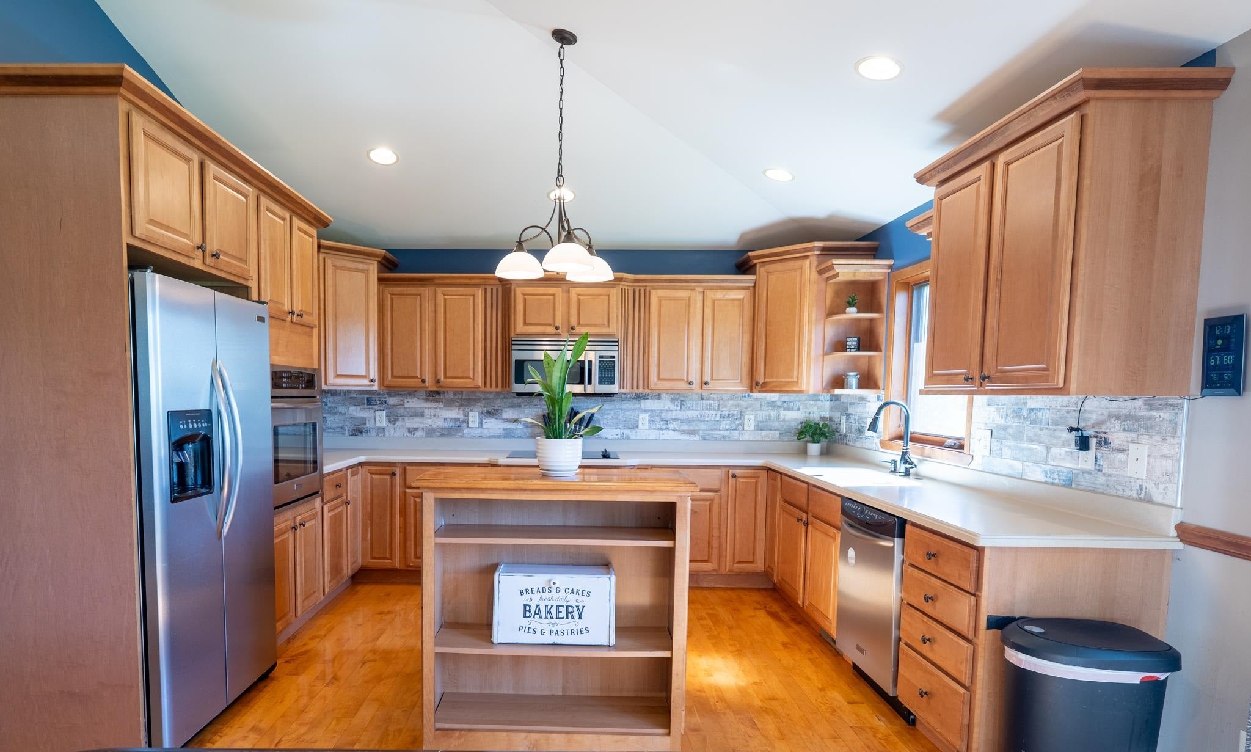
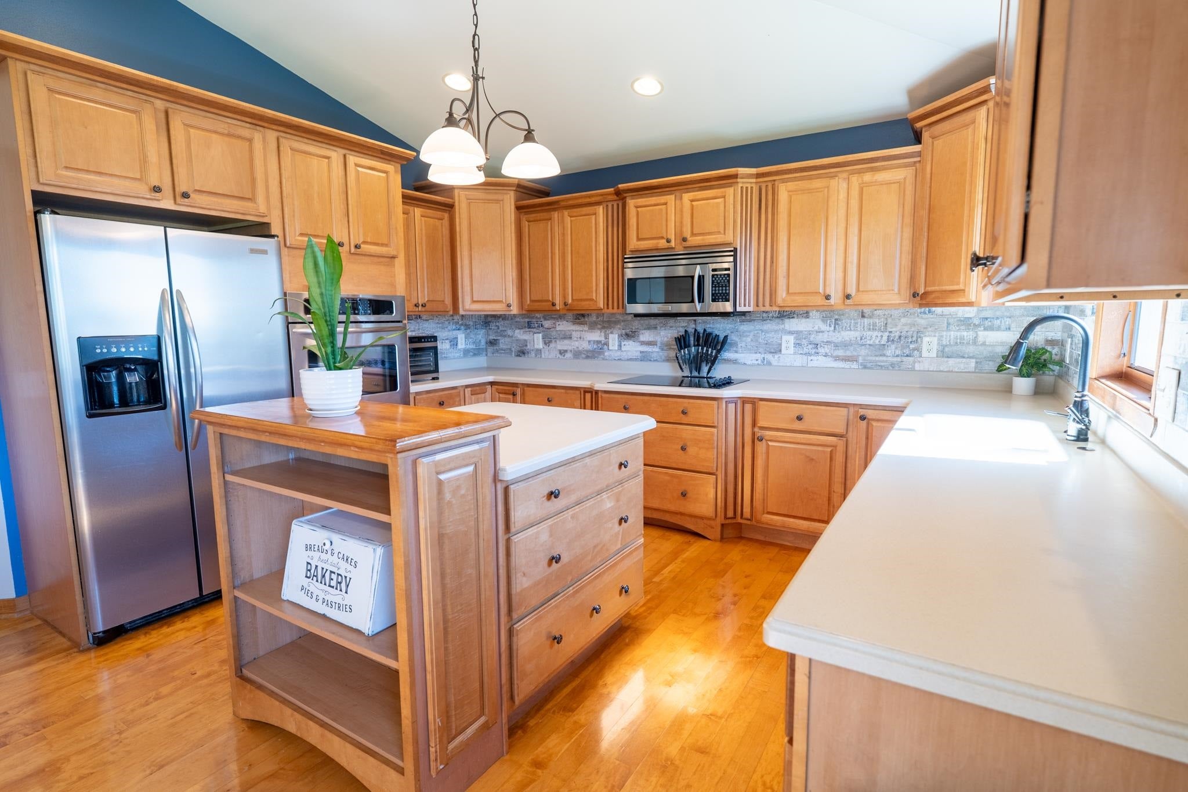
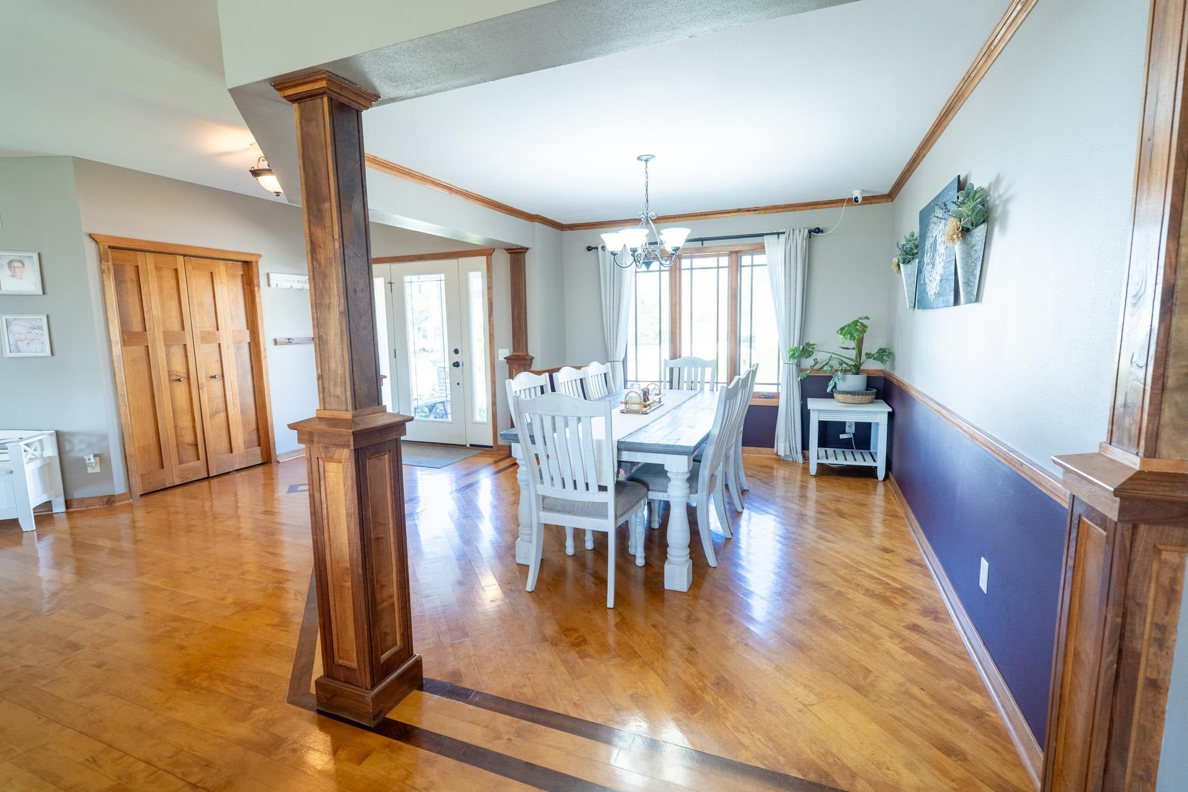
Elevated views and unforgettable sunsets set the scene for this turnkey home! Located on a dead-end street in the Mount Horeb School District, this 5-bedroom, 3.5-bath home plus office offers an open-concept layout, solid wood floors, main-floor laundry and abundant natural light. The sunken living room adds character and a welcoming space to gather. Outside, enjoy a professionally landscaped yard with an included playset and a gorgeous setting that shines at sunset. Two lower-level walkouts offer exceptional versatility. In the space with double doors, the seller began creating a man cave/sports bar with room for a future pool table and plans to replace the doors with a glass garage door for indoor/outdoor entertaining. Most of the finishing work is complete, ready for the new owners to bring their own vision to life!

Save
Ask
Tour
Hide
Share
Listing Snapshot
Price 
$659,900
Days On Site 
3 Days
Bedrooms 
5
Inside Area (SqFt) 
2,959 sqft
Total Baths 
3.5
Full Baths 
3
Partial Baths 
1
Lot Size 
0.44 Acres
Year Built 
2006
MLS® Number 
2034575
Status 
Active
Property Tax 
$7,074
HOA/Condo/Coop Fees 
N/A
Sq Ft Source 
N/A
Friends & Family
Recent Activity
yesterdayListing updated with changes from the MLS®
3 days agoStatus changed to Active
4 days agoListing first seen on site
General Features
Acres 
0.44
Attached Garage 
Yes
Garage 
Yes
Garage Spaces 
3
Parking 
Garage Door OpenerAttached
Property Sub Type 
Single Family Residence
SqFt Above 
1965
SqFt Below 
994
Style 
Ranch
Interior Features
Appliances 
DryerWasherRefrigeratorMicrowaveDishwasherDisposalWater Softener Owned
Basement 
FinishedFullWalk-Out Access
Cooling 
Central Air
Fireplace 
Yes
Fireplace Features 
Gas
Fireplaces 
2
Heating 
Forced Air
Interior 
Walk-In Closet(s)Ceiling Fan(s)Kitchen IslandPantryHigh Speed InternetEntrance Foyer
Laundry Features 
Main Level
Bedroom 2 
Dimensions - 12X10
Bedroom 3 
Dimensions - 16X18
Bedroom 4 
Dimensions - 12X11
Bedroom 5 
Dimensions - 18X18Level - Lower
Dining Room 
Dimensions - 10X12Level - Main
Family Room 
Dimensions - 24X17
Kitchen 
Dimensions - 20X14
Laundry 
Dimensions - 9X9Level - Main
Living Room 
Dimensions - 23X14
Master Bedroom 
Dimensions - 21X16
Other Room 1 
Dimensions - 10X7
Other Room 2 
Dimensions - 7X7Level - Main
Other Room 3 
Dimensions - 22X19Level - Lower
Other Room 4 
Dimensions - 10X12Level - Main
Save
Ask
Tour
Hide
Share
Exterior Features
Lot Features 
Cul-De-Sac
Patio And Porch 
DeckPatio
Community Features
Accessibility Features 
Therapeutic Whirlpool
School District 
Mount Horeb
Schools
School District
Mount Horeb
Elementary School
Mount Horeb
Middle School
Mount Horeb
High School
Mount Horeb
Listing courtesy of Melanie Ula of EXP Realty, LLC


Listing information is provided by Participants of the South Central Wisconsin MLS. IDX information is provided exclusively for personal, non-commercial use, and may not be used for any purpose other than to identify prospective properties consumers may be interested in purchasing. Information is deemed reliable but not guaranteed. Information is supplied by seller and other third parties and has not been verified. Copyright 2026, South Central Wisconsin MLS Corporation. All rights reserved.
Last checked: 2026-10-15 06:28 PM UTC

Neighborhood & Commute
Source: Walkscore
Save
Ask
Tour
Hide
Share