Save
Ask
Tour
Hide
Share
$679,900
6 Days On Site

4380 Scenic View Road
Windsor, WI 53598

For Sale|Single Family Residence|Active
4
Beds
3
Total Baths
3
Full Baths
2,612
SqFt
$260
/SqFt
2015
Built
Subdivision:
Prairie Creek
County:
Dane
Listing courtesy of Husky Homes Team of Compass Real Estate Wisconsin
Call Now: (608) 445-2370
Is this the listing for you? We can help make it yours.
(608) 445-2370
4380 Scenic View Road4380 Scenic View Road4380 Scenic View Road4380 Scenic View Road
Save
Ask
Tour
Hide
Share

Mortgage Calculator

Monthly Payment (Est.)

Enter an interest rate to see your estimated monthly payment.
Calculator powered by Showcase IDX, a Constellation1 Company. Copyright ©2026 Information is deemed reliable but not guaranteed.

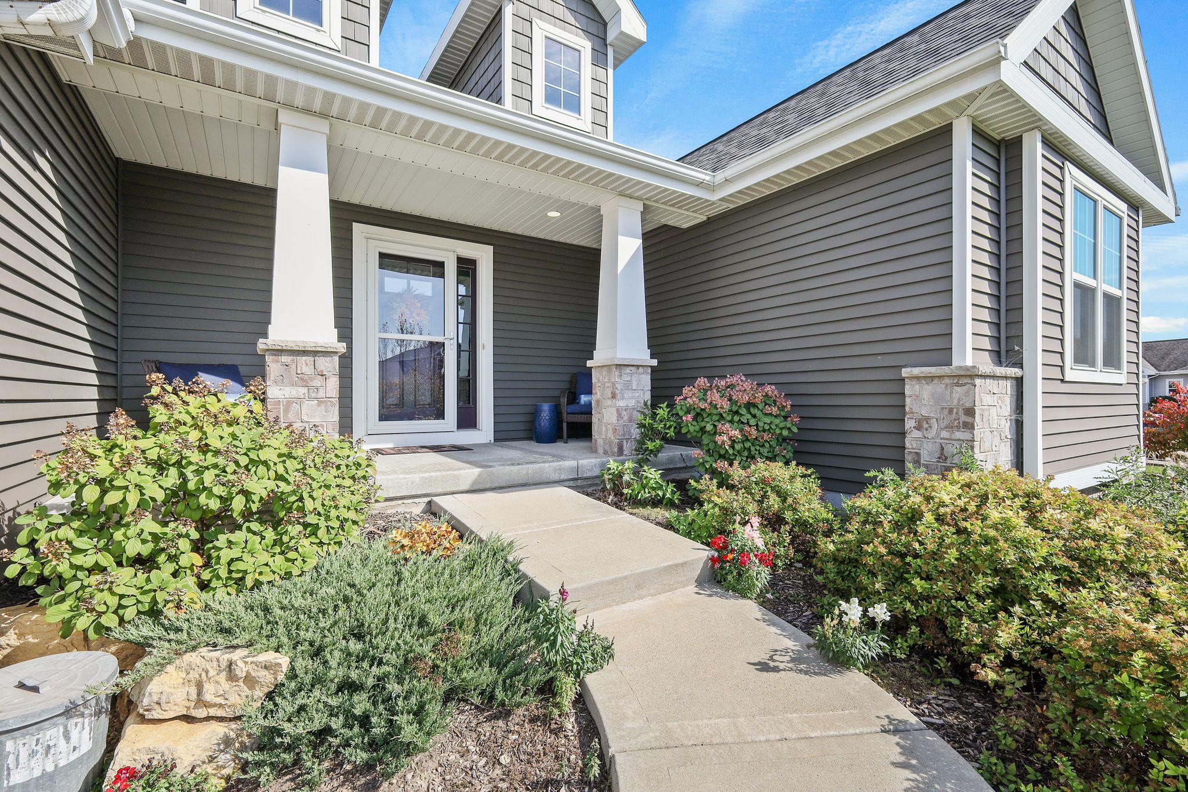
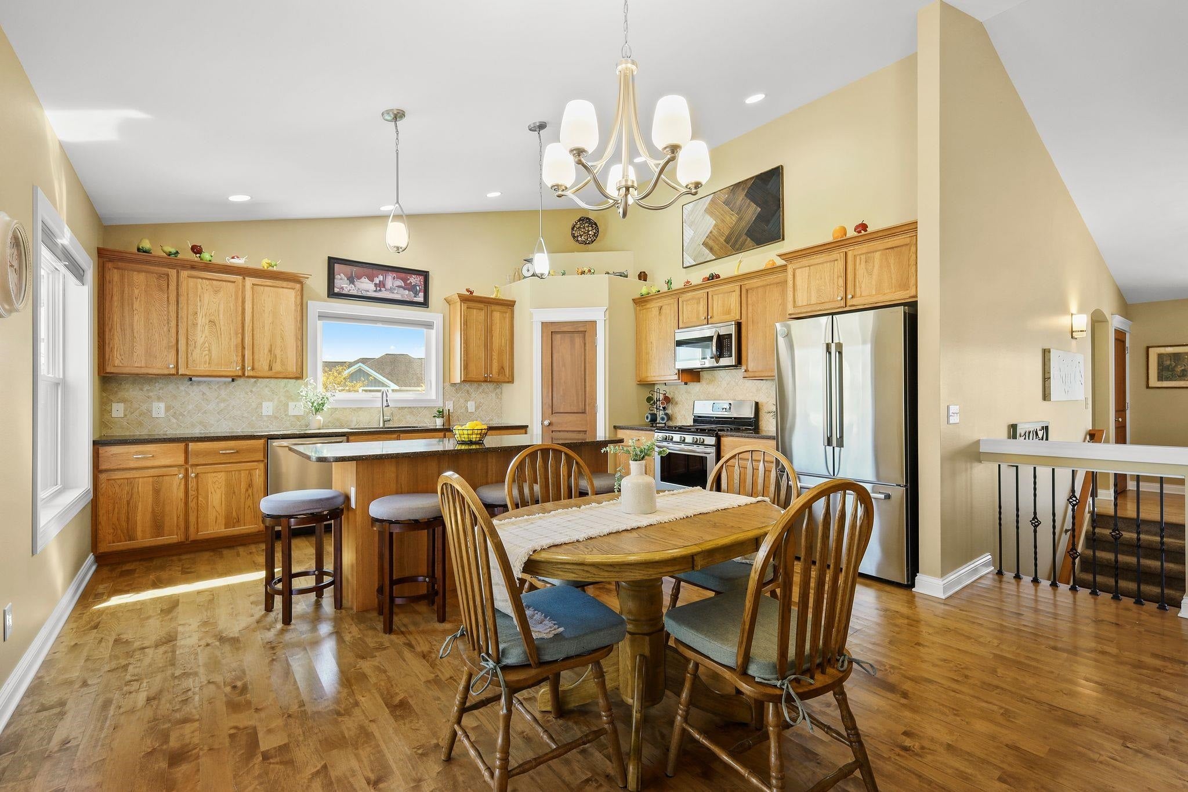
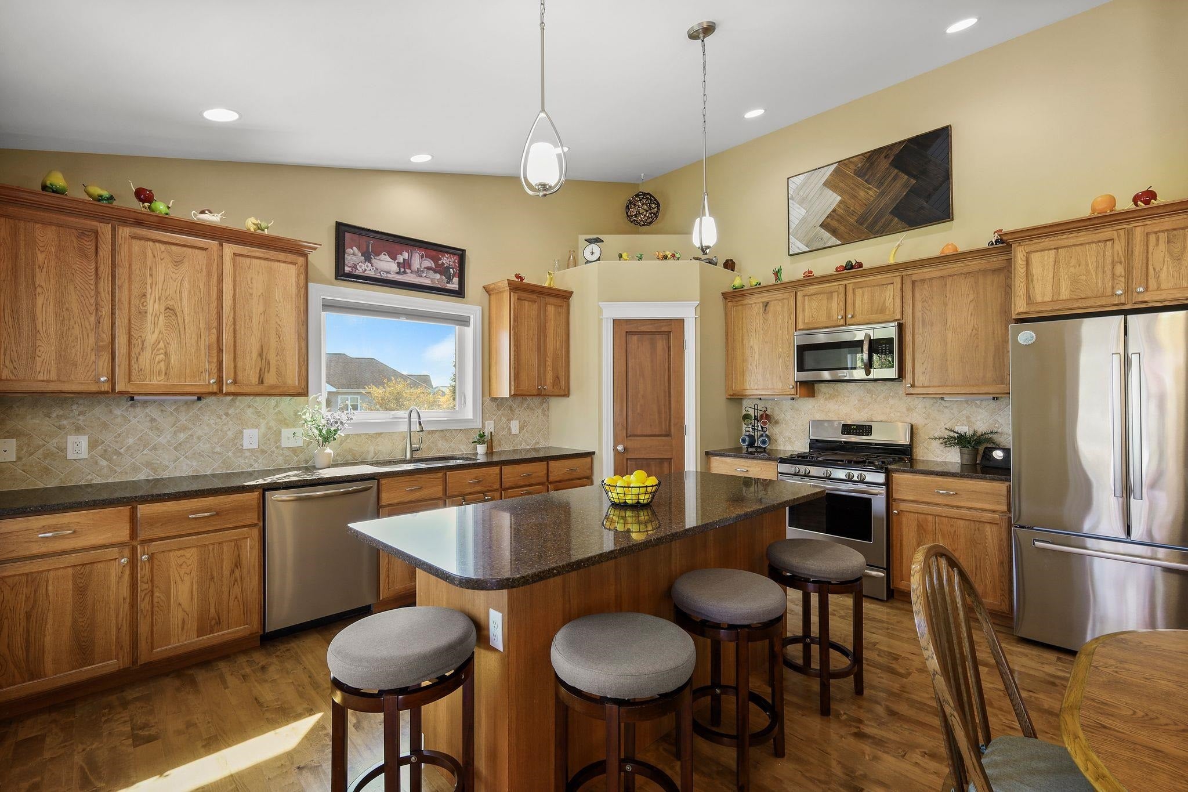
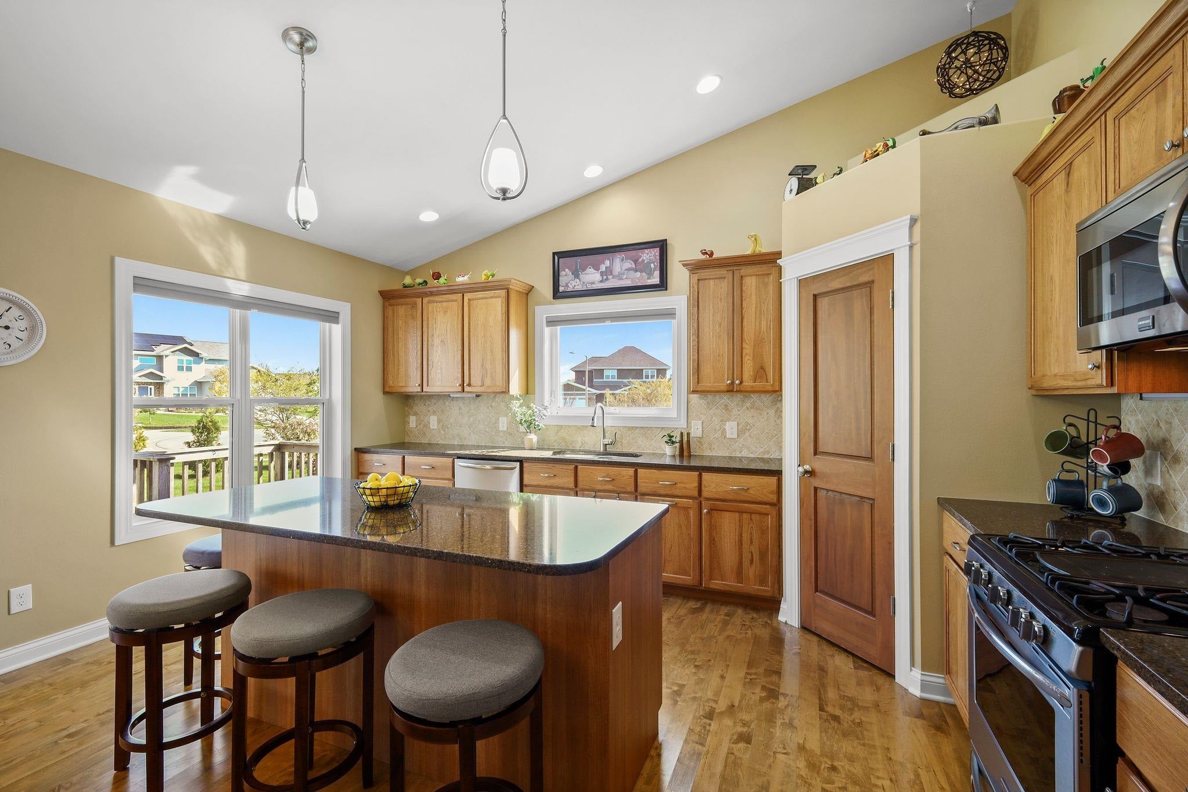
Showings start 10/16. This property not available to be shown until October 16, 2026. Picture sunlit mornings beneath soaring ceilings and cozy evenings beside the great room’s gas fireplace. Lovingly cared for, this move-in-ready custom ranch offers 2,600+ sq ft across 2 floors, 4 bedrooms & 3 bathrooms. Gather around the kitchen island, with quartz counters, stainless appliances & a pantry, then unwind in your private suite with coffered ceiling, dual vanities & large walk-in closet. The exposed lower level invites game nights with a large recreational & wet bar, plus a 4th bedroom, full bath & abundant unfinished storage. Main-level laundry, mudroom built-ins & a 3-car garage with lower-level stairs simplify daily life. Spend summer evenings on the 3-season porch or patio beneath mature trees. Walk or bike the nearby path, explore Prairie Creek Conservation Area & enjoy Fireman’s Park just blocks away. New roof in 2025!

Save
Ask
Tour
Hide
Share
Listing Snapshot
Price 
$679,900
Days On Site 
6 Days
Bedrooms 
4
Inside Area (SqFt) 
2,612 sqft
Total Baths 
3
Full Baths 
3
Partial Baths 
N/A
Lot Size 
0.43 Acres
Year Built 
2015
MLS® Number 
2034508
Status 
Active
Property Tax 
$8,662
HOA/Condo/Coop Fees 
N/A
Sq Ft Source 
N/A
Friends & Family
Recent Activity
yesterdayListing updated with changes from the MLS®
3 days agoStatus changed to Active
7 days agoListing first seen on site
General Features
Acres 
0.43
Attached Garage 
Yes
Garage 
Yes
Garage Spaces 
3
Parking 
Garage Door OpenerAttached
Property Sub Type 
Single Family Residence
SqFt Above 
1807
SqFt Below 
805
Style 
Ranch
Utilities 
Cable Available
Interior Features
Appliances 
DryerWasherRefrigeratorMicrowaveDishwasherRangeOvenWater Softener Owned
Basement 
FullPartially FinishedSump Pump
Cooling 
Central Air
Fireplace 
Yes
Fireplace Features 
Gas
Fireplaces 
1
Heating 
Forced Air
Interior 
Walk-In Closet(s)Wet BarVaulted Ceiling(s)Kitchen IslandPantry
Laundry Features 
Main Level
Bedroom 2 
Dimensions - 12x10
Bedroom 3 
Dimensions - 12x10
Bedroom 4 
Dimensions - 13x11
Dining Room 
Dimensions - 14x10Level - Main
Family Room 
Dimensions - 23x15
Kitchen 
Dimensions - 14x10
Laundry 
Dimensions - 7x5Level - Main
Living Room 
Dimensions - 17x16
Master Bedroom 
Dimensions - 17x13
Other Room 1 
Dimensions - 13x11
Other Room 2 
Dimensions - 14x12Level - Lower
Save
Ask
Tour
Hide
Share
Exterior Features
Patio And Porch 
Patio
Community Features
School District 
DeForest
Schools
School District
DeForest
Elementary School
Windsor
Middle School
DeForest
High School
DeForest
Listing courtesy of Husky Homes Team of Compass Real Estate Wisconsin


Listing information is provided by Participants of the South Central Wisconsin MLS. IDX information is provided exclusively for personal, non-commercial use, and may not be used for any purpose other than to identify prospective properties consumers may be interested in purchasing. Information is deemed reliable but not guaranteed. Information is supplied by seller and other third parties and has not been verified. Copyright 2026, South Central Wisconsin MLS Corporation. All rights reserved.
Last checked: 2026-10-15 06:33 PM UTC

Neighborhood & Commute
Source: Walkscore
Save
Ask
Tour
Hide
Share