Save
Ask
Tour
Hide
Share
$339,900
5 Days On Site

2967 Kentville Drive
Sun Prairie, WI 53590

For Sale|Townhouse|Active
3
Beds
3.5
Total Baths
3
Full Baths
1
Partial Bath
2,301
SqFt
$148
/SqFt
2003
Built
County:
Dane
Listing courtesy of Burke Schaefer of American, REALTORS
Call Now: (608) 445-2370
Is this the listing for you? We can help make it yours.
(608) 445-2370
2967 Kentville Drive2967 Kentville Drive2967 Kentville Drive2967 Kentville Drive
Save
Ask
Tour
Hide
Share

Mortgage Calculator

Monthly Payment (Est.)

Enter an interest rate to see your estimated monthly payment.
Calculator powered by Showcase IDX, a Constellation1 Company. Copyright ©2026 Information is deemed reliable but not guaranteed.

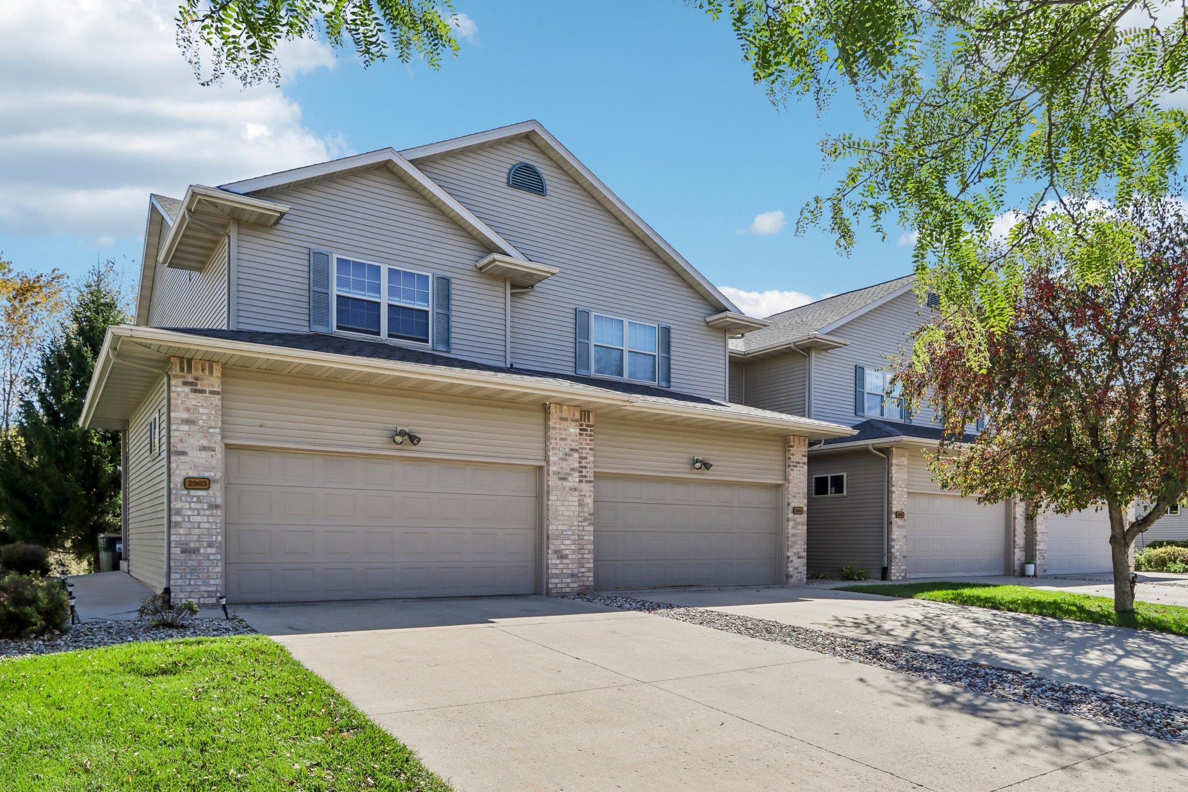
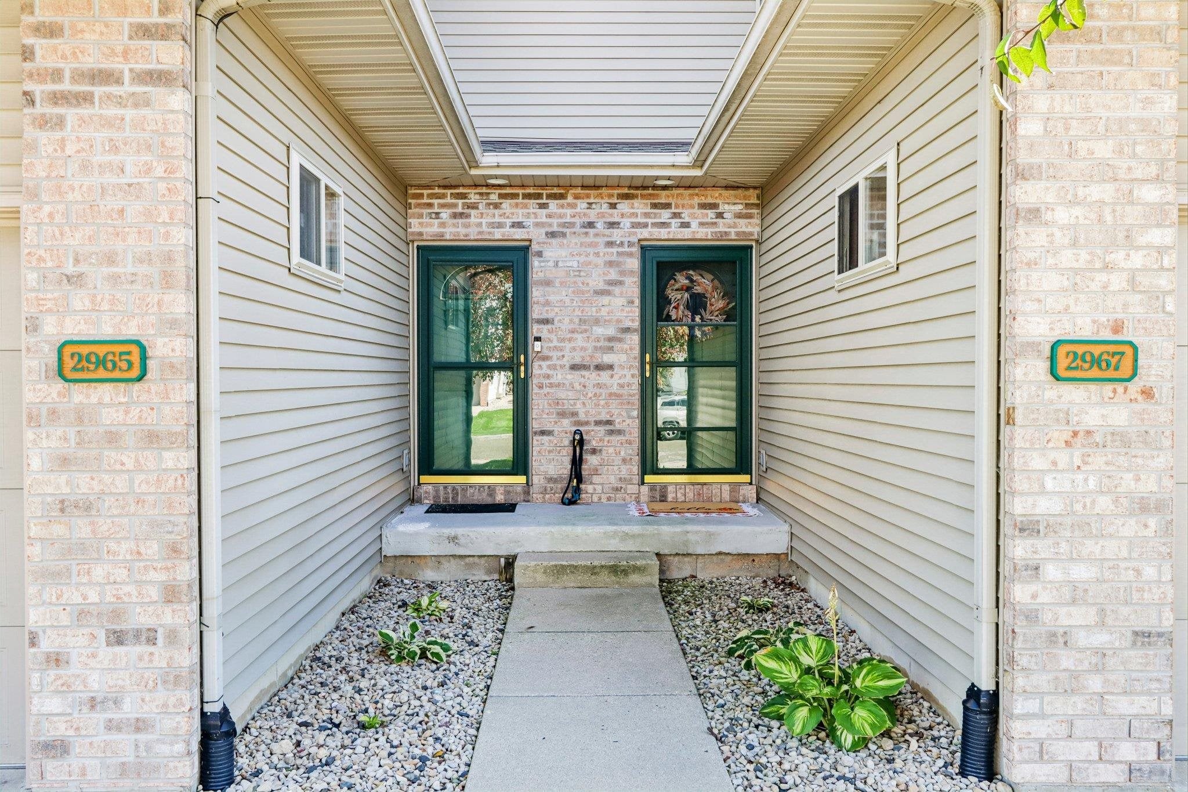
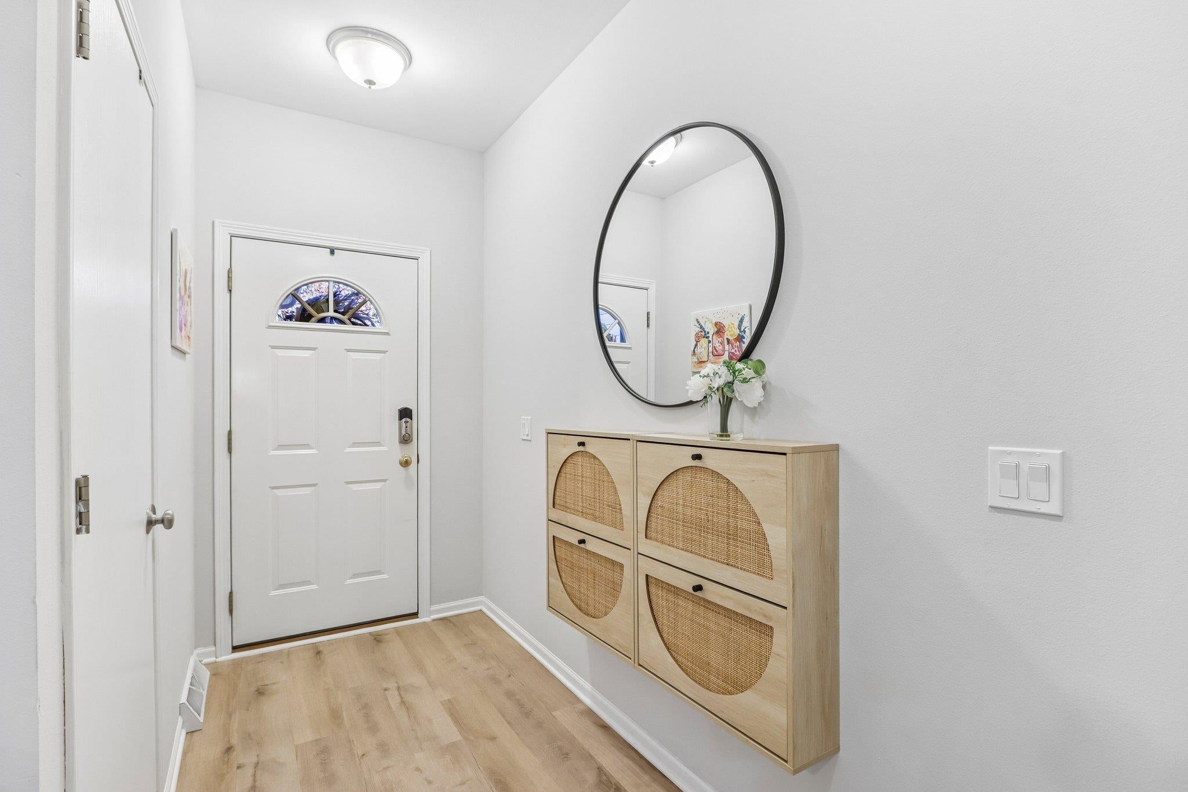
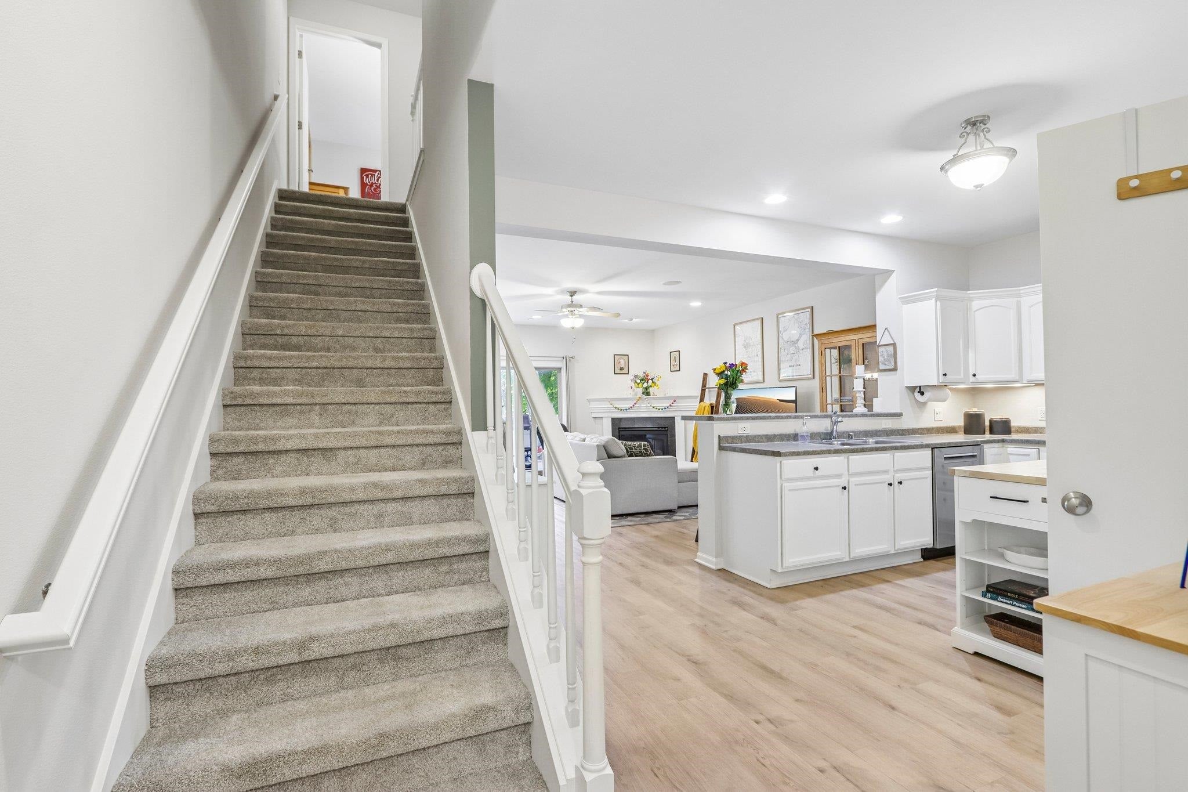
Beautifully maintained 3 BR, 4 BA townhome on Sun Prairie’s west side, backing to designated Green Space for great privacy! Features 9-ft ceilings, an open staircase, & versatile 2nd-floor loft, great for an office! Bright kitchen w/center island, breakfast bar seating + newer SS appliances. Spacious LR w/ gas FP. Large dining perfect to entertain. Two huge master bedroom suites upstairs! Walk-in closets + jetted tub. Finished LL (2024) adds approx. 600 sq ft, giant 3rd BR, & full Bath. Handy 2nd flr laundry/washer+dryer included. Major updates incl. all new flooring (2024), roof (2020), gas WH (2020), water softener (2022). 200-amp electrical service, Badger Basement dry basement Warranty, + attached insulated garage. Enjoy the east-facing deck overlooking a private backyard w/wildlife, like deer & cranes. Covered front porch w/private entrance. Conveniently located near the new high school, shopping, & dining! Deck re-stained in 2026. Raised planter box included. Large dogs allowed!

Save
Ask
Tour
Hide
Share
Listing Snapshot
Price 
$339,900
Days On Site 
5 Days
Bedrooms 
3
Inside Area (SqFt) 
2,301 sqft
Total Baths 
3.5
Full Baths 
3
Partial Baths 
1
Lot Size 
N/A
Year Built 
2003
MLS® Number 
2034444
Status 
Active
Property Tax 
$5,554
HOA/Condo/Coop Fees 
$230
Sq Ft Source 
N/A
Friends & Family
Recent Activity
3 days agoListing updated with changes from the MLS®
4 days agoPrice changed to $339,900
4 days agoStatus changed to Active
5 days agoListing first seen on site
General Features
Attached Garage 
Yes
Garage 
Yes
Garage Spaces 
2
Parking 
AttachedGarage Door Opener
Property Sub Type 
Townhouse
Sewer 
Public Sewer
SqFt Above 
1701
SqFt Below 
600
Style 
Townhouse-2 Story
Water Source 
Public
Interior Features
Appliances 
DishwasherRefrigeratorMicrowaveRangeOvenWater SoftenerDisposal
Basement 
Full
Cooling 
Central Air
Fireplace 
Yes
Fireplace Features 
Gas
Fireplaces 
1
Heating 
Natural GasForced Air
Interior 
Breakfast BarPantryEntrance Foyer
Bedroom 2 
Dimensions - 18x11
Bedroom 3 
Dimensions - 13x18
Dining Room 
Dimensions - 14x12Level - Main
Kitchen 
Dimensions - 15x12
Living Room 
Dimensions - 20x19
Master Bedroom 
Dimensions - 16x13
Other Room 1 
Dimensions - 13x9
Other Room 2 
Dimensions - 12x6
Save
Ask
Tour
Hide
Share
Exterior Features
Construction Details 
Vinyl SidingBrick
Community Features
Association Fee 
$230.0
School District 
Sun Prairie
Schools
School District
Sun Prairie
Elementary School
Horizon
Middle School
Prairie View
High School
Sun Prairie East
Listing courtesy of Burke Schaefer of American, REALTORS


Listing information is provided by Participants of the South Central Wisconsin MLS. IDX information is provided exclusively for personal, non-commercial use, and may not be used for any purpose other than to identify prospective properties consumers may be interested in purchasing. Information is deemed reliable but not guaranteed. Information is supplied by seller and other third parties and has not been verified. Copyright 2026, South Central Wisconsin MLS Corporation. All rights reserved.
Last checked: 2026-10-14 10:38 AM UTC

Neighborhood & Commute
Source: Walkscore
Save
Ask
Tour
Hide
Share