Save
Ask
Tour
Hide
Share
$939,900
5 Days On Site

902 Winding Way
Middleton, WI 53562

For Sale|Single Family Residence|Active
4
Beds
3
Total Baths
3
Full Baths
4,086
SqFt
$230
/SqFt
2004
Built
Subdivision:
Blackhawk
County:
Dane
Listing courtesy of Seth Pfaehler of The McGrady Group, LLC
Call Now: (608) 445-2370
Is this the listing for you? We can help make it yours.
(608) 445-2370
902 Winding Way902 Winding Way902 Winding Way902 Winding Way
Save
Ask
Tour
Hide
Share

Mortgage Calculator

Monthly Payment (Est.)

Enter an interest rate to see your estimated monthly payment.
Calculator powered by Showcase IDX, a Constellation1 Company. Copyright ©2026 Information is deemed reliable but not guaranteed.

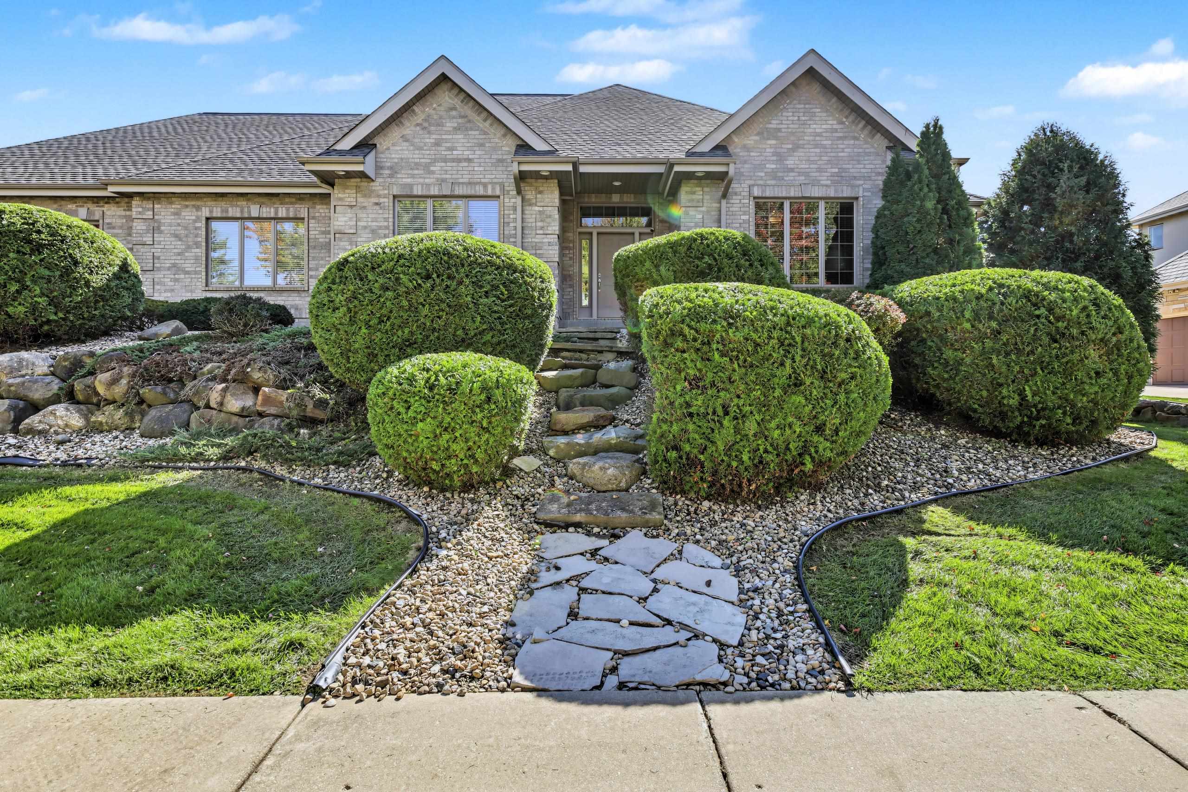
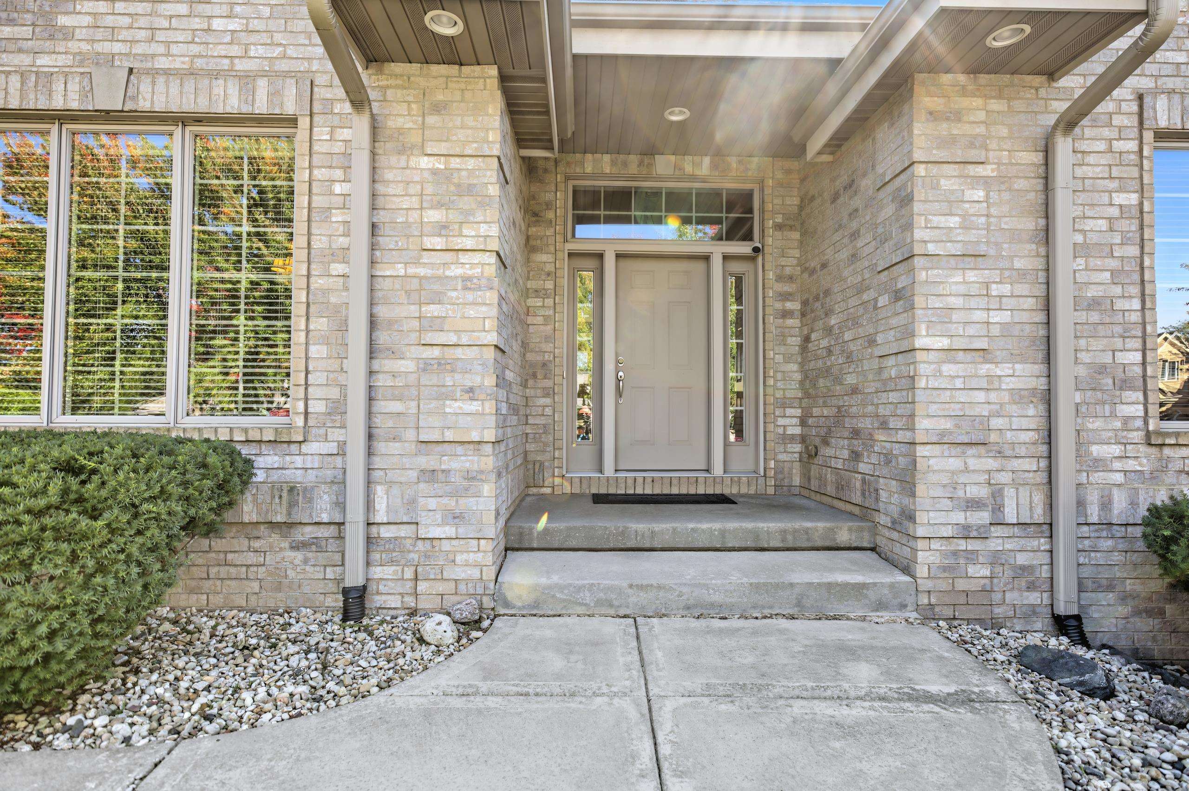
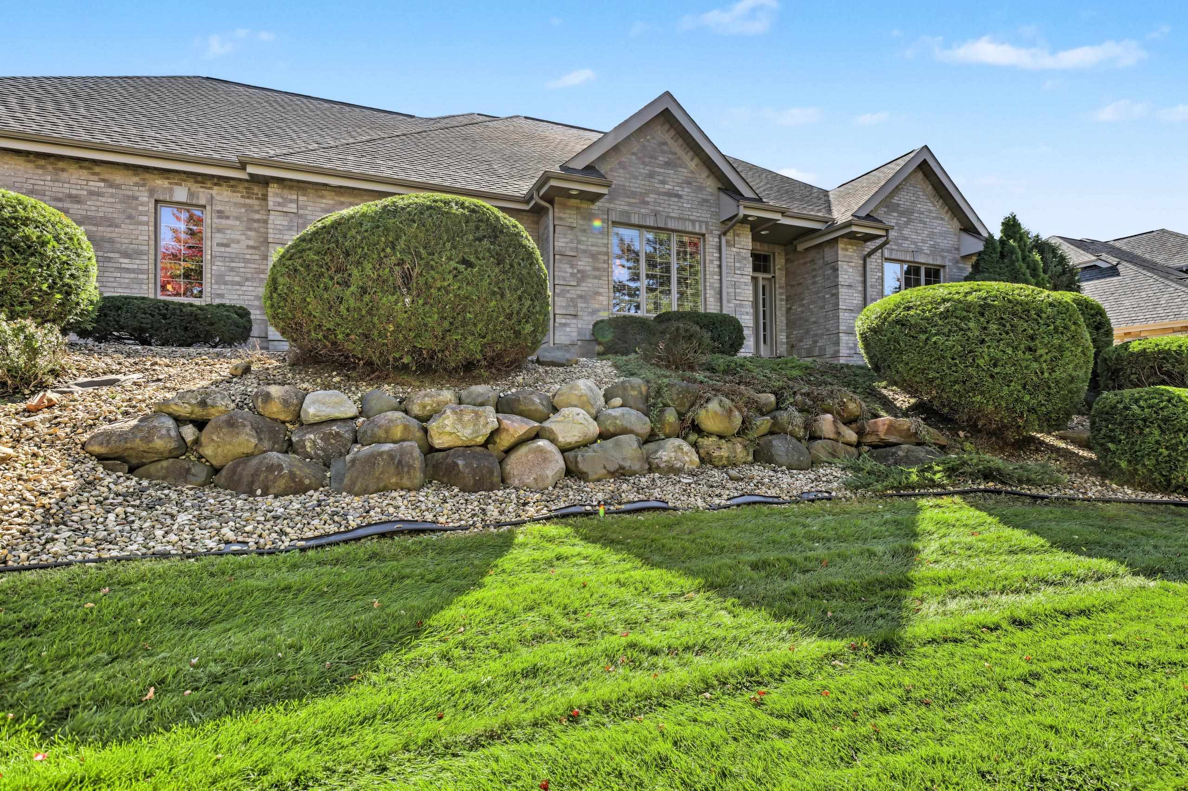
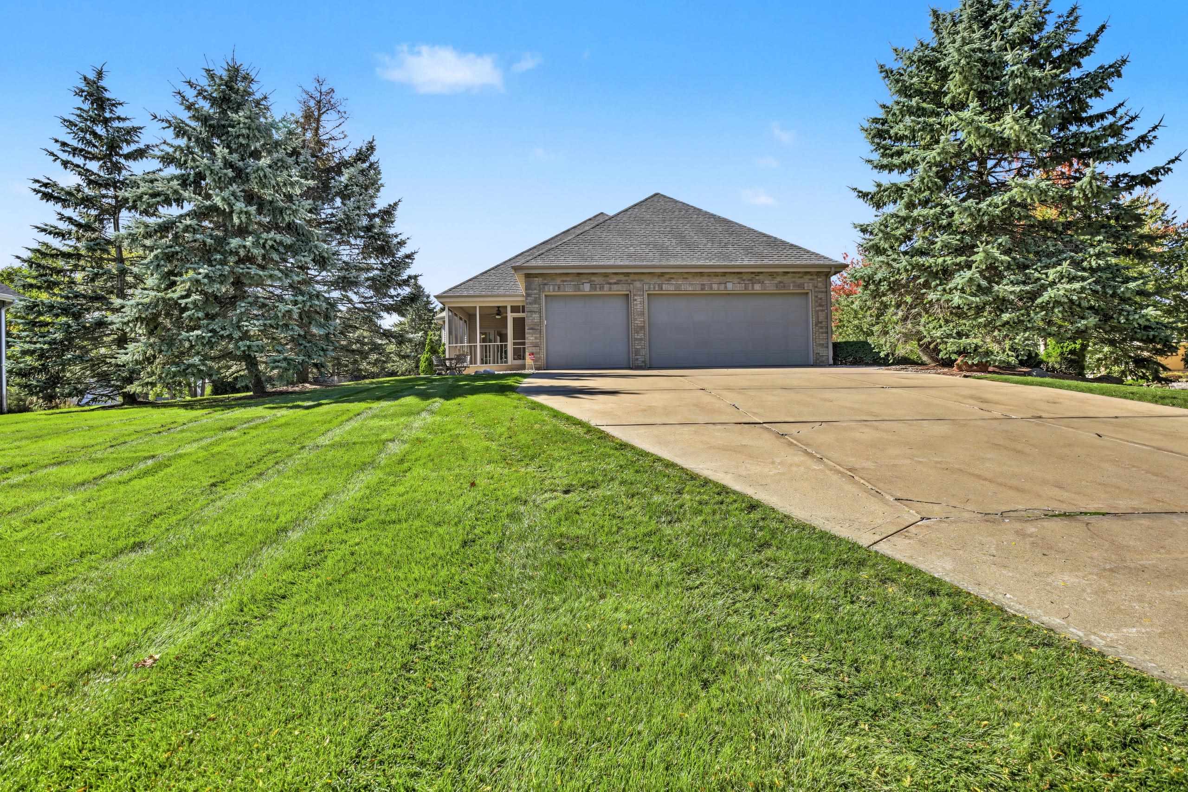
Located on a prime corner lot in one of the most desirable Blackhawk subdivision, this well-maintained 4-bedroom, 3-bath ranch offers 4,086 sq. ft. of versatile living space! The inviting main level features hardwood floors, comfortable living areas and abundant natural light. A bright screened porch provides the perfect spot for morning coffee or relaxing evenings overlooking the spacious yard. The exposed, finished lower level offers flexible space for recreation, guests, a home office, workout area or entertaining, plus a full bath. Recent updates include a new roof (May 26), HVAC system (25) and water heater (24), offering added peace of mind. Enjoy an outstanding Middleton location near parks, schools, shopping, dining and convenient access to Madison. With generous living space, important updates and an exceptional setting, this home is ready for your personal touches! The corner lot adds room to enjoy the outdoors, while the ranch layout makes daily living easy and convenice!

Save
Ask
Tour
Hide
Share
Listing Snapshot
Price 
$939,900
Days On Site 
5 Days
Bedrooms 
4
Inside Area (SqFt) 
4,086 sqft
Total Baths 
3
Full Baths 
3
Partial Baths 
N/A
Lot Size 
0.46 Acres
Year Built 
2004
MLS® Number 
2034425
Status 
Active
Property Tax 
$15,368
HOA/Condo/Coop Fees 
$16.67 monthly
Sq Ft Source 
N/A
Friends & Family
Recent Activity
4 days agoListing updated with changes from the MLS®
5 days agoListing first seen on site
General Features
Acres 
0.46
Attached Garage 
Yes
Garage 
Yes
Garage Spaces 
3
Parking 
Garage Door OpenerAttached
Property Sub Type 
Single Family Residence
Security 
Security System
SqFt Above 
2789
SqFt Below 
1297
Style 
Ranch
Utilities 
Cable Available
Interior Features
Appliances 
DryerWasherRefrigeratorMicrowaveDishwasherDisposalRangeOvenWater Softener Rented
Basement 
FullPartially FinishedSump Pump
Cooling 
Central Air
Fireplace 
Yes
Fireplace Features 
Gas
Fireplaces 
1
Heating 
Forced AirZoned
Interior 
Walk-In Closet(s)Ceiling Fan(s)Breakfast BarKitchen IslandPantryEntrance Foyer
Laundry Features 
Main Level
Bedroom 2 
Dimensions - 15x11
Bedroom 3 
Dimensions - 12x15
Bedroom 4 
Dimensions - 13x23
Dining Room 
Dimensions - 12x15
Family Room 
Dimensions - 19x23
Kitchen 
Dimensions - 13x18
Laundry 
Dimensions - 5x11Level - Main
Living Room 
Dimensions - 19x23
Master Bedroom 
Dimensions - 15x22
Other Room 1 
Dimensions - 14x11
Other Room 2 
Dimensions - 16x11Level - Main
Other Room 3 
Dimensions - 21x32Level - Main
Other Room 4 
Dimensions - 9x13Level - Main
Save
Ask
Tour
Hide
Share
Exterior Features
Lot Features 
Corner Lot
Patio And Porch 
PatioPorchScreened
Community Features
Association Fee 
$200.0
Association Fee Frequency 
Annually
School District 
Middleton-Cross Plains
Schools
School District
Middleton-Cross Plains
Elementary School
Pope Farm
Middle School
Kromrey
High School
Middleton
Listing courtesy of Seth Pfaehler of The McGrady Group, LLC


Listing information is provided by Participants of the South Central Wisconsin MLS. IDX information is provided exclusively for personal, non-commercial use, and may not be used for any purpose other than to identify prospective properties consumers may be interested in purchasing. Information is deemed reliable but not guaranteed. Information is supplied by seller and other third parties and has not been verified. Copyright 2026, South Central Wisconsin MLS Corporation. All rights reserved.
Last checked: 2026-10-14 10:12 AM UTC

Neighborhood & Commute
Source: Walkscore
Save
Ask
Tour
Hide
Share