Save
Ask
Tour
Hide
Share
$1,150,000
6 Days On Site

2318 Dyreson Road
McFarland, WI 53558

For Sale|Single Family Residence|Active
3
Beds
2.5
Total Baths
2
Full Baths
1
Partial Bath
2,323
SqFt
$495
/SqFt
2016
Built
County:
Dane
Listing courtesy of Dana Doskocil of Keller Williams Realty
Call Now: (608) 445-2370
Is this the listing for you? We can help make it yours.
(608) 445-2370
2318 Dyreson Road2318 Dyreson Road2318 Dyreson Road2318 Dyreson Road
Save
Ask
Tour
Hide
Share

Mortgage Calculator

Monthly Payment (Est.)

Enter an interest rate to see your estimated monthly payment.
Calculator powered by Showcase IDX, a Constellation1 Company. Copyright ©2026 Information is deemed reliable but not guaranteed.

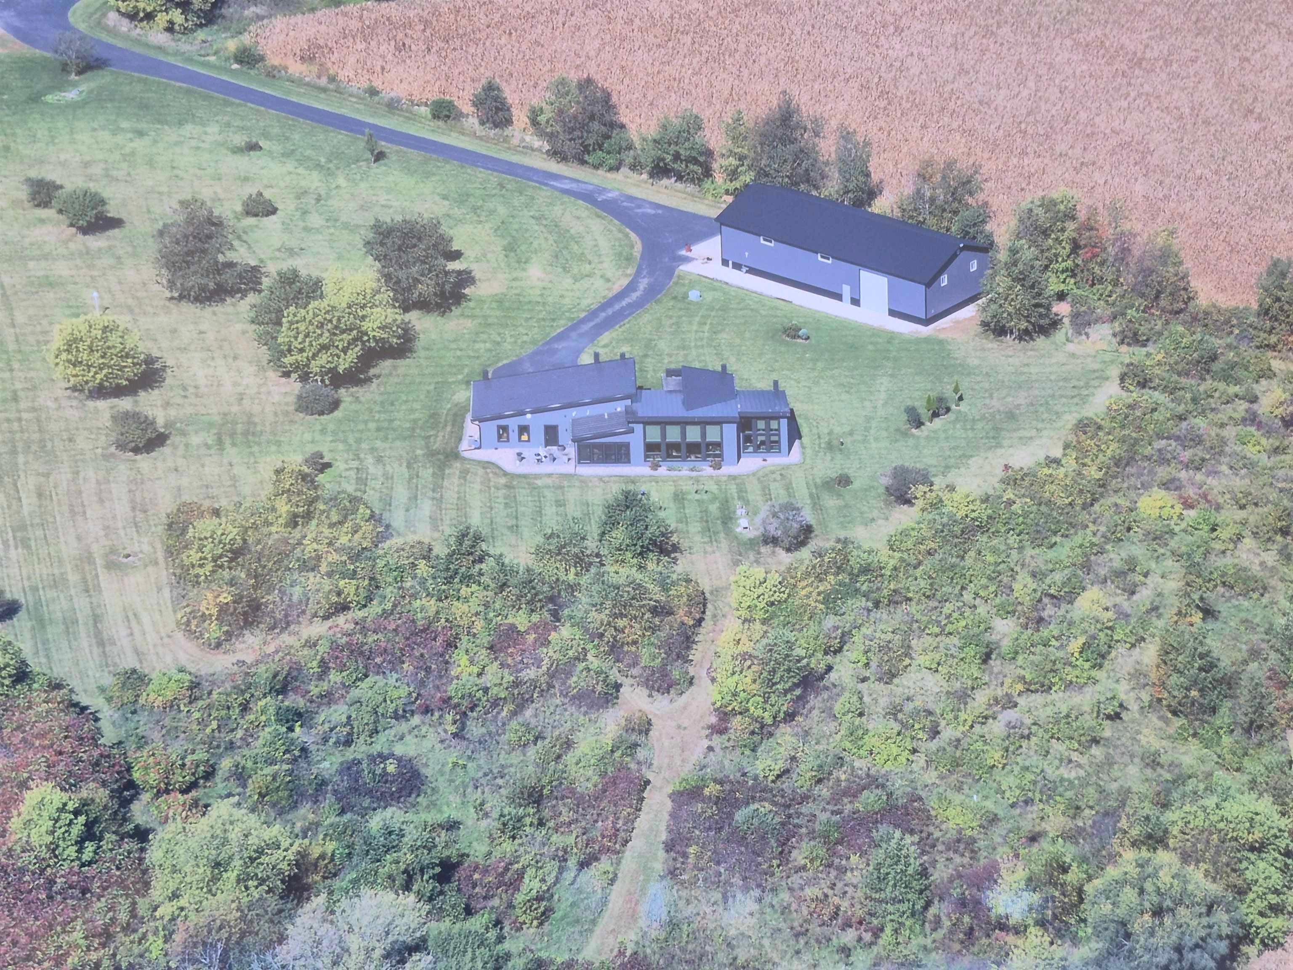
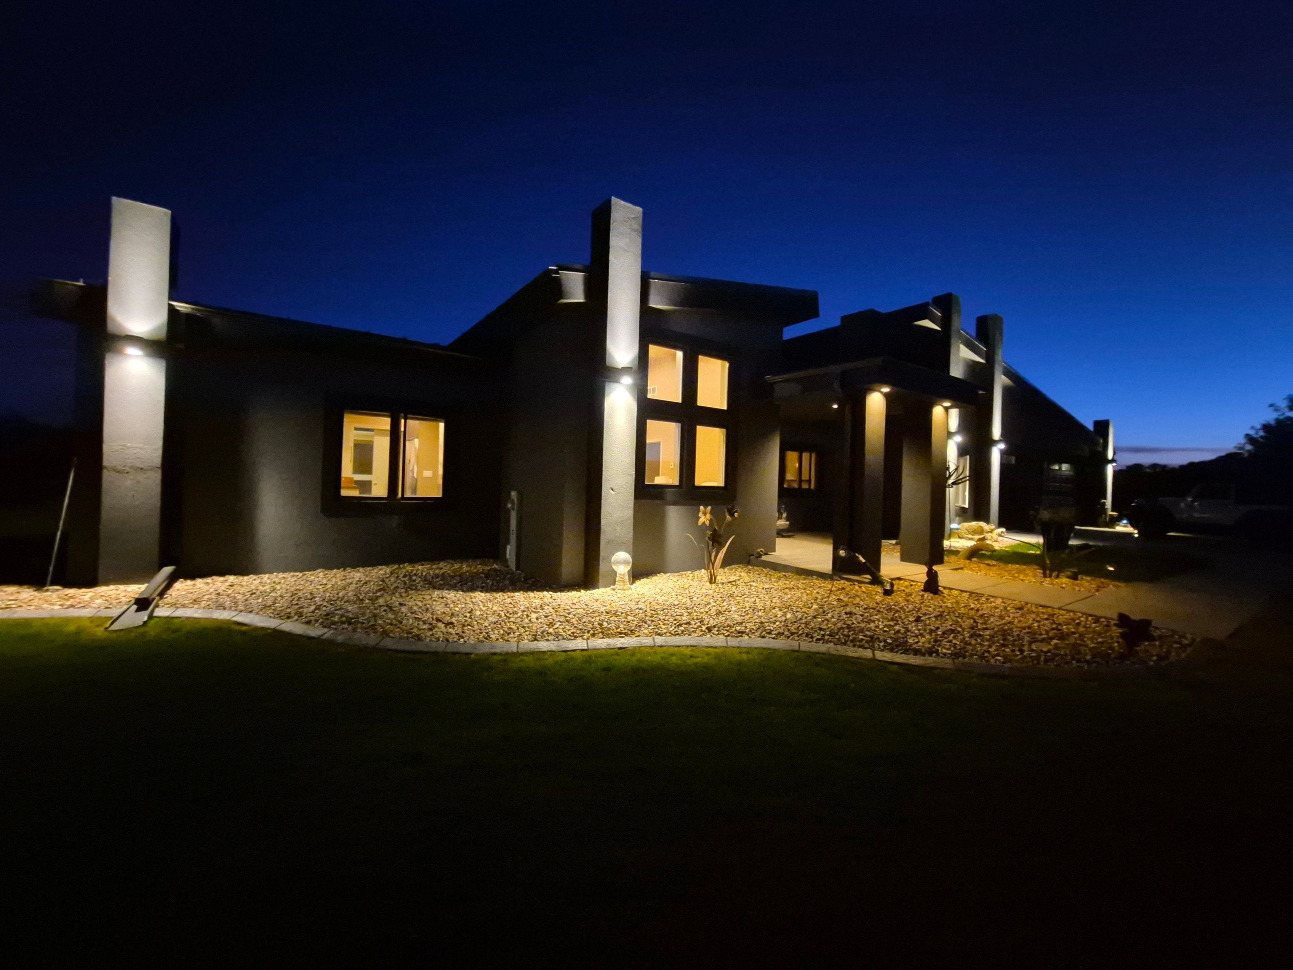
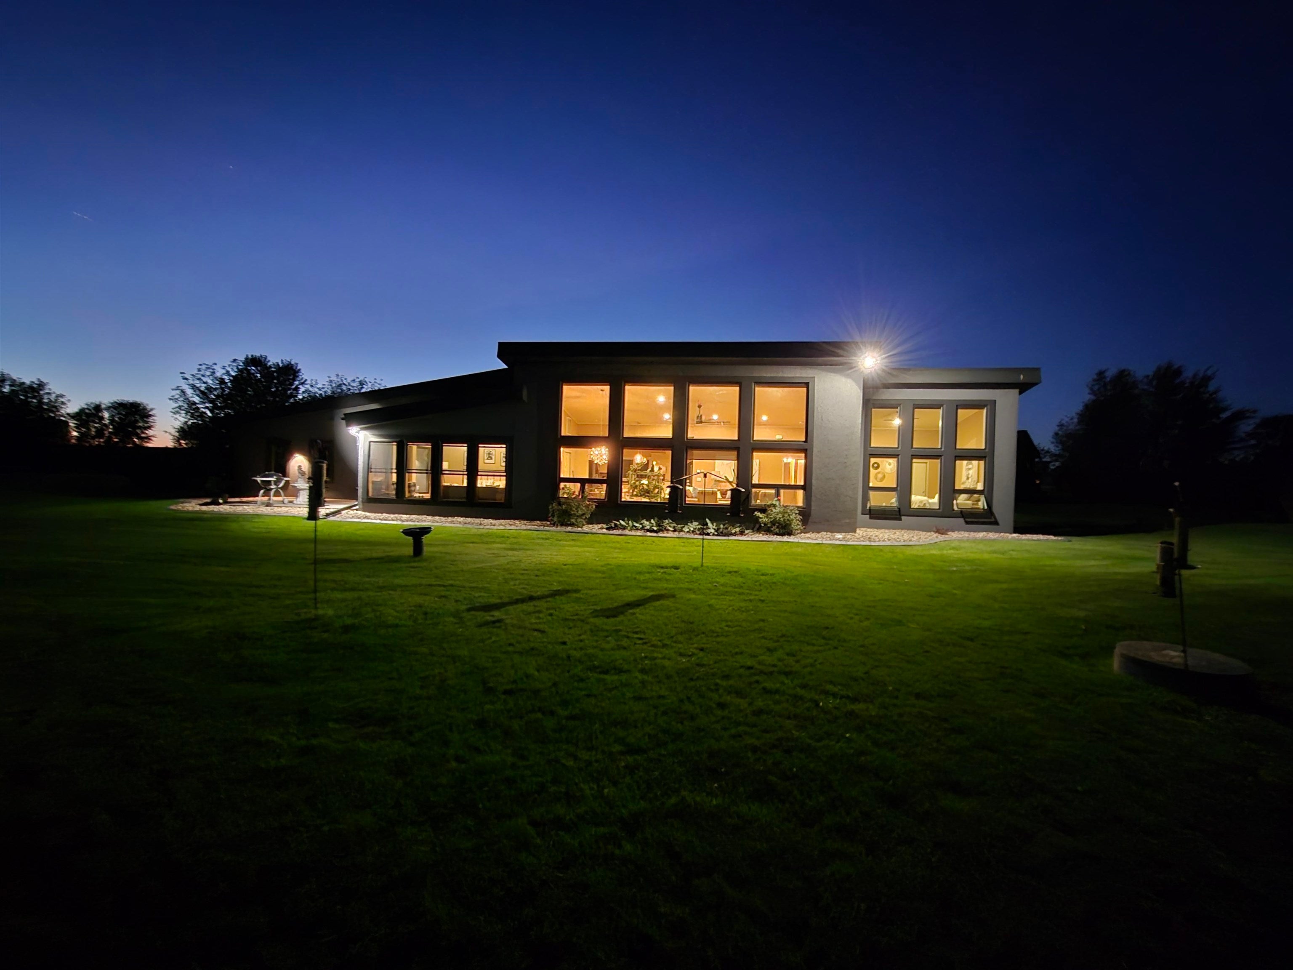
Luxury home built by local designer Shaw Building & Design, this is truly a 1-of-a-kind zero entry ranch home. Enjoy the best of both worlds on warm heated floors while viewing the southern skies & the daily wildlife outside this 14 foot wall of windows. Completely well maintained with new asphalt sealer, exterior professionally painted, concrete lawn edging, both HVAC and in- floor heat inspected 2026. Elegant lighting, trim, cabinetry, vessel sinks, doors, hardware and handles. So well thought out. Remote controlled window shades all along this side, filter the sunshine perfectly. Enjoy entertaining with the step saving floor design that has natural blend of earthy shades, under cabinet lighting, drawers that fully extend, adjustable shelving, task lighting, stainless steel appliances, breakfast bar/island. The 88 x 42 ft shed has 6 inch thick heated epoxy floors, daylight LEDs, running water and three 14ft bay doors. There simply won't be another combination like this one, call now.

Save
Ask
Tour
Hide
Share
Listing Snapshot
Price 
$1,150,000
Days On Site 
6 Days
Bedrooms 
3
Inside Area (SqFt) 
2,323 sqft
Total Baths 
2.5
Full Baths 
2
Partial Baths 
1
Lot Size 
5.75 Acres
Year Built 
2016
MLS® Number 
2034392
Status 
Active
Property Tax 
$10,643
HOA/Condo/Coop Fees 
N/A
Sq Ft Source 
N/A
Friends & Family
Recent Activity
4 days agoListing updated with changes from the MLS®
6 days agoStatus changed to Active
7 days agoListing first seen on site
General Features
Acres 
5.75
Attached Garage 
Yes
Garage 
Yes
Garage Spaces 
4
Parking 
Garage Door OpenerAttachedDetachedHeated Garage
Property Sub Type 
Single Family Residence
Security 
Closed Circuit Camera(s)
SqFt Above 
2323
Style 
RanchContemporary
Interior Features
Appliances 
DryerWasherRefrigeratorDishwasherMicrowaveRangeOvenWater Softener Owned
Basement 
Full
Cooling 
Central Air
Fireplace 
Yes
Fireplace Features 
Gas
Fireplaces 
2
Heating 
Forced AirRadiantRadiant Floor
Interior 
Walk-In Closet(s)Ceiling Fan(s)Vaulted Ceiling(s)Breakfast BarKitchen IslandPantryHigh Speed Internet
Laundry Features 
Main Level
Bedroom 2 
Dimensions - 12x13
Bedroom 3 
Dimensions - 13x16
Dining Room 
Dimensions - 14x15
Kitchen 
Dimensions - 12x15
Laundry 
Dimensions - 8x15Level - Main
Living Room 
Dimensions - 19x19
Master Bedroom 
Dimensions - 14x16
Other Room 1 
Dimensions - 8x25
Other Room 2 
Dimensions - 11x11Level - Main
Other Room 3 
Dimensions - 25x35Level - Main
Other Room 4 
Dimensions - 30x40Level - Main
Save
Ask
Tour
Hide
Share
Exterior Features
Lot Features 
Corner LotWooded
Other Structures 
StorageSecond Garage
Patio And Porch 
Patio
View 
Water
Waterfront Features 
Lake
Waterview 
Water
Community Features
School District 
McFarland
Horse Allowed 
Yes
Schools
School District
McFarland
Elementary School
Waubesa
Middle School
Indian Mound
High School
McFarland
Listing courtesy of Dana Doskocil of Keller Williams Realty


Listing information is provided by Participants of the South Central Wisconsin MLS. IDX information is provided exclusively for personal, non-commercial use, and may not be used for any purpose other than to identify prospective properties consumers may be interested in purchasing. Information is deemed reliable but not guaranteed. Information is supplied by seller and other third parties and has not been verified. Copyright 2026, South Central Wisconsin MLS Corporation. All rights reserved.
Last checked: 2026-10-14 03:21 PM UTC

Neighborhood & Commute
Source: Walkscore
Save
Ask
Tour
Hide
Share