Save
Ask
Tour
Hide
Share
$239,900
5 Days On Site

2809 Century Harbor Road 3
Middleton, WI 53562

For Sale|Condominium|Active
1
Bed
1
Total Bath
1
Full Bath
850
SqFt
$282
/SqFt
1972
Built
County:
Dane
Listing courtesy of Peggy Acker-Farber of RE/MAX Preferred
Call Now: (608) 445-2370
Is this the listing for you? We can help make it yours.
(608) 445-2370
2809 Century Harbor Road 32809 Century Harbor Road 32809 Century Harbor Road 32809 Century Harbor Road 3
Save
Ask
Tour
Hide
Share

Mortgage Calculator

Monthly Payment (Est.)

Enter an interest rate to see your estimated monthly payment.
Calculator powered by Showcase IDX, a Constellation1 Company. Copyright ©2026 Information is deemed reliable but not guaranteed.

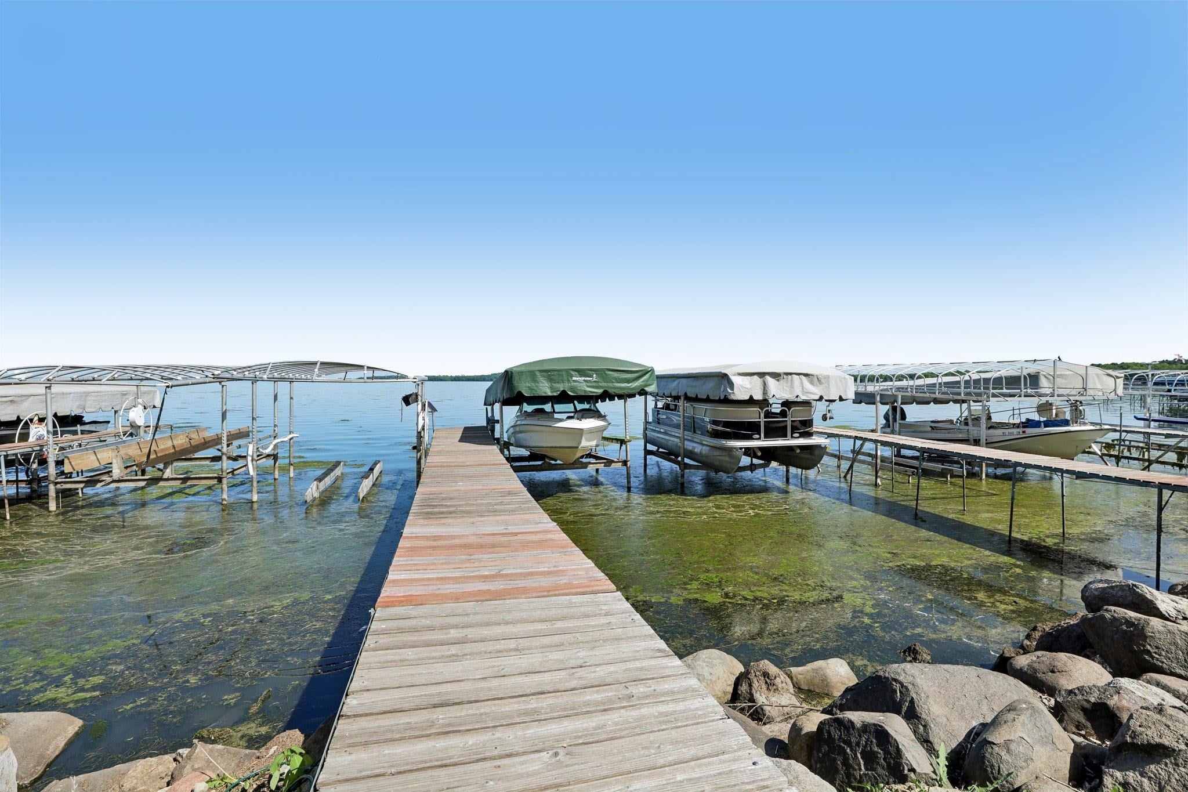
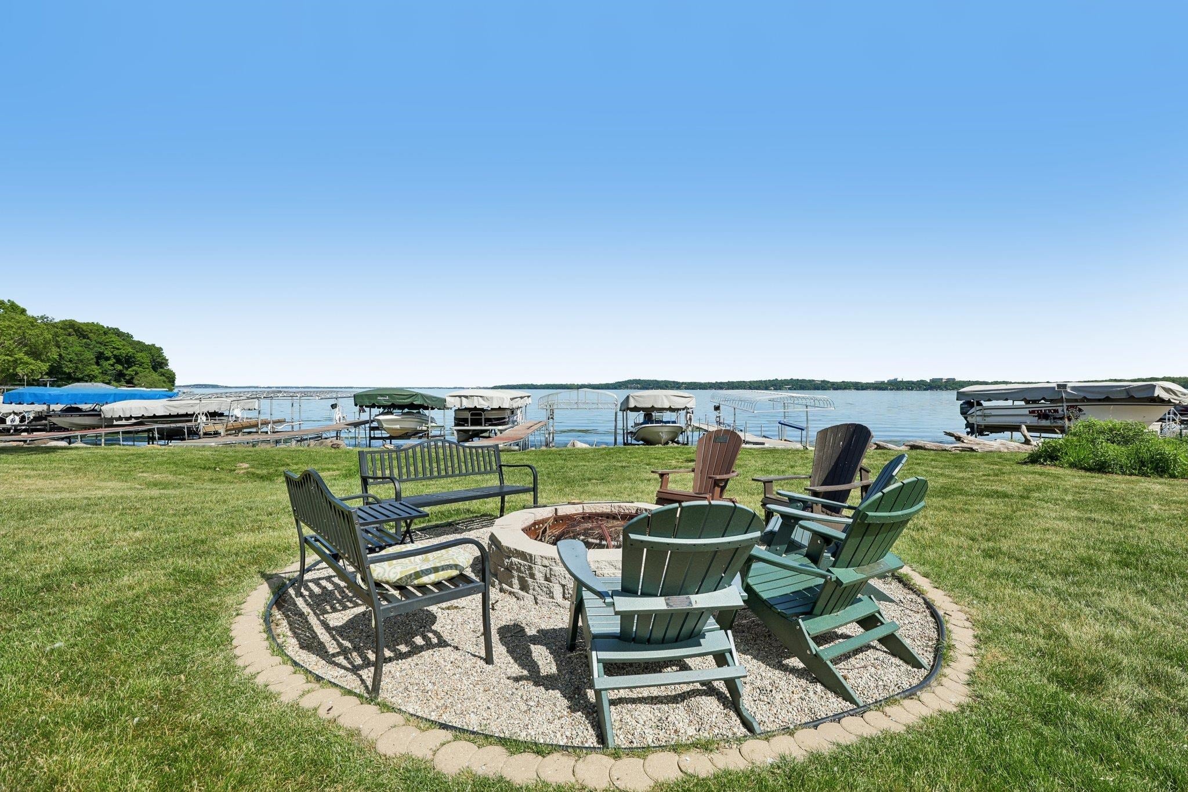
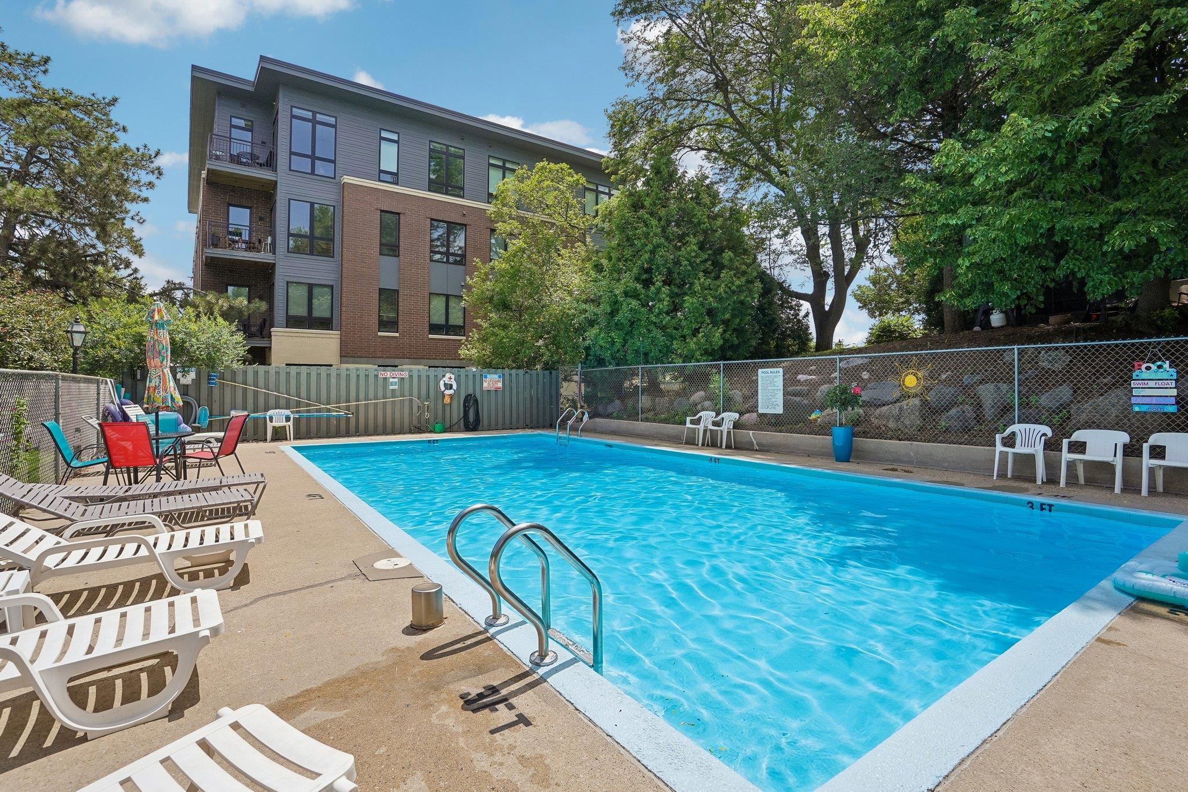
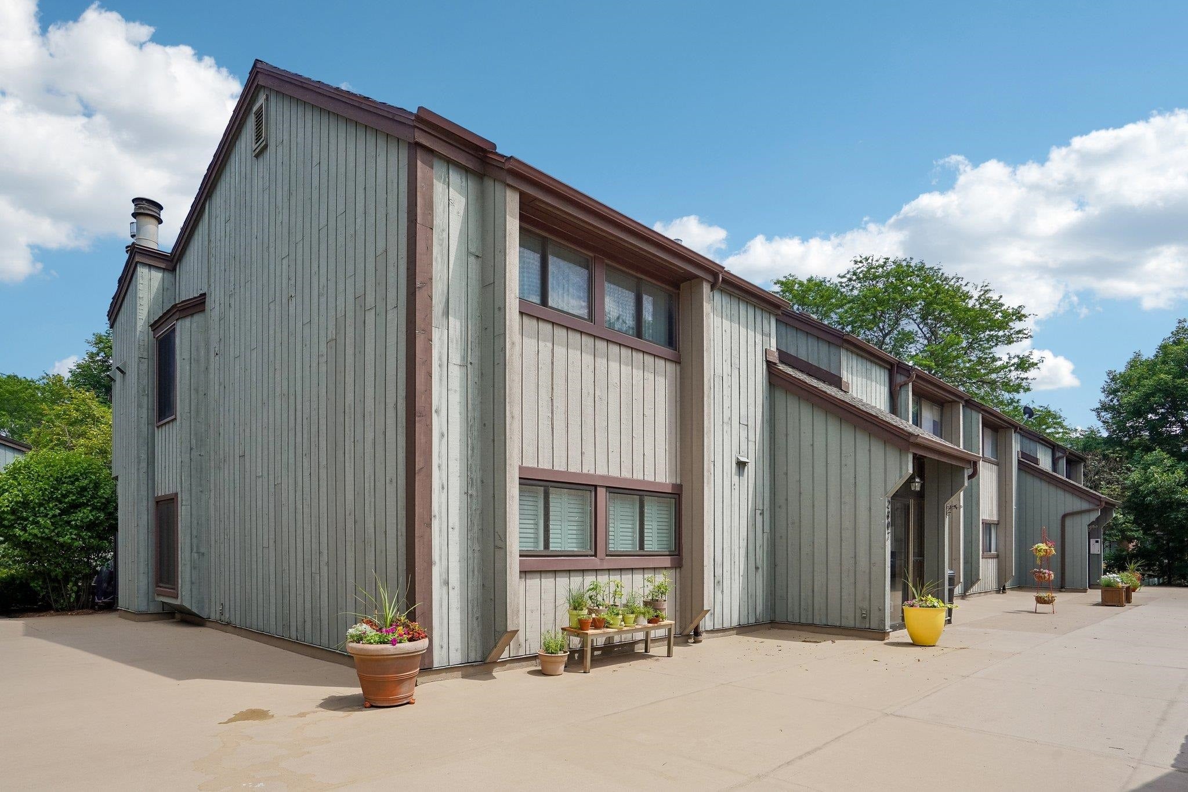
OPEN HOUSE SUNDAY 10/11 12pm-2pm! LAKE MENDOTA FRONTAGE! MODERN UPDATES! GARAGE! EXCELLENT MIDDLETON LOCATION! This condo project has prime frontage on the Lake & possibilities for a boat slip! Rare opportunity! Perfect for those who want a second home on the lake or a year-round perfect location on the bus line w/quick access to UW & Madison hospitals! Walk in & be greeted by a beautiful great rm w/high vaulted ceiling &modern LVP flooring that extends into the spacious dinette &the updated kitchen w/granite countertops &stainless-steel applcs! King size Master w/walk-in closet. Completely updated bath! Enjoy the large deck overlooking the relaxing outdoor pool! Don't forget to bring your kayak, paddle boards &canoe! Keep them right on the level lake frontage &enjoy lake life & carefree living at its best! Sit around the fire pit & take in the breathtaking lake views &Madison Skyline! Call for details on the pier & boat slips! Underground Parking spot 44, Storage unit 14

Save
Ask
Tour
Hide
Share
Listing Snapshot
Price 
$239,900
Days On Site 
5 Days
Bedrooms 
1
Inside Area (SqFt) 
850 sqft
Total Baths 
1
Full Baths 
1
Partial Baths 
N/A
Lot Size 
N/A
Year Built 
1972
MLS® Number 
2034363
Status 
Active
Property Tax 
$2,487
HOA/Condo/Coop Fees 
$497
Sq Ft Source 
N/A
Friends & Family
Recent Activity
5 days agoListing updated with changes from the MLS®
5 days agoListing first seen on site
General Features
Parking 
UndergroundHeated Garage
Pets 
Yes
Property Sub Type 
Condominium
Sewer 
Public Sewer
SqFt Above 
850
Style 
Garden
Utilities 
Cable Available
Water Source 
Public
Interior Features
Appliances 
DryerWasherRefrigeratorCooktopMicrowaveDishwasherDisposalRangeOven
Cooling 
Central Air
Heating 
Natural GasForced Air
Interior 
Vaulted Ceiling(s)Walk-In Closet(s)Breakfast Bar
Dining Room 
Dimensions - 12x10Level - Main
Kitchen 
Dimensions - 11x8
Living Room 
Dimensions - 16x12
Master Bedroom 
Dimensions - 15x12
Other Room 1 
Dimensions - 15x6
Save
Ask
Tour
Hide
Share
Exterior Features
Construction Details 
Wood Siding
Exterior 
BalconyStorage
Lot Features 
Waterfront
Patio And Porch 
DeckCoveredPorch
Waterfront 
Yes
Waterfront Features 
Lake
Community Features
Association Fee 
$497.0
Community Features 
Pool
School District 
Middleton-Cross Plains
Schools
School District
Middleton-Cross Plains
Elementary School
Northside
Middle School
Kromrey
High School
Middleton
Listing courtesy of Peggy Acker-Farber of RE/MAX Preferred


Listing information is provided by Participants of the South Central Wisconsin MLS. IDX information is provided exclusively for personal, non-commercial use, and may not be used for any purpose other than to identify prospective properties consumers may be interested in purchasing. Information is deemed reliable but not guaranteed. Information is supplied by seller and other third parties and has not been verified. Copyright 2026, South Central Wisconsin MLS Corporation. All rights reserved.
Last checked: 2026-10-14 07:02 PM UTC

Neighborhood & Commute
Source: Walkscore
Save
Ask
Tour
Hide
Share