Save
Ask
Tour
Hide
Share
$799,900
6 Days On Site

4805 Schneider Drive
Fitchburg, WI 53575

For Sale|Single Family Residence|Active
4
Beds
3
Total Baths
3
Full Baths
2,288
SqFt
$350
/SqFt
2002
Built
County:
Dane
Listing courtesy of Tommy Van Ess of First Weber Inc
Call Now: (608) 445-2370
Is this the listing for you? We can help make it yours.
(608) 445-2370
4805 Schneider Drive4805 Schneider Drive4805 Schneider Drive4805 Schneider Drive
Save
Ask
Tour
Hide
Share

Mortgage Calculator

Monthly Payment (Est.)

Enter an interest rate to see your estimated monthly payment.
Calculator powered by Showcase IDX, a Constellation1 Company. Copyright ©2026 Information is deemed reliable but not guaranteed.

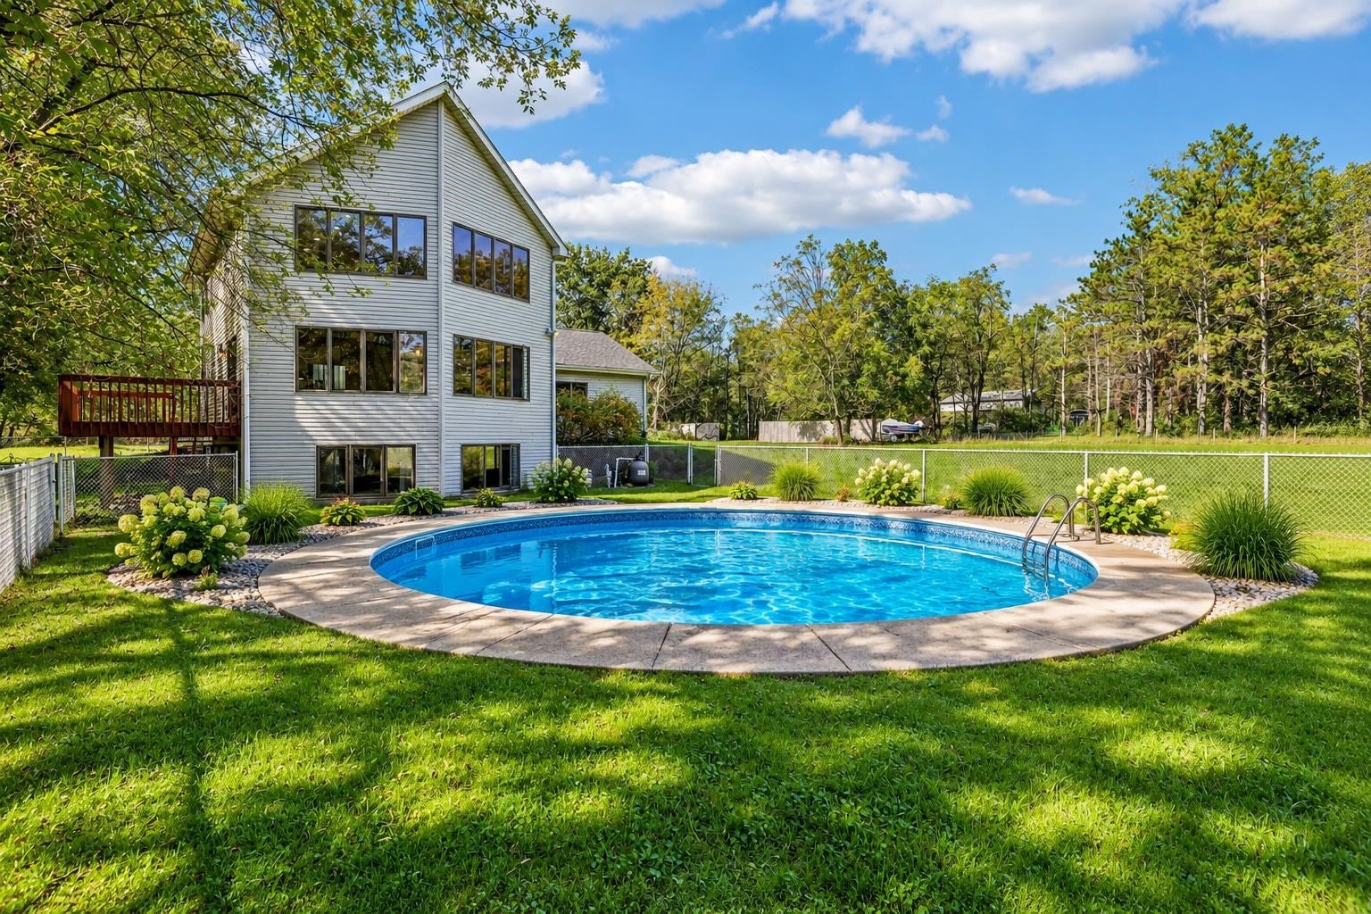
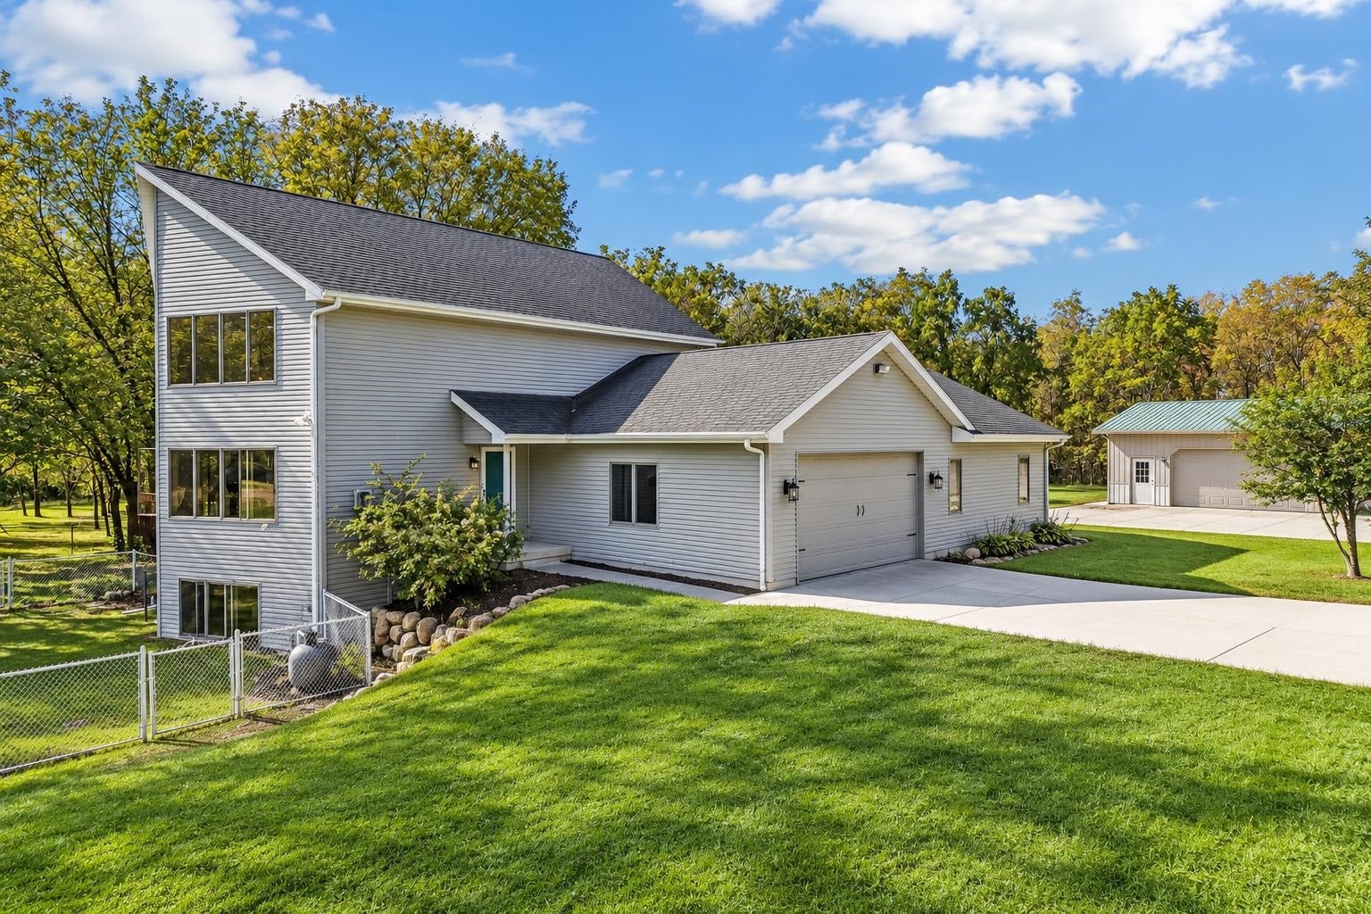
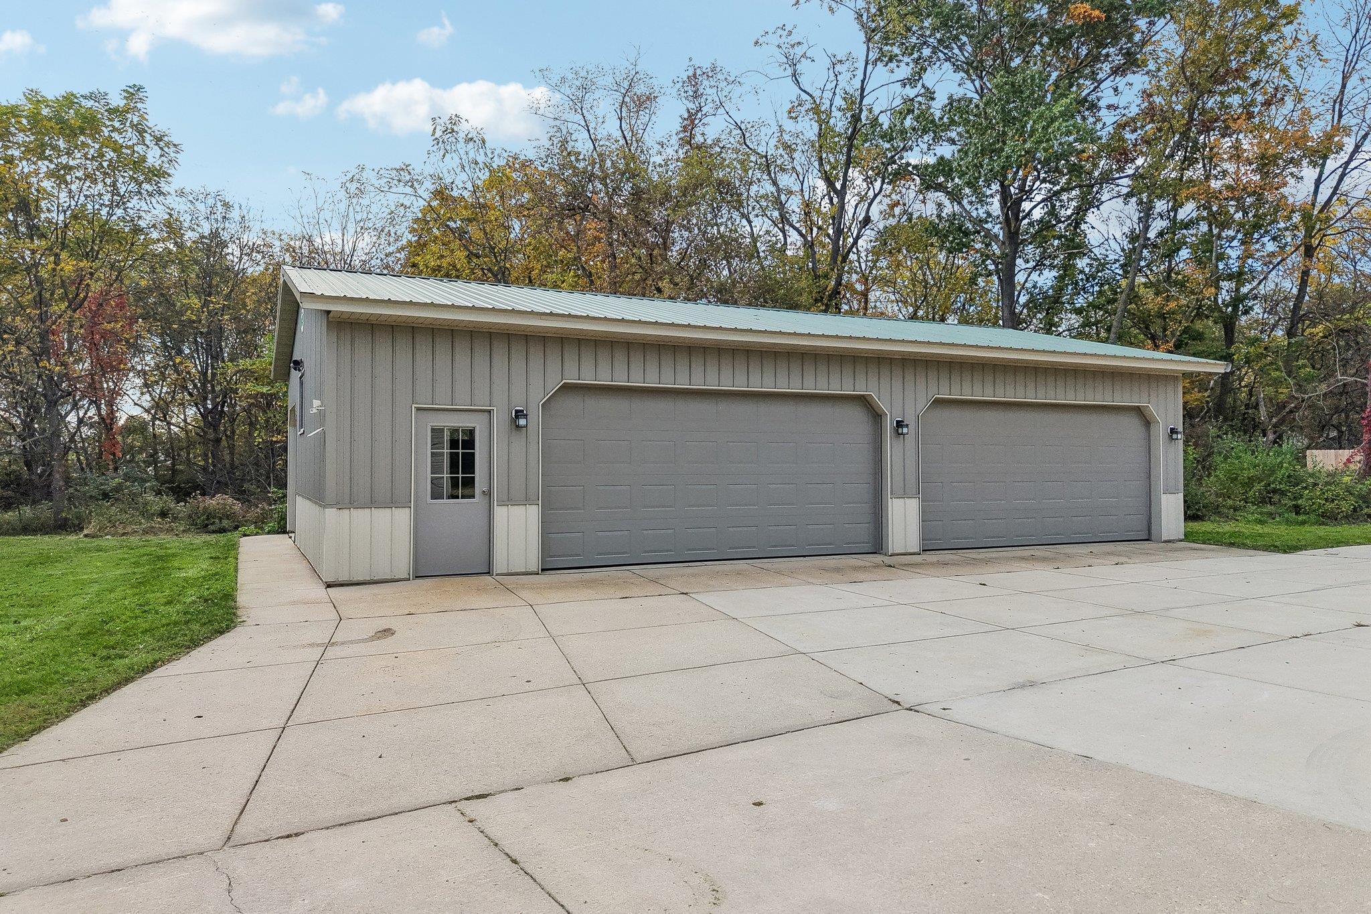
Calling all car enthusiasts, hobbyists, and anyone looking for room to spread out! Tucked away on over 4 private acres in the Oregon School District, this one-of-a-kind property is built for those who need space for their cars, toys, and projects! With 8+ garage spaces, including an oversized 4-car attached garage and a 48x30 detached outbuilding with 220 electric, storage is no longer an issue! The spacious 4-bedroom, 3-bath home features soaring ceilings, floor-to-ceiling windows, hardwood floors, and an open layout filled with natural light. A separate 864 sq. ft. heated building built in 2023 offers a bedroom, 2 full baths, kitchenette, and recreation space, perfect for guests or entertaining. Enjoy the privacy of country living with room for hobbies, outdoor activities, and even horses! All just minutes from Oregon and a short drive to Madison. A rare opportunity to have the space, versatility, and location you've been searching for!

Save
Ask
Tour
Hide
Share
Listing Snapshot
Price 
$799,900
Days On Site 
6 Days
Bedrooms 
4
Inside Area (SqFt) 
2,288 sqft
Total Baths 
3
Full Baths 
3
Partial Baths 
N/A
Lot Size 
4.05 Acres
Year Built 
2002
MLS® Number 
2034362
Status 
Active
Property Tax 
$10,317
HOA/Condo/Coop Fees 
N/A
Sq Ft Source 
N/A
Friends & Family
Recent Activity
5 days agoListing updated with changes from the MLS®
6 days agoStatus changed to Active
7 days agoListing first seen on site
General Features
Acres 
4.05
Attached Garage 
Yes
Garage 
Yes
Garage Spaces 
4
Parking 
Garage Door OpenerAttachedDetachedTandem
Property Sub Type 
Single Family Residence
SqFt Above 
1521
SqFt Below 
767
Style 
Contemporary
Interior Features
Appliances 
DryerWasherRefrigeratorMicrowaveDishwasherRangeOven
Basement 
FinishedFull
Cooling 
Central Air
Fireplace 
Yes
Fireplace Features 
Gas
Fireplaces 
1
Heating 
Forced Air
Interior 
Vaulted Ceiling(s)Kitchen Island
Laundry Features 
Main Level
Bedroom 2 
Dimensions - 11X10
Bedroom 3 
Dimensions - 11X10
Bedroom 4 
Dimensions - 10X9
Family Room 
Dimensions - 24X14
Kitchen 
Dimensions - 14X10
Laundry 
Dimensions - 7X6Level - Main
Living Room 
Dimensions - 25X12
Master Bedroom 
Dimensions - 13X13
Other Room 1 
Dimensions - 13X4
Save
Ask
Tour
Hide
Share
Exterior Features
Fencing 
Fenced
Lot Features 
Wooded
Other Structures 
StorageSecond Garage
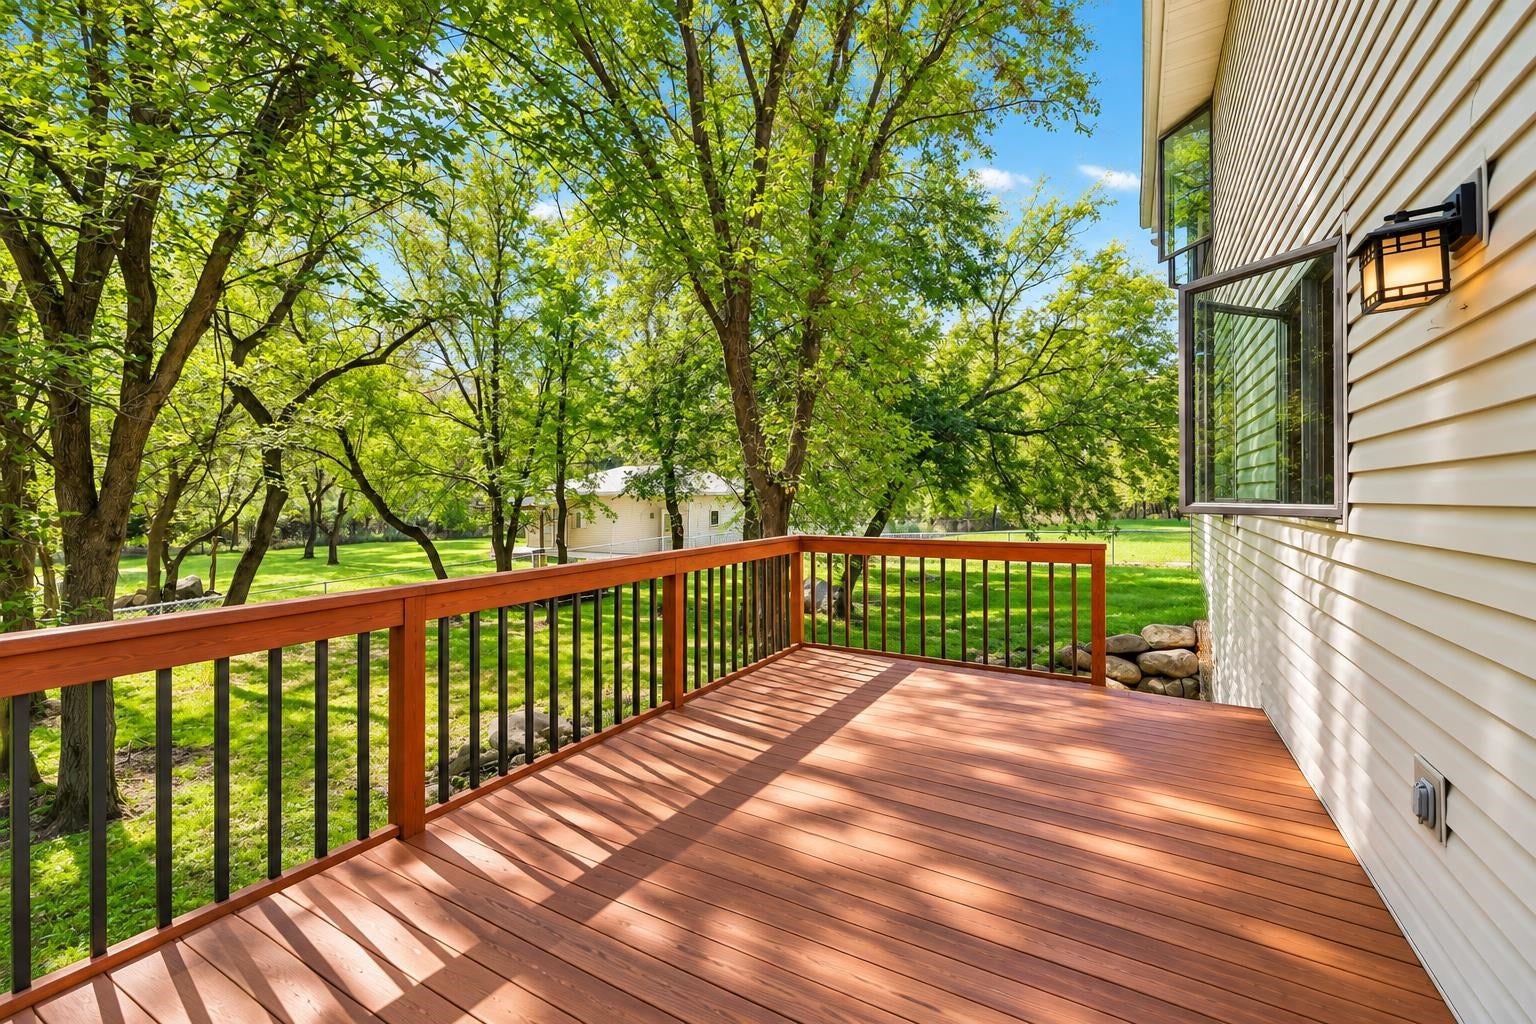
Patio And Porch 
Deck
Community Features
School District 
Oregon
Schools
School District
Oregon
Elementary School
Call School District
Middle School
Oregon
High School
Oregon
Listing courtesy of Tommy Van Ess of First Weber Inc


Listing information is provided by Participants of the South Central Wisconsin MLS. IDX information is provided exclusively for personal, non-commercial use, and may not be used for any purpose other than to identify prospective properties consumers may be interested in purchasing. Information is deemed reliable but not guaranteed. Information is supplied by seller and other third parties and has not been verified. Copyright 2026, South Central Wisconsin MLS Corporation. All rights reserved.
Last checked: 2026-10-14 05:42 PM UTC

Neighborhood & Commute
Source: Walkscore
Save
Ask
Tour
Hide
Share