Save
Ask
Tour
Hide
Share
$729,900
5 Days On Site

5716 Margate Street
Fitchburg, WI 53711

For Sale|Single Family Residence|Active
3
Beds
3
Total Baths
3
Full Baths
4,375
SqFt
$167
/SqFt
1994
Built
Subdivision:
Wildwood
County:
Dane
Listing courtesy of Shelley Smith-Koechel of Bunbury & Assoc, REALTORS
Call Now: (608) 445-2370
Is this the listing for you? We can help make it yours.
(608) 445-2370
5716 Margate Street5716 Margate Street5716 Margate Street5716 Margate Street
Save
Ask
Tour
Hide
Share

Mortgage Calculator

Monthly Payment (Est.)

Enter an interest rate to see your estimated monthly payment.
Calculator powered by Showcase IDX, a Constellation1 Company. Copyright ©2026 Information is deemed reliable but not guaranteed.

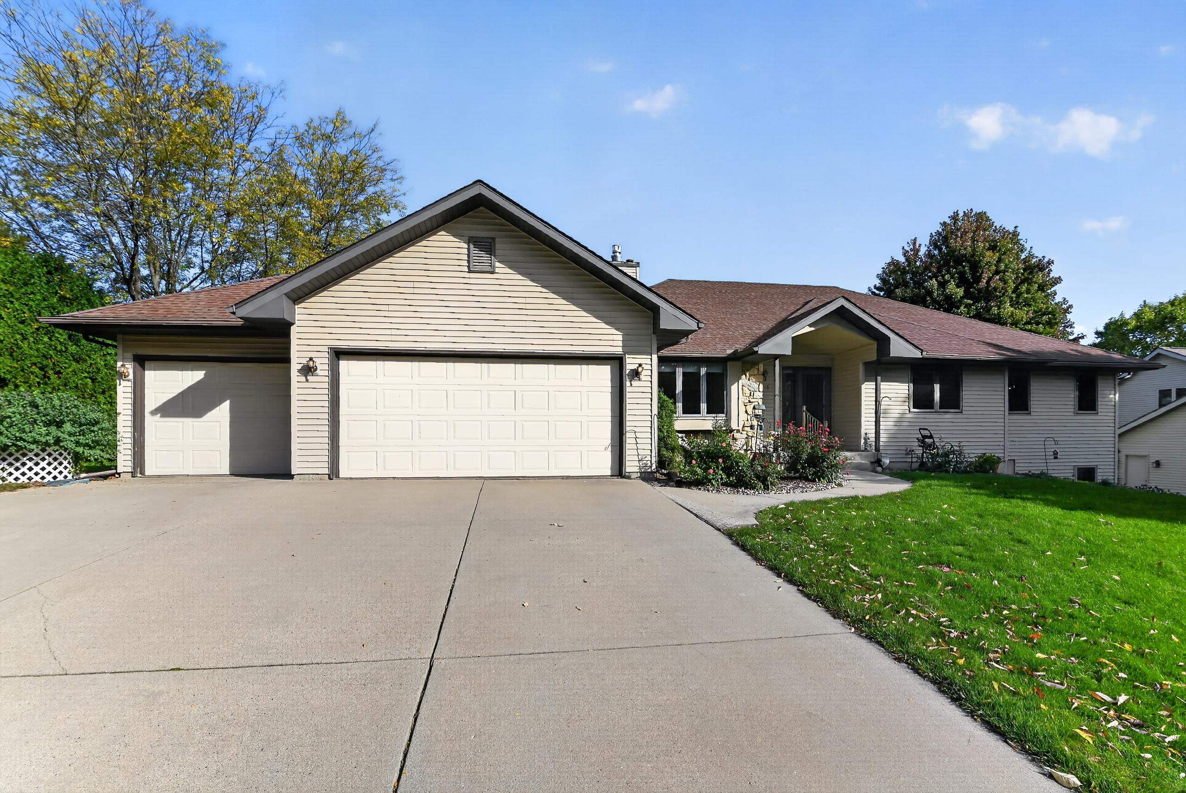
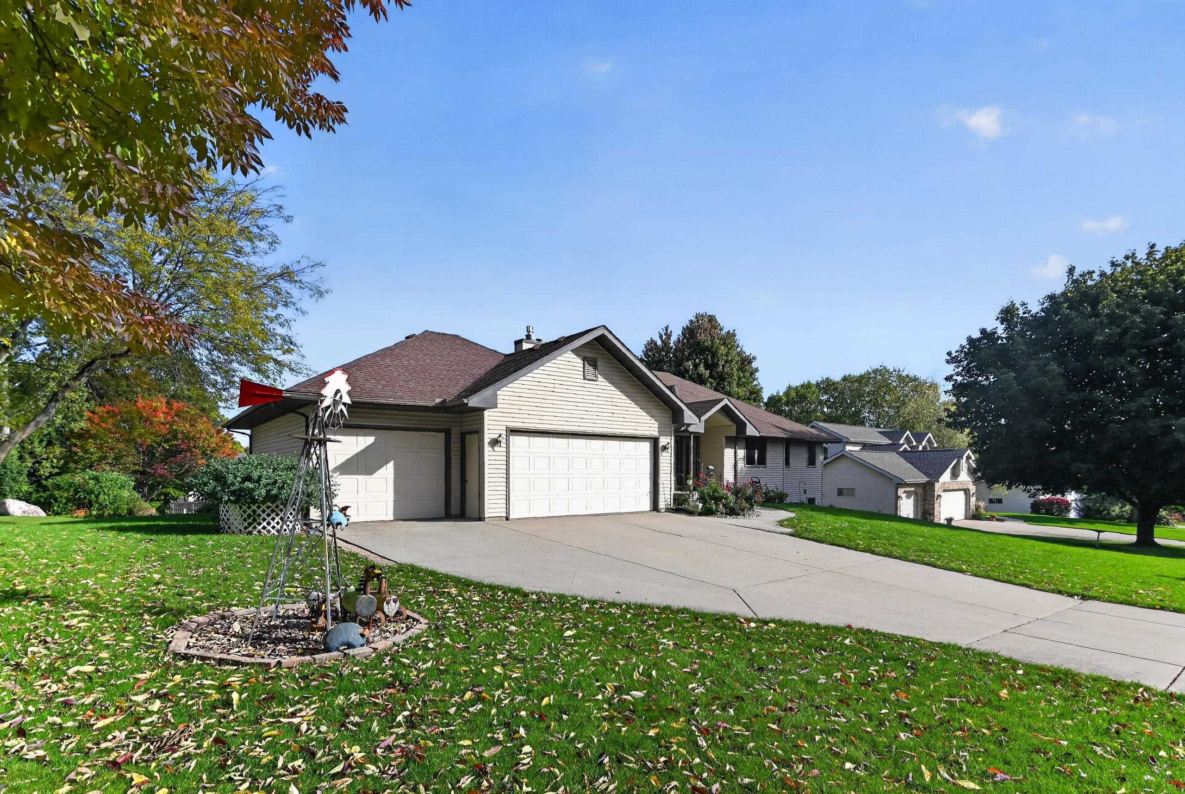
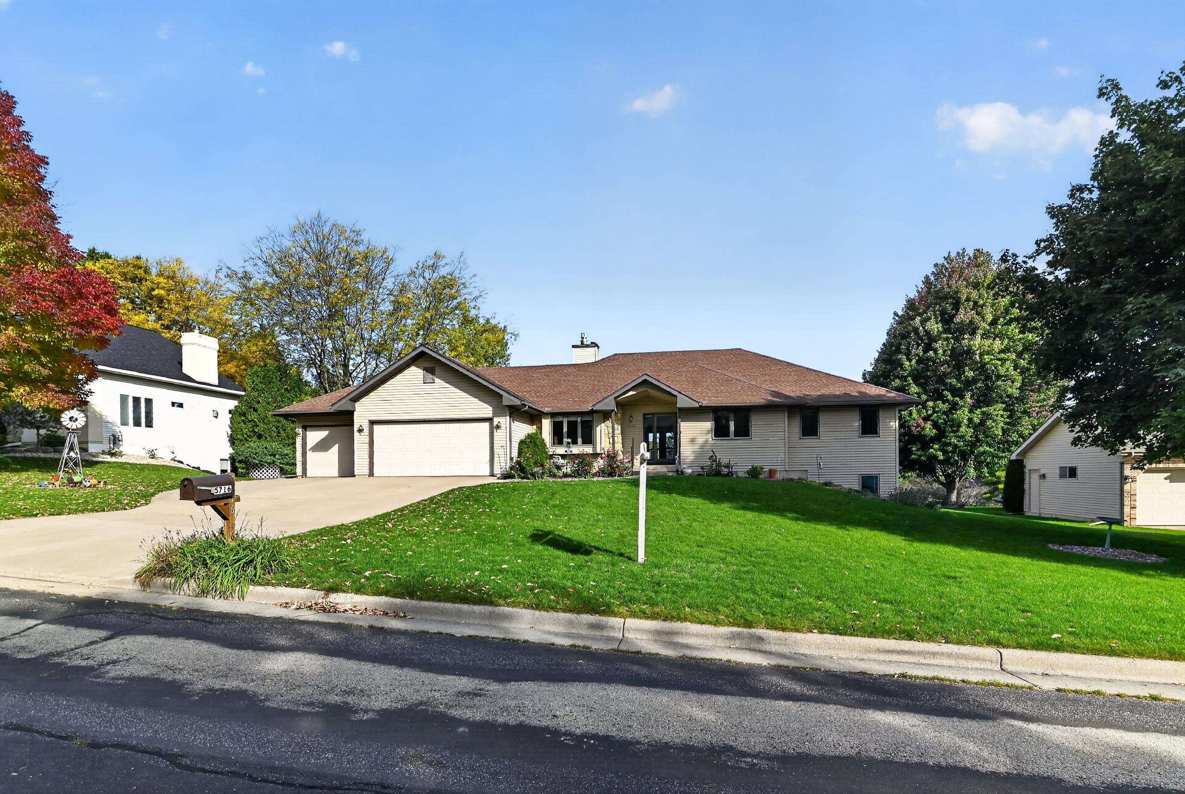
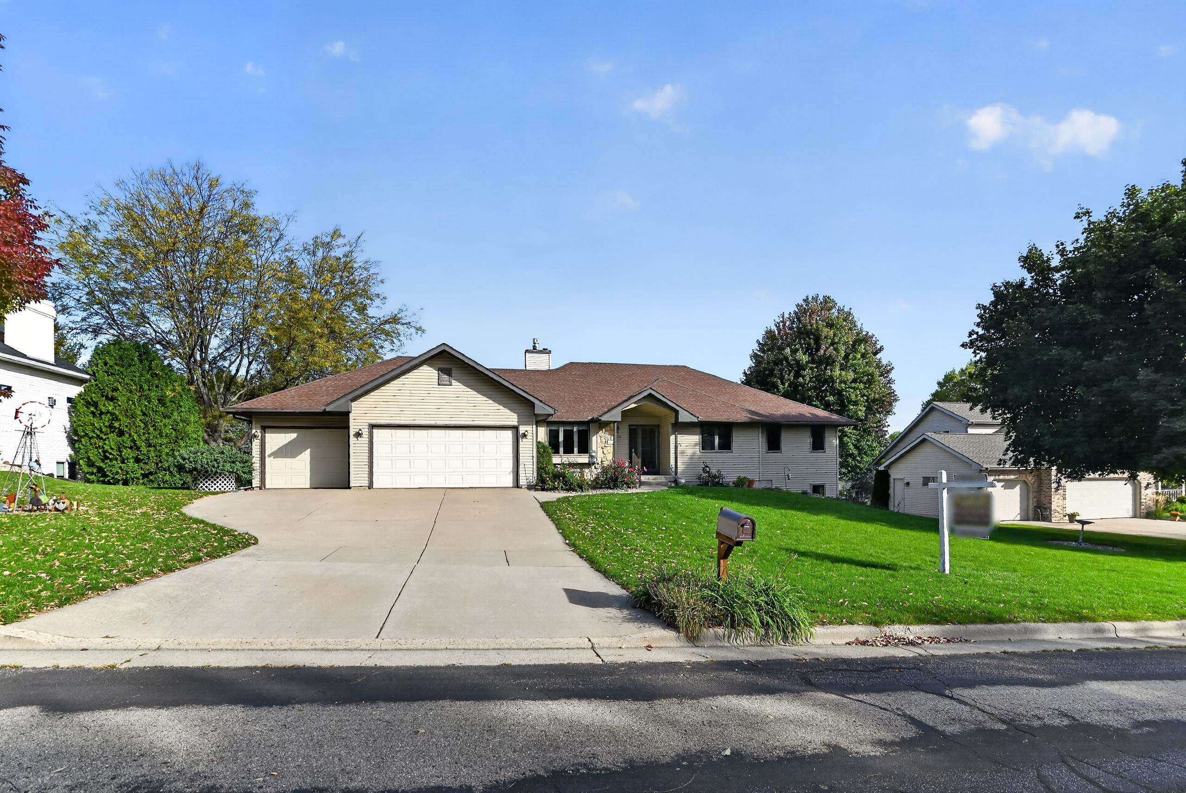
This ONE owner, custom built, meticulously maintained ranch home on a quiet one block street is looking for it's next owner. You will love the wood floors throughout and the desirable open floor plan the main level offers w/a light filled lving room w/ vaulted ceilings,a formal dining/flex room, a dinette, a spacious kitchen w/newer appliances, granite, abundant counter & cabinet space,island & breakfast bar. Also a big laundry/mud room w/ a pantry/closet right as you enter from the3 1/2 car garage. Hallway leads to a remoldeled full bath & 3 bedrooms featuring a Primary suite w/ a newly remodeled bath & WIC. The expansive WALK OUT LL w/ patio is perfect for entertaining; there's a massive rec room, full bath, wet bar, Family Rm, plus storage and space for 1 or 2 legal bedrooms that can easily be added.The beautifully landscaped well kept almost 1/2 acre lot is very private w/room for a pool, playset & more! A Backyard oasis; relax in your highend gazebo or on your newly stained deck.

Save
Ask
Tour
Hide
Share
Listing Snapshot
Price 
$729,900
Days On Site 
5 Days
Bedrooms 
3
Inside Area (SqFt) 
4,375 sqft
Total Baths 
3
Full Baths 
3
Partial Baths 
N/A
Lot Size 
0.44 Acres
Year Built 
1994
MLS® Number 
2034348
Status 
Active
Property Tax 
$12,492
HOA/Condo/Coop Fees 
N/A
Sq Ft Source 
N/A
Friends & Family
Recent Activity
5 days agoListing updated with changes from the MLS®
5 days agoListing first seen on site
General Features
Acres 
0.44
Attached Garage 
Yes
Garage 
Yes
Garage Spaces 
3
Parking 
Garage Door OpenerAttached
Property Sub Type 
Single Family Residence
SqFt Above 
2675
SqFt Below 
1700
Style 
Ranch
Utilities 
Cable Available
Interior Features
Appliances 
DryerWasherDishwasherDisposalMicrowaveRangeOvenRefrigeratorWater Softener Owned
Basement 
FullSump PumpWalk-Out Access
Cooling 
Central Air
Fireplace 
Yes
Fireplace Features 
Gas
Fireplaces 
2
Heating 
Forced Air
Interior 
Walk-In Closet(s)Wet BarVaulted Ceiling(s)Breakfast BarKitchen Island
Laundry Features 
Main Level
Bedroom 2 
Dimensions - 13x12
Bedroom 3 
Dimensions - 13x10
Dining Room 
Dimensions - 14x19
Kitchen 
Dimensions - 16x13
Laundry 
Level - Main
Living Room 
Dimensions - 18x17
Master Bedroom 
Dimensions - 18x14
Other Room 1 
Dimensions - 22x21
Save
Ask
Tour
Hide
Share
Exterior Features
Other Structures 
Gazebo
Patio And Porch 
DeckPatio
Community Features
School District 
Madison
Schools
School District
Madison
Elementary School
Leopold
Middle School
Cherokee Heights
High School
West
Listing courtesy of Shelley Smith-Koechel of Bunbury & Assoc, REALTORS


Listing information is provided by Participants of the South Central Wisconsin MLS. IDX information is provided exclusively for personal, non-commercial use, and may not be used for any purpose other than to identify prospective properties consumers may be interested in purchasing. Information is deemed reliable but not guaranteed. Information is supplied by seller and other third parties and has not been verified. Copyright 2026, South Central Wisconsin MLS Corporation. All rights reserved.
Last checked: 2026-10-14 05:42 PM UTC

Neighborhood & Commute
Source: Walkscore
Save
Ask
Tour
Hide
Share