
Save
Ask
Tour
Hide
$325,000
6 Days On Site
554 W Church StreetBelleville, WI 53508
For Sale|Single Family Residence|Active
3
Beds
1.5
Total Baths
1
Full Bath
1
Partial Bath
1,659
SqFt
$196
/SqFt
1956
Built
Subdivision:
Sunset Heights
County:
Dane
Listing courtesy of Seth Peterson of Realty Executives Cooper Spransy
Call Now: (608) 445-2370
Is this the listing for you? We can help make it yours.
(608) 445-2370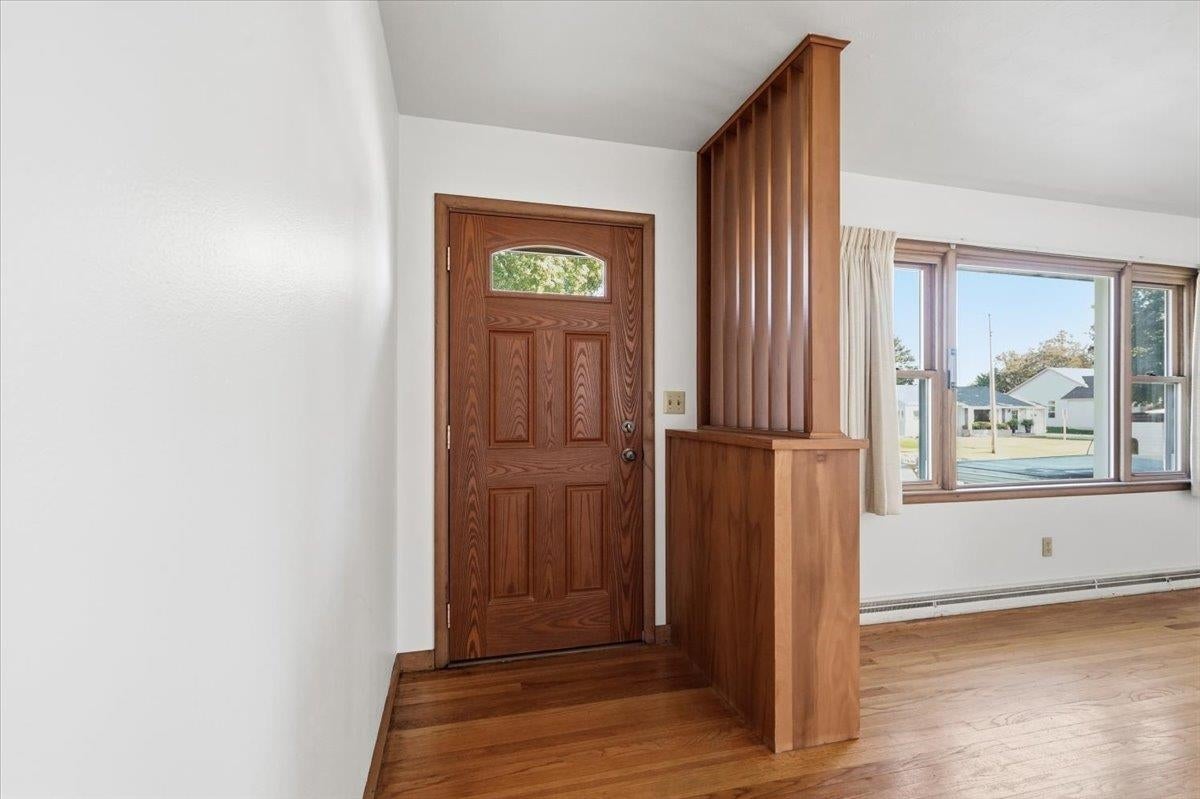
Save
Ask
Tour
Hide
Mortgage Calculator
Monthly Payment (Est.)
Enter an interest rate to see your estimated monthly payment.Calculator powered by Showcase IDX, a Constellation1 Company. Copyright ©2026 Information is deemed reliable but not guaranteed.
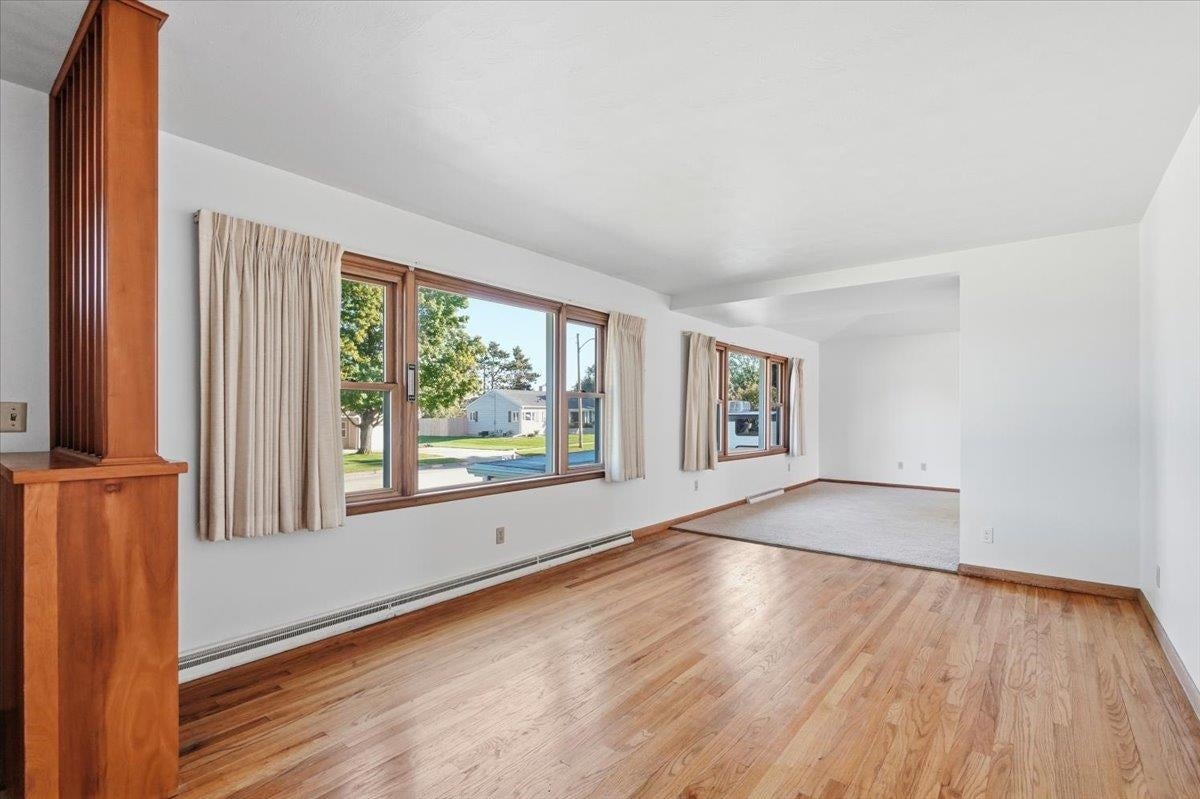
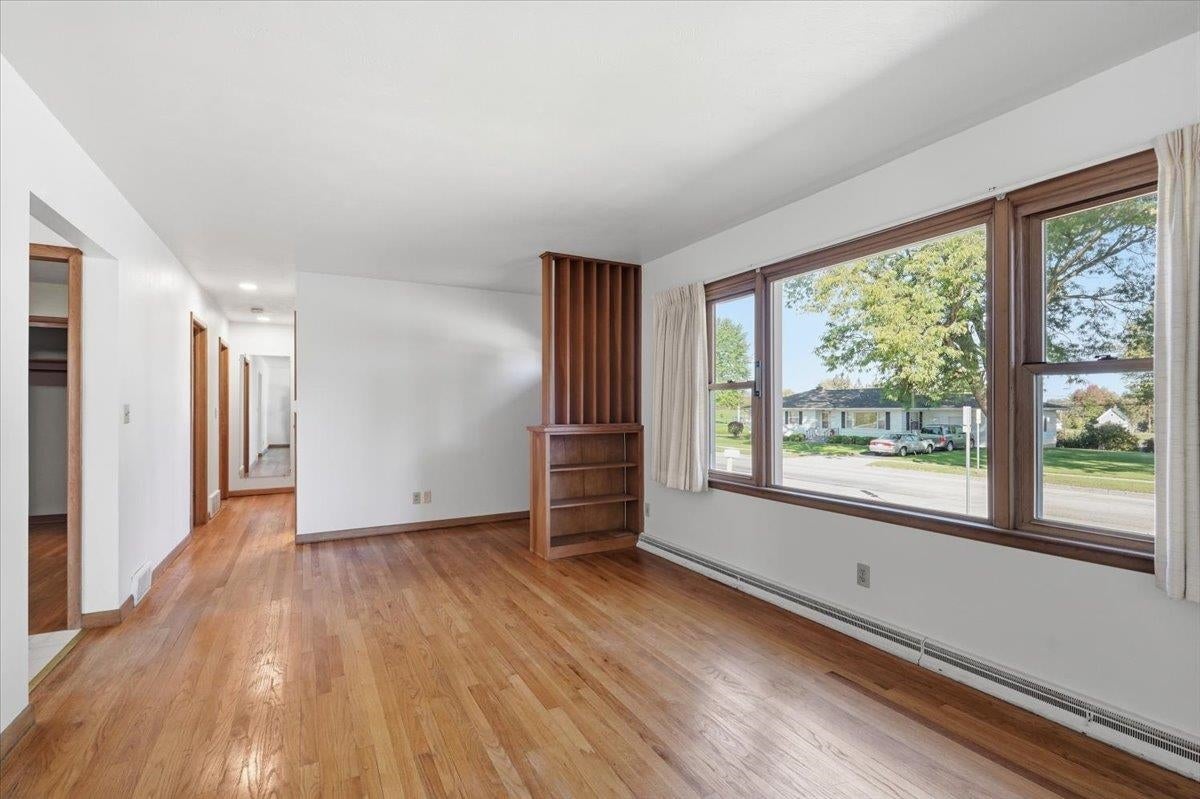
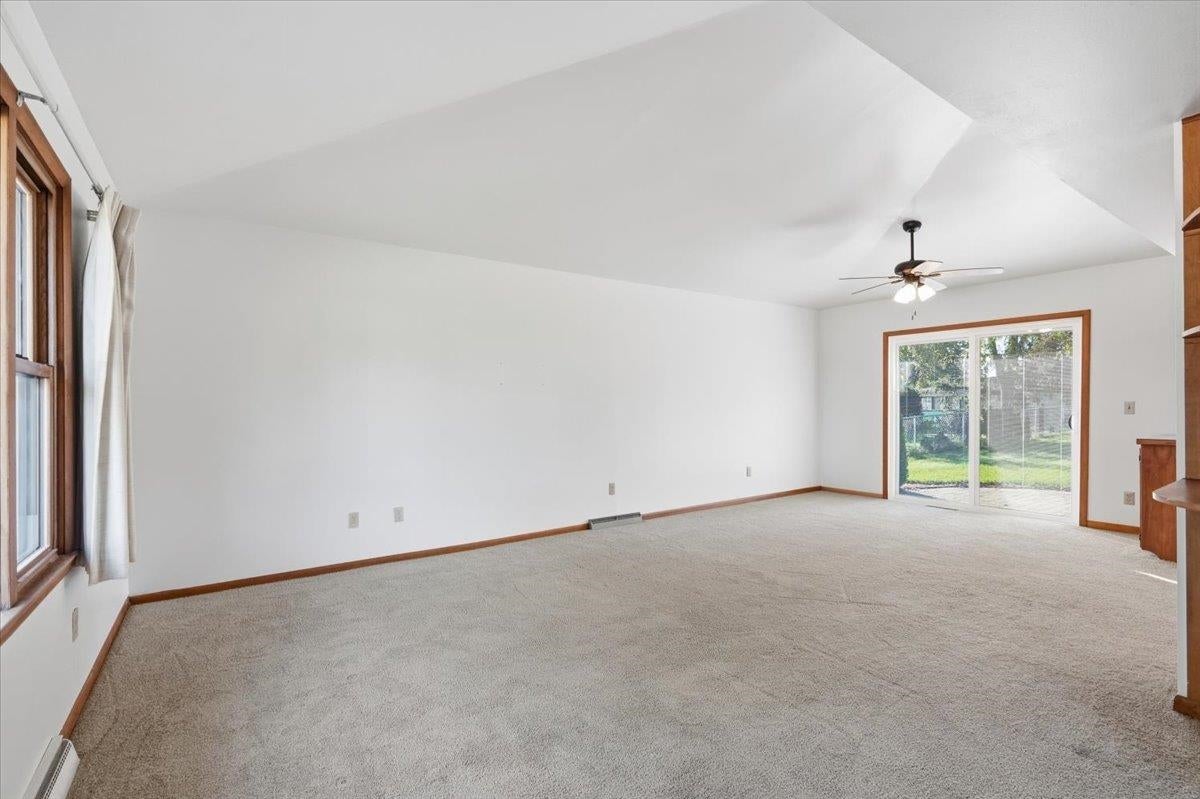
Welcome home to this well-maintained 3bd ranch in the Village of Belleville! Hardwood floors run through the living room & bedrooms. The main level has two separate living areas, giving everyone room to spread out. The basement has a large rec room with bar waiting for your finishing touches. Also there is a fully plumbed shower and toilet in the basement! Outside, you'll find a large yard with mature trees and a big deck, plus an attached 1-car garage. This home has been well cared for, with many updates including the bathroom and a new roof in 2023. See the attachment for the full list of updates.
Save
Ask
Tour
Hide
Listing Snapshot
Price
$325,000
Days On Site
6 Days
Bedrooms
3
Inside Area (SqFt)
1,659 sqft
Total Baths
1.5
Full Baths
1
Partial Baths
1
Lot Size
0.24 Acres
Year Built
1956
MLS® Number
2034330
Status
Active
Property Tax
$5,498
HOA/Condo/Coop Fees
N/A
Sq Ft Source
N/A
Friends & Family
Recent Activity
| 6 days ago | Listing updated with changes from the MLS® | |
| 6 days ago | Status changed to Active | |
| 7 days ago | Listing first seen on site |
General Features
Acres
0.24
Attached Garage
Yes
Garage
Yes
Garage Spaces
1
Parking
Garage Door OpenerAttached
Property Sub Type
Single Family Residence
SqFt Above
1296
SqFt Below
363
Style
Raised Ranch
Interior Features
Appliances
DryerWasherRefrigeratorRangeOvenWater Softener Owned
Basement
FinishedFullSump Pump
Cooling
Central Air
Heating
Forced Air
Interior
Vaulted Ceiling(s)
Laundry Features
Lower Level
Bedroom 2
Dimensions - 10x12
Bedroom 3
Dimensions - 11x10
Dining Room
Dimensions - 7x11
Family Room
Dimensions - 23x15
Kitchen
Dimensions - 11x8
Laundry
Level - Lower
Living Room
Dimensions - 20x11
Master Bedroom
Dimensions - 11x11
Other Room 1
Dimensions - 22x12
Save
Ask
Tour
Hide
Community Features
School District
Belleville
Schools
School District
Belleville
Elementary School
Belleville
Middle School
Belleville
High School
Belleville
Listing courtesy of Seth Peterson of Realty Executives Cooper Spransy

Listing information is provided by Participants of the South Central Wisconsin MLS. IDX information is provided exclusively for personal, non-commercial use, and may not be used for any purpose other than to identify prospective properties consumers may be interested in purchasing. Information is deemed reliable but not guaranteed. Information is supplied by seller and other third parties and has not been verified. Copyright 2026, South Central Wisconsin MLS Corporation. All rights reserved.
Last checked: 2026-10-14 09:50 PM UTC
Listing information is provided by Participants of the South Central Wisconsin MLS. IDX information is provided exclusively for personal, non-commercial use, and may not be used for any purpose other than to identify prospective properties consumers may be interested in purchasing. Information is deemed reliable but not guaranteed. Information is supplied by seller and other third parties and has not been verified. Copyright 2026, South Central Wisconsin MLS Corporation. All rights reserved.
Last checked: 2026-10-14 09:50 PM UTC
Neighborhood & Commute
Source: Walkscore
Save
Ask
Tour
Hide