Save
Ask
Tour
Hide
Share
$874,900
5 Days On Site

559 Morning Cove Circle
Verona, WI 53593

For Sale|Single Family Residence|Active
4
Beds
2.5
Total Baths
2
Full Baths
1
Partial Bath
2,696
SqFt
$325
/SqFt
2026
Built
Subdivision:
Whispering Coves
County:
Dane
Listing courtesy of Brandon Buell of Realty Executives Cooper Spransy
Call Now: (608) 445-2370
Is this the listing for you? We can help make it yours.
(608) 445-2370
559 Morning Cove Circle559 Morning Cove Circle559 Morning Cove Circle559 Morning Cove Circle
Save
Ask
Tour
Hide
Share

Mortgage Calculator

Monthly Payment (Est.)

Enter an interest rate to see your estimated monthly payment.
Calculator powered by Showcase IDX, a Constellation1 Company. Copyright ©2026 Information is deemed reliable but not guaranteed.

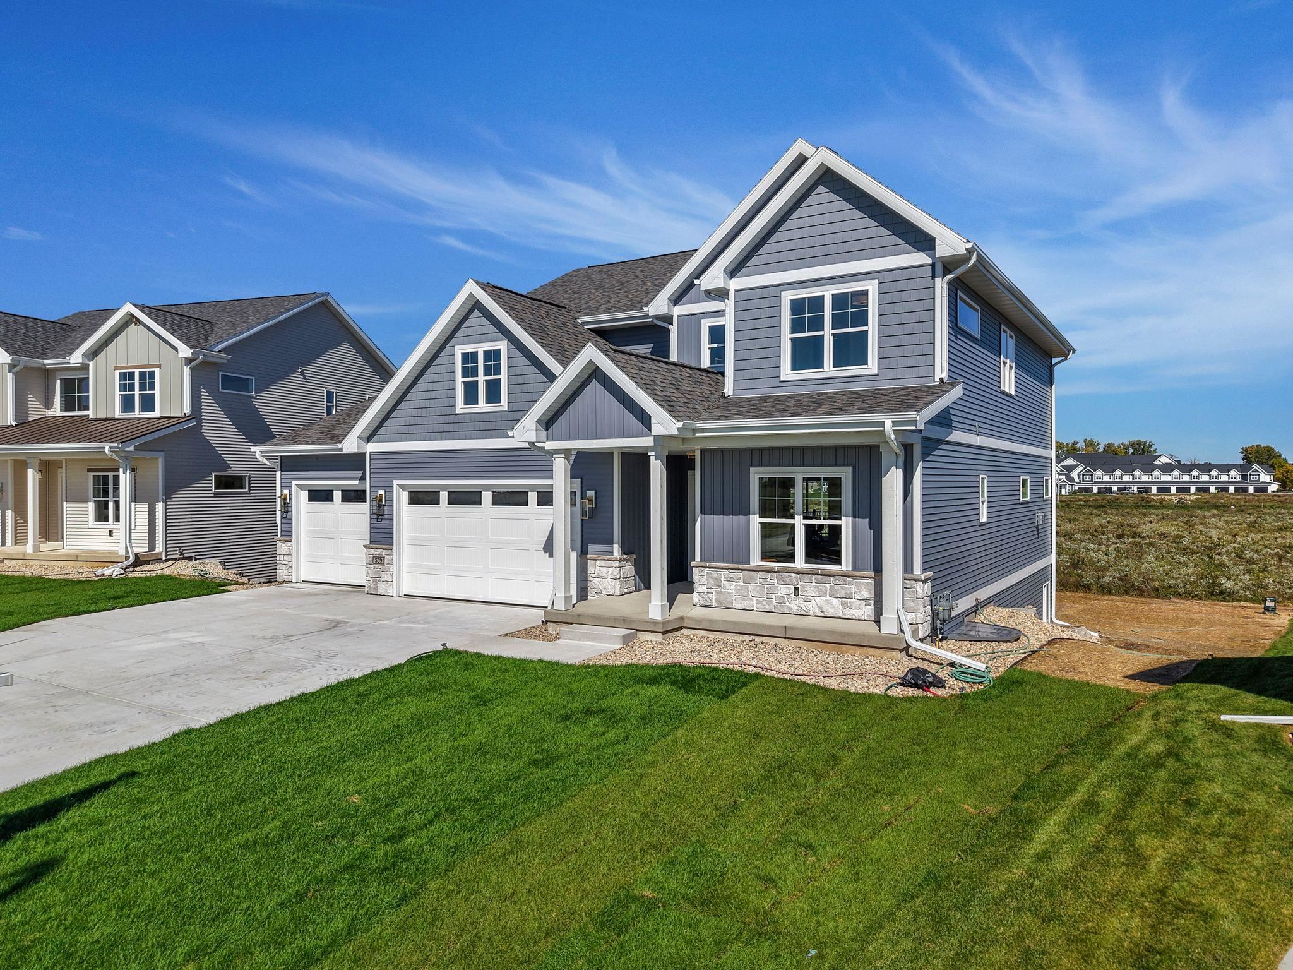
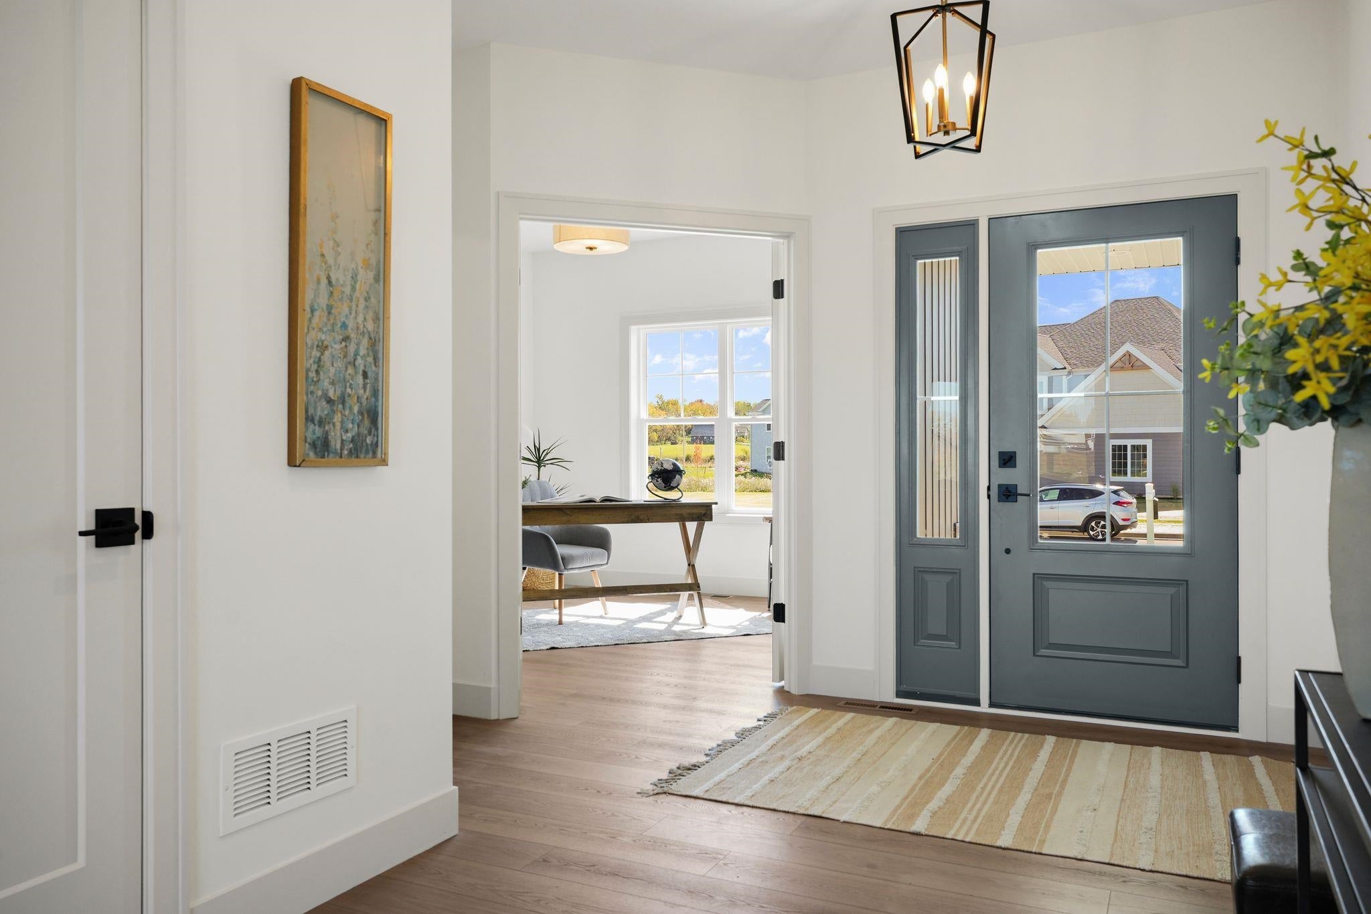
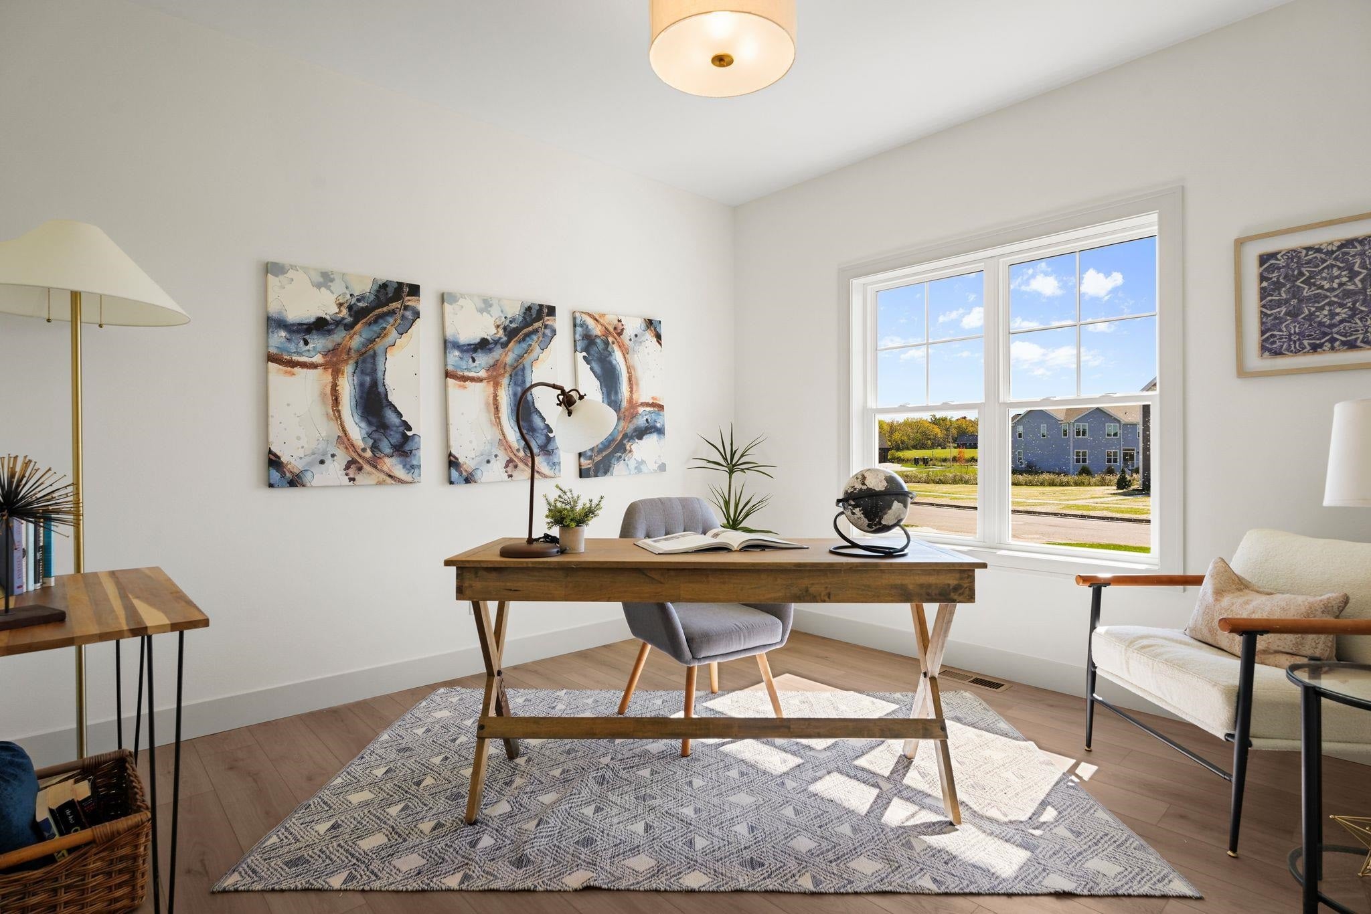
Style meets function in this newly completed two-story by Maverick Homes, where thoughtful finishes set it apart from the first step inside. Wide-plank LVP runs the main level, & a French-door office makes a quiet workspace off the entry. The living room is anchored by a cozy gas fireplace w/ modern surround, flowing into a dining space w/ deck access for easy indoor-outdoor living. The kitchen is stunning, w/ crisp white cabinetry, a pearly zellige backsplash stacked to the ceiling, warm gold fixtures, a center island, & walk-in pantry. A mudroom w/ bench & hooks keeps busy days organized. Upstairs, the bright primary suite has a retreat-like bath w/ vertical-stack tiled shower, dual vanity, & walk-in closet. Three more bedrooms, a full bath, & laundry complete the level. The exposed lower level is ready to finish for more space. Outside, a maintenance-free deck overlooks the yard, plus attached 3-car garage. Close to everything in a growing Verona neighborhood. Check out the 3D tour!

Save
Ask
Tour
Hide
Share
Listing Snapshot
Price 
$874,900
Days On Site 
5 Days
Bedrooms 
4
Inside Area (SqFt) 
2,696 sqft
Total Baths 
2.5
Full Baths 
2
Partial Baths 
1
Lot Size 
0.26 Acres
Year Built 
2026
MLS® Number 
2034290
Status 
Active
Property Tax 
$1,147
HOA/Condo/Coop Fees 
$41.67 monthly
Sq Ft Source 
N/A
Friends & Family
Recent Activity
5 days agoListing updated with changes from the MLS®
6 days agoListing first seen on site
General Features
Acres 
0.26
Attached Garage 
Yes
Garage 
Yes
Garage Spaces 
3
Parking 
Garage Door OpenerAttached
Property Sub Type 
Single Family Residence
SqFt Above 
2696
Style 
Prairie/Craftsman
Utilities 
Cable Available
Interior Features
Appliances 
RefrigeratorMicrowaveDishwasherDisposalRangeOvenWater Softener Owned
Basement 
FullSump Pump
Cooling 
Central Air
Fireplace 
Yes
Fireplace Features 
Gas
Fireplaces 
1
Heating 
Forced Air
Interior 
Smart ThermostatBreakfast BarKitchen IslandPantryHigh Speed Internet
Laundry Features 
Upper Level
Bedroom 2 
Dimensions - 14x11
Bedroom 3 
Dimensions - 12x11
Bedroom 4 
Dimensions - 11x11
Dining Room 
Dimensions - 15x11Level - Main
Kitchen 
Dimensions - 14x11
Laundry 
Dimensions - 12x5Level - Upper
Living Room 
Dimensions - 17x17
Master Bedroom 
Dimensions - 18x13
Other Room 1 
Dimensions - 12x11
Other Room 2 
Dimensions - 14x7Level - Main
Save
Ask
Tour
Hide
Share
Exterior Features
Patio And Porch 
Patio
Community Features
Association Fee 
$500.0
Association Fee Frequency 
Annually
School District 
Verona
Schools
School District
Verona
Elementary School
Country View
Middle School
Badger Ridge
High School
Verona
Listing courtesy of Brandon Buell of Realty Executives Cooper Spransy


Listing information is provided by Participants of the South Central Wisconsin MLS. IDX information is provided exclusively for personal, non-commercial use, and may not be used for any purpose other than to identify prospective properties consumers may be interested in purchasing. Information is deemed reliable but not guaranteed. Information is supplied by seller and other third parties and has not been verified. Copyright 2026, South Central Wisconsin MLS Corporation. All rights reserved.
Last checked: 2026-10-14 03:08 PM UTC

Neighborhood & Commute
Source: Walkscore
Save
Ask
Tour
Hide
Share