
421 Colt DriveBelleville, WI 53508
Mortgage Calculator
Monthly Payment (Est.)
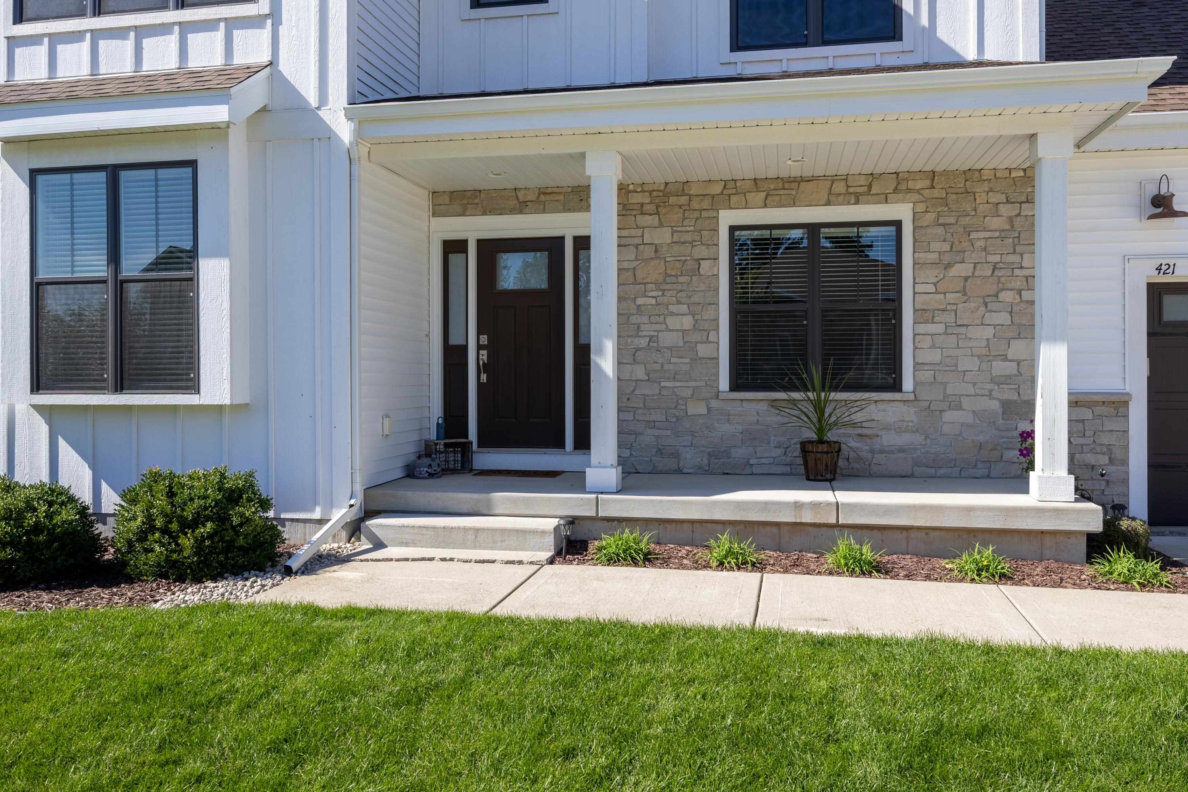
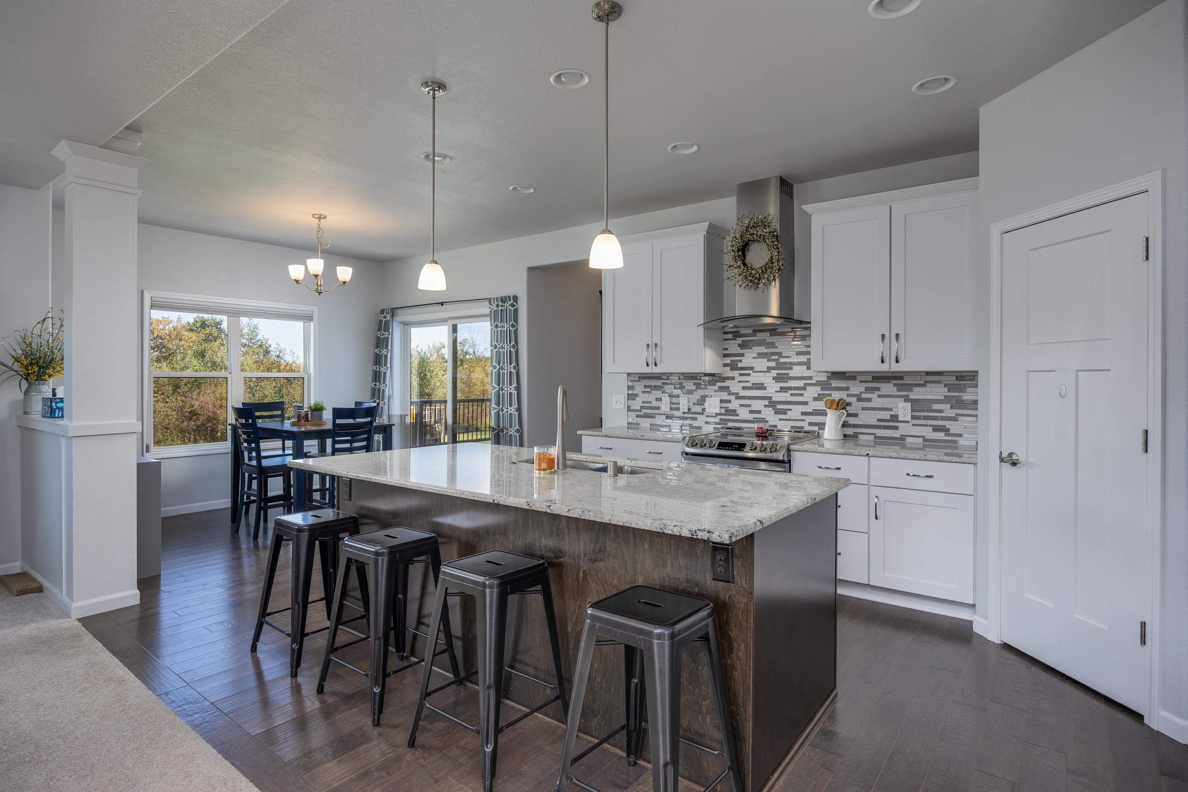
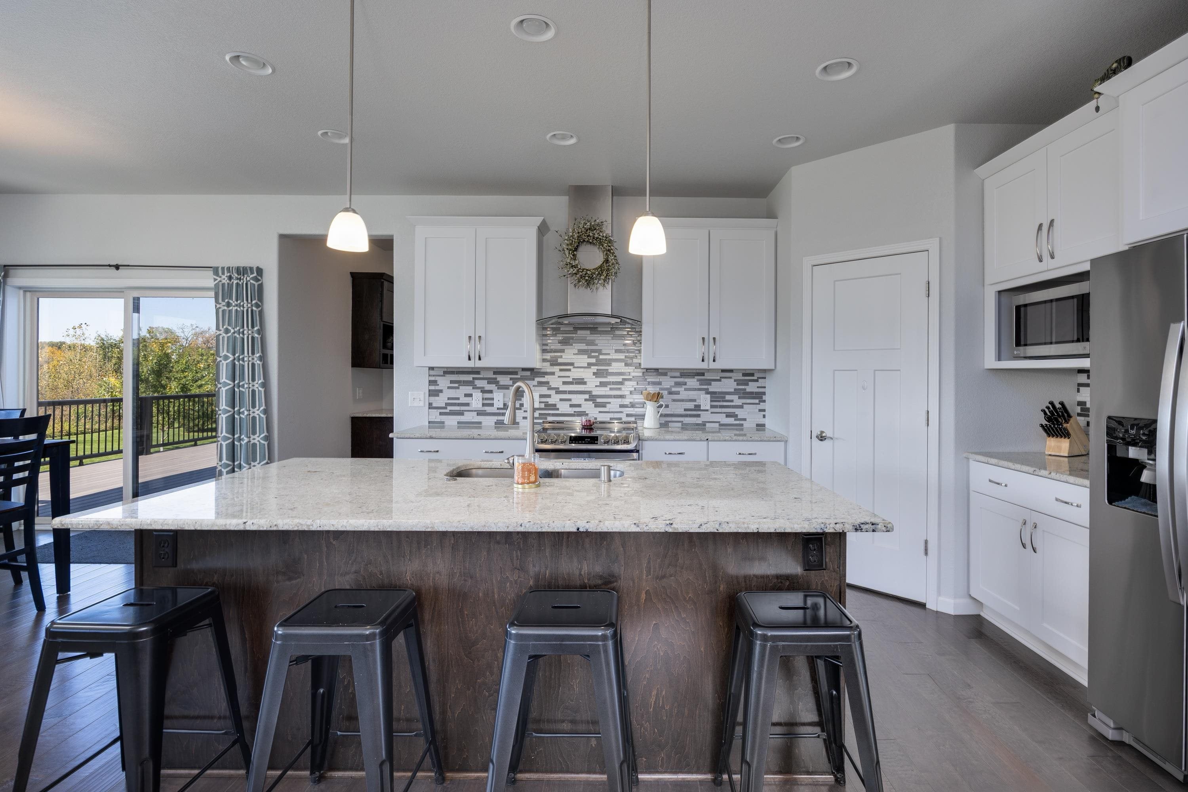
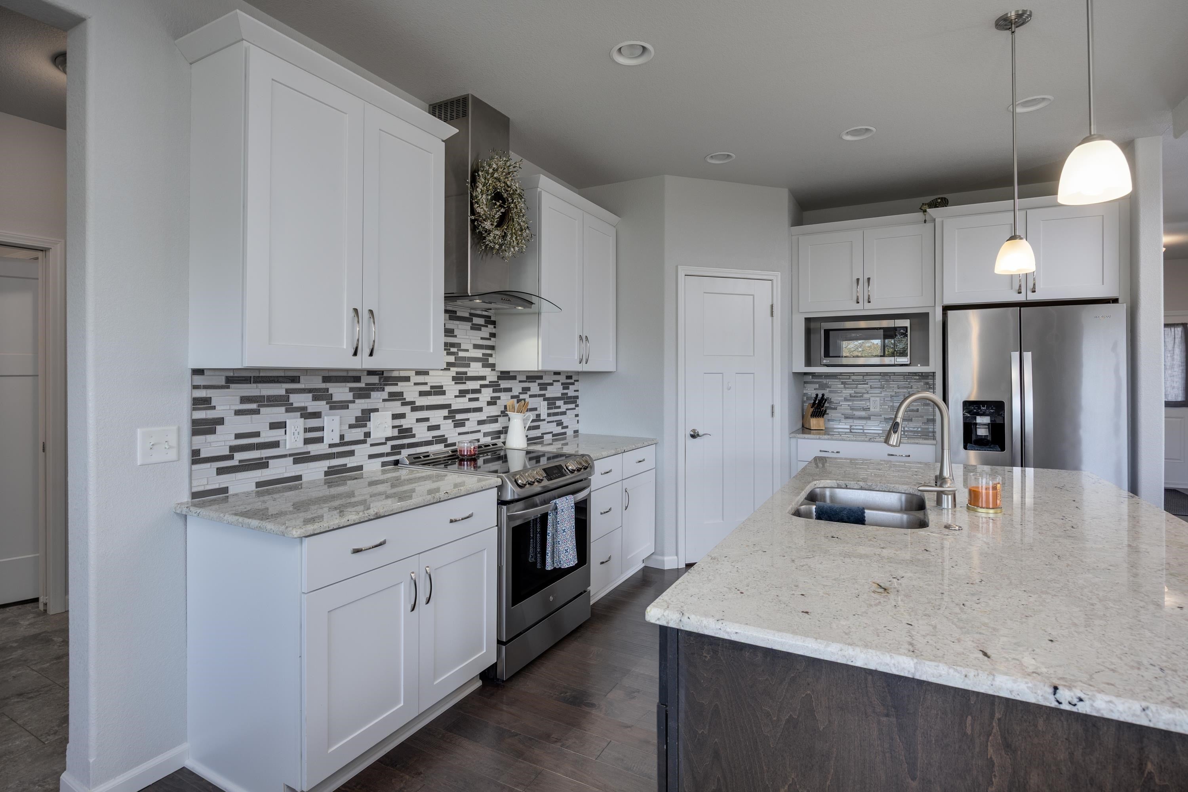
Enter an interest rate to see your estimated monthly payment.An absolute stunner. This 2017 custom build on nearly half an acre has it all…and even room for some more! The main floor of this beauty has all the things that make modern living easy. A huge kitchen with an island, room for a full table, SS appliances and pantry. The kitchen overlooks the living room. The rest of the main floor offers a large formal dining space, a bonus room that could be an office, a mud-room coming in from the garage has laundry and a half bath. The upper level has all 4 spacious beds and additional room for a desk/study area. The primary is large and bright. Garage space is huge and deep, perfect for cars, family stuff and also a space for a project/workshop. Basement offers a family room and even a ‘hidden’ office of its own. The exterior has a large composite deck right off the kitchen that is made for sunset dining. Outside also has a seating space under the deck and a concrete patio with a fire pit. All of the above sits on a lovely lot. Don’t miss this one.
| 6 days ago | Listing updated with changes from the MLS® | |
| 6 days ago | Listing first seen on site |

Listing information is provided by Participants of the South Central Wisconsin MLS. IDX information is provided exclusively for personal, non-commercial use, and may not be used for any purpose other than to identify prospective properties consumers may be interested in purchasing. Information is deemed reliable but not guaranteed. Information is supplied by seller and other third parties and has not been verified. Copyright 2026, South Central Wisconsin MLS Corporation. All rights reserved.
Last checked: 2026-10-14 09:00 AM UTC