Save
Ask
Tour
Hide
Share
$350,000
7 Days On Site

319 Sheldon Street
Cambridge, WI 53523

For Sale|Single Family Residence|Active
2
Beds
2
Total Baths
2
Full Baths
1,260
SqFt
$278
/SqFt
1908
Built
County:
Dane
Listing courtesy of Shannon Streich of Shine Realty
Call Now: (608) 445-2370
Is this the listing for you? We can help make it yours.
(608) 445-2370
319 Sheldon Street319 Sheldon Street319 Sheldon Street319 Sheldon Street
Save
Ask
Tour
Hide
Share

Mortgage Calculator

Monthly Payment (Est.)

Enter an interest rate to see your estimated monthly payment.
Calculator powered by Showcase IDX, a Constellation1 Company. Copyright ©2026 Information is deemed reliable but not guaranteed.

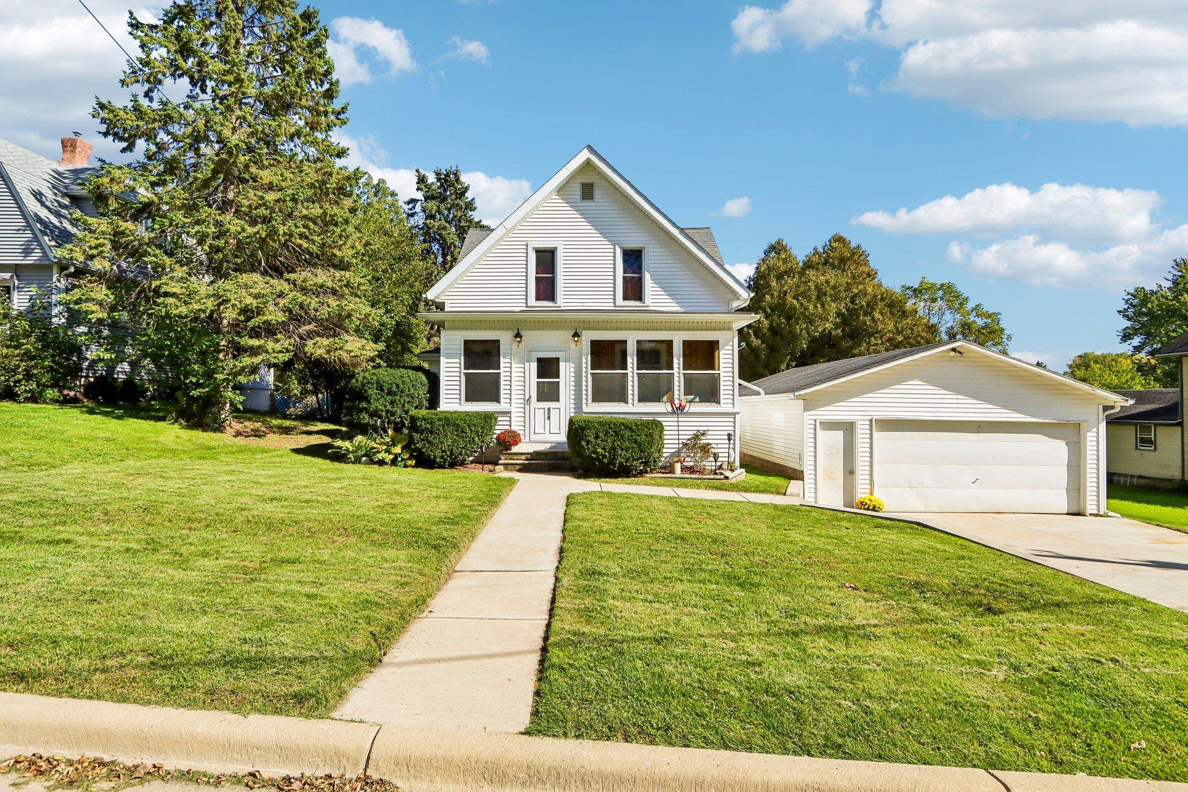
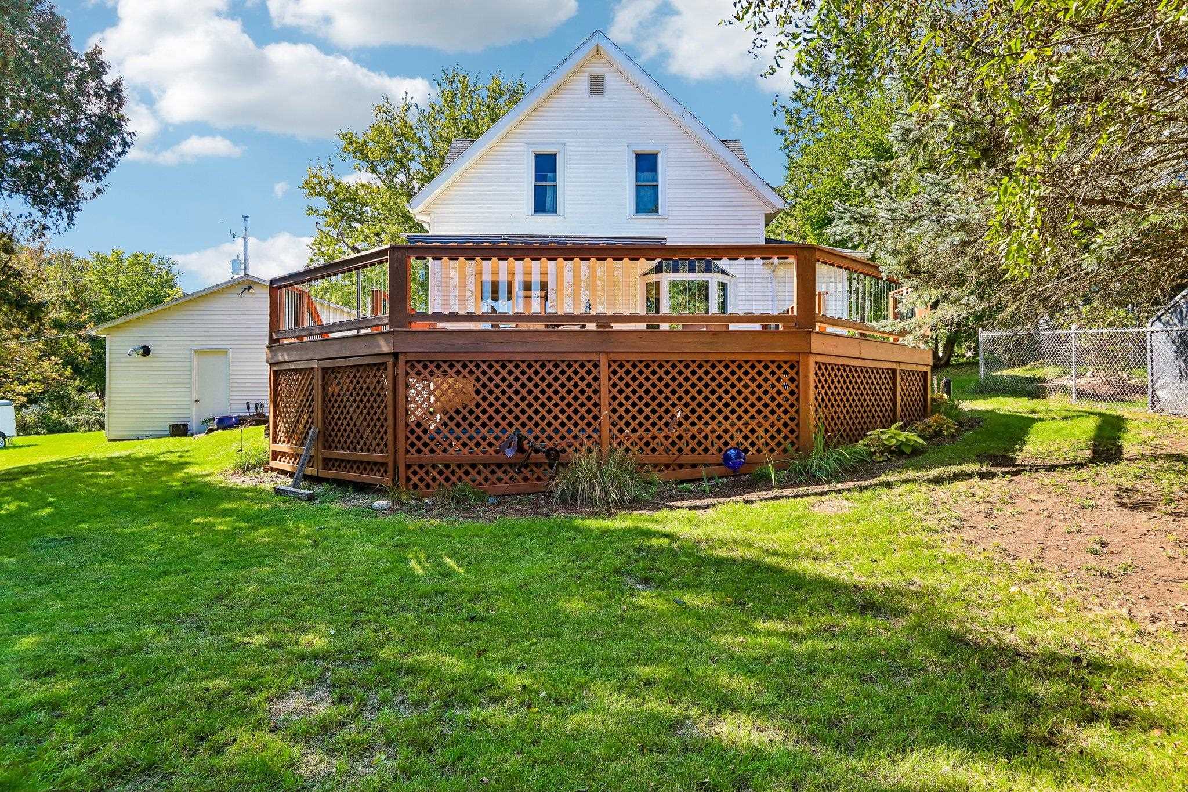
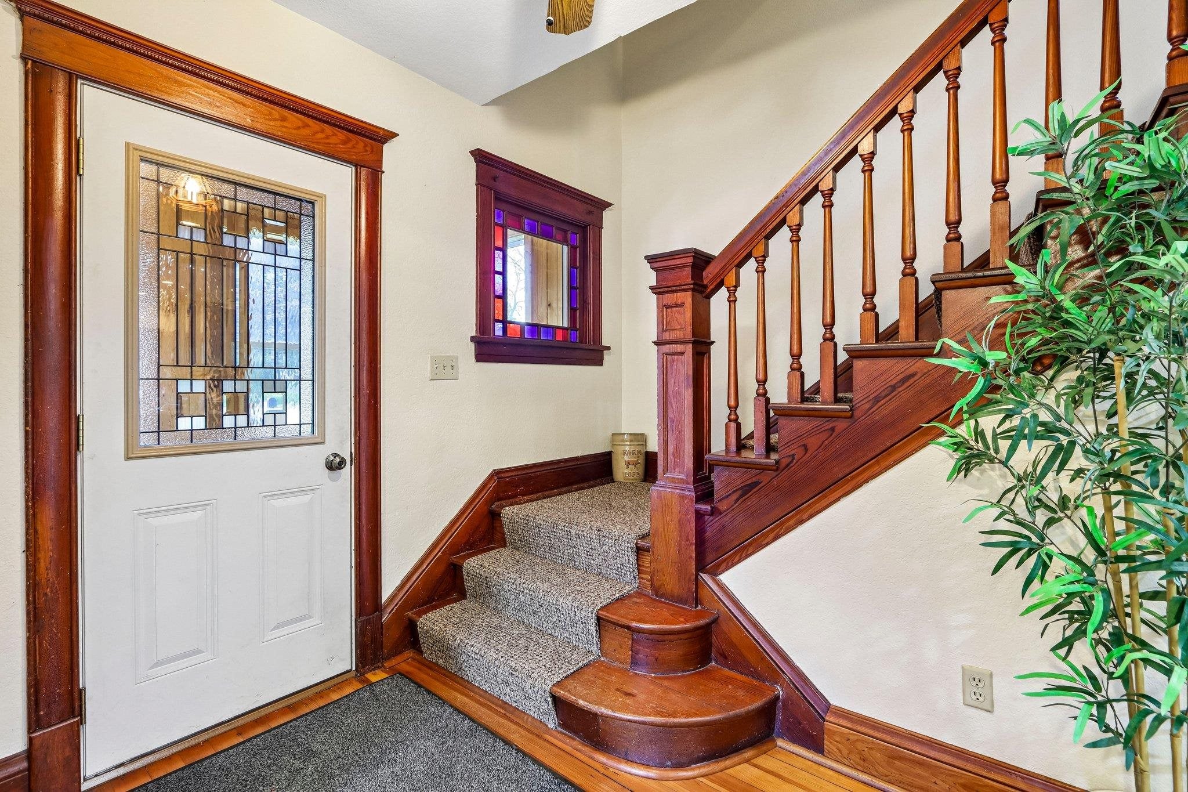
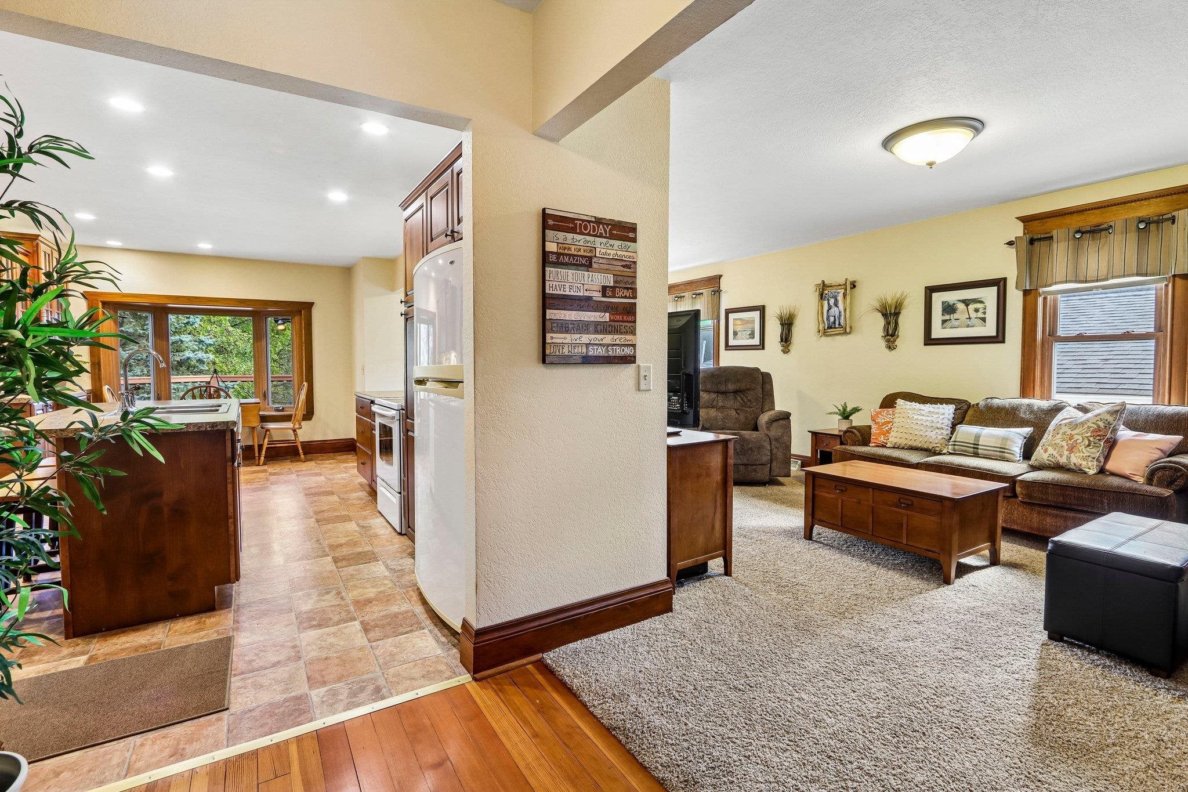
Welcome to a truly special property where timeless character, thoughtful updates, and exceptional versatility come together. Warm woodwork, abundant natural light, and inviting living spaces create an atmosphere that feels both classic and comfortable. The open living area offers an ideal layout for entertaining and the kitchen features rich cabinetry, generous counter space and a large center island. Step outside and discover the expansive rear deck, large yard, mature trees and established landscaping which provide privacy and a beautiful backdrop overlooking the Koshkonong Creek and Camrock Trails. The heated and insulated 32x22 shop/garage is a true dream space for the handyman, craftsman or entrepreneur, offering the flexibility and comfort to pursue virtually any project year-round! This is a rare opportunity to own a property with this combination of charm, functionality, and versatility in the heart of Rockdale. This updated and well loved property is ready to be your home!

Save
Ask
Tour
Hide
Share
Listing Snapshot
Price 
$350,000
Days On Site 
7 Days
Bedrooms 
2
Inside Area (SqFt) 
1,260 sqft
Total Baths 
2
Full Baths 
2
Partial Baths 
N/A
Lot Size 
0.15 Acres
Year Built 
1908
MLS® Number 
2034274
Status 
Active
Property Tax 
$2,292
HOA/Condo/Coop Fees 
N/A
Sq Ft Source 
N/A
Friends & Family
Recent Activity
23 hours agoListing updated with changes from the MLS®
yesterdayStatus changed to Active
a week agoListing first seen on site
General Features
Acres 
0.15
Garage 
Yes
Garage Spaces 
4
Parking 
DetachedHeated Garage
Property Sub Type 
Single Family Residence
SqFt Above 
1260
Style 
Colonial
Utilities 
Cable Available
Interior Features
Appliances 
DryerWasherRefrigeratorMicrowaveDishwasherDisposalRangeOvenWater Softener Owned
Basement 
Full
Cooling 
Central Air
Heating 
Forced Air
Interior 
Walk-In Closet(s)Breakfast BarPantry
Laundry Features 
Main Level
Bedroom 2 
Dimensions - 11x10
Dining Room 
Dimensions - 12x12Level - Main
Kitchen 
Dimensions - 12x9
Laundry 
Level - Main
Living Room 
Dimensions - 14x30
Master Bedroom 
Dimensions - 14x10
Other Room 1 
Dimensions - 9x9
Save
Ask
Tour
Hide
Share
Exterior Features
Patio And Porch 
Deck
View 
Water
Waterview 
Water
Community Features
School District 
Cambridge
Schools
School District
Cambridge
Elementary School
Cambridge
Middle School
Nikolay
High School
Cambridge
Listing courtesy of Shannon Streich of Shine Realty


Listing information is provided by Participants of the South Central Wisconsin MLS. IDX information is provided exclusively for personal, non-commercial use, and may not be used for any purpose other than to identify prospective properties consumers may be interested in purchasing. Information is deemed reliable but not guaranteed. Information is supplied by seller and other third parties and has not been verified. Copyright 2026, South Central Wisconsin MLS Corporation. All rights reserved.
Last checked: 2026-10-15 06:33 PM UTC

Neighborhood & Commute
Source: Walkscore
Save
Ask
Tour
Hide
Share