
Save
Ask
Tour
Hide
$175,000
5 Days On Site
2320 Jackson Street 216Stoughton, WI 53589
For Sale|Condominium|Active
1
Bed
1
Total Bath
1
Full Bath
800
SqFt
$219
/SqFt
2004
Built
County:
Dane
Listing courtesy of Marine Yoo of Real Broker LLC
Call Now: (608) 445-2370
Is this the listing for you? We can help make it yours.
(608) 445-2370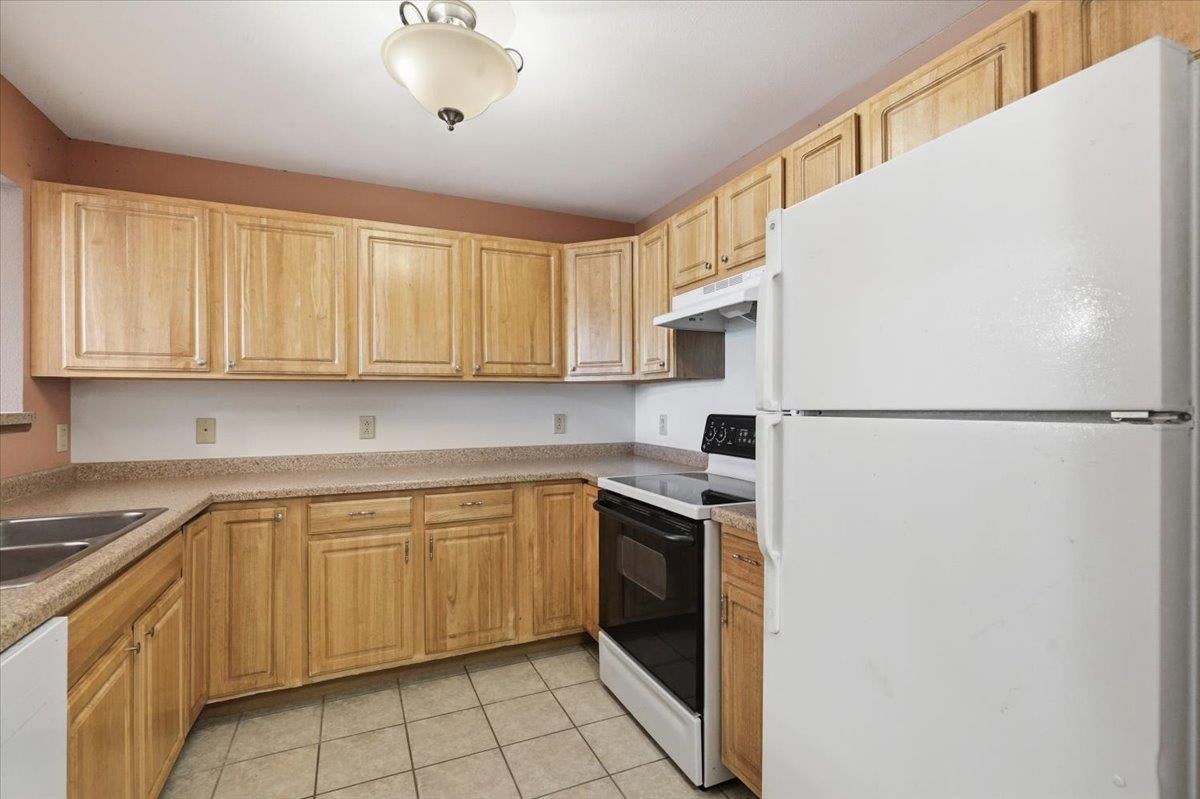
Save
Ask
Tour
Hide
Mortgage Calculator
Monthly Payment (Est.)
Enter an interest rate to see your estimated monthly payment.Calculator powered by Showcase IDX, a Constellation1 Company. Copyright ©2026 Information is deemed reliable but not guaranteed.
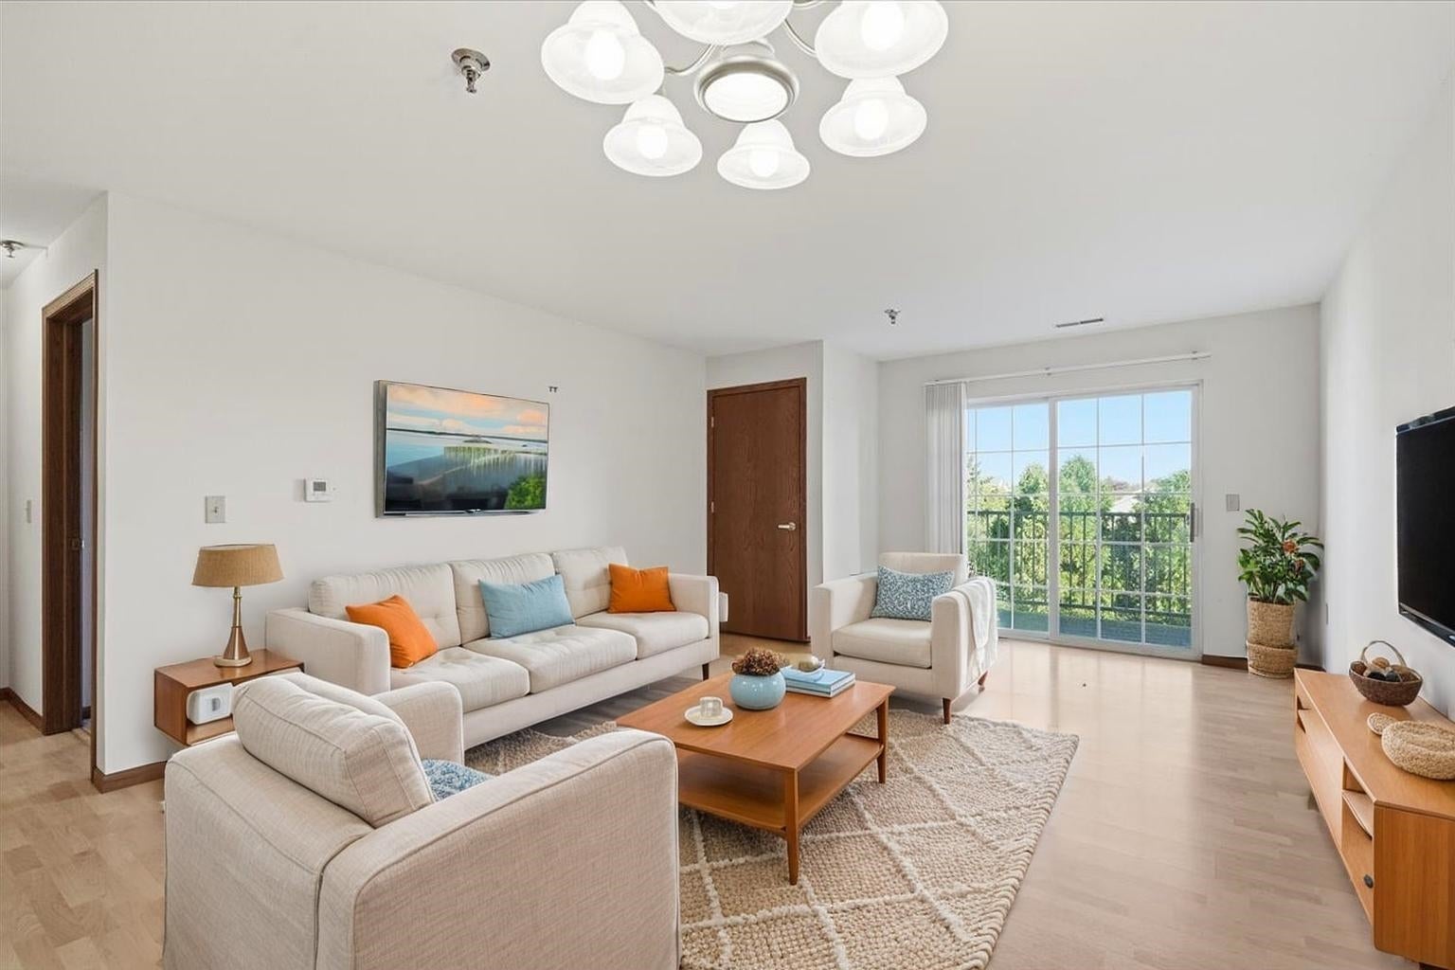
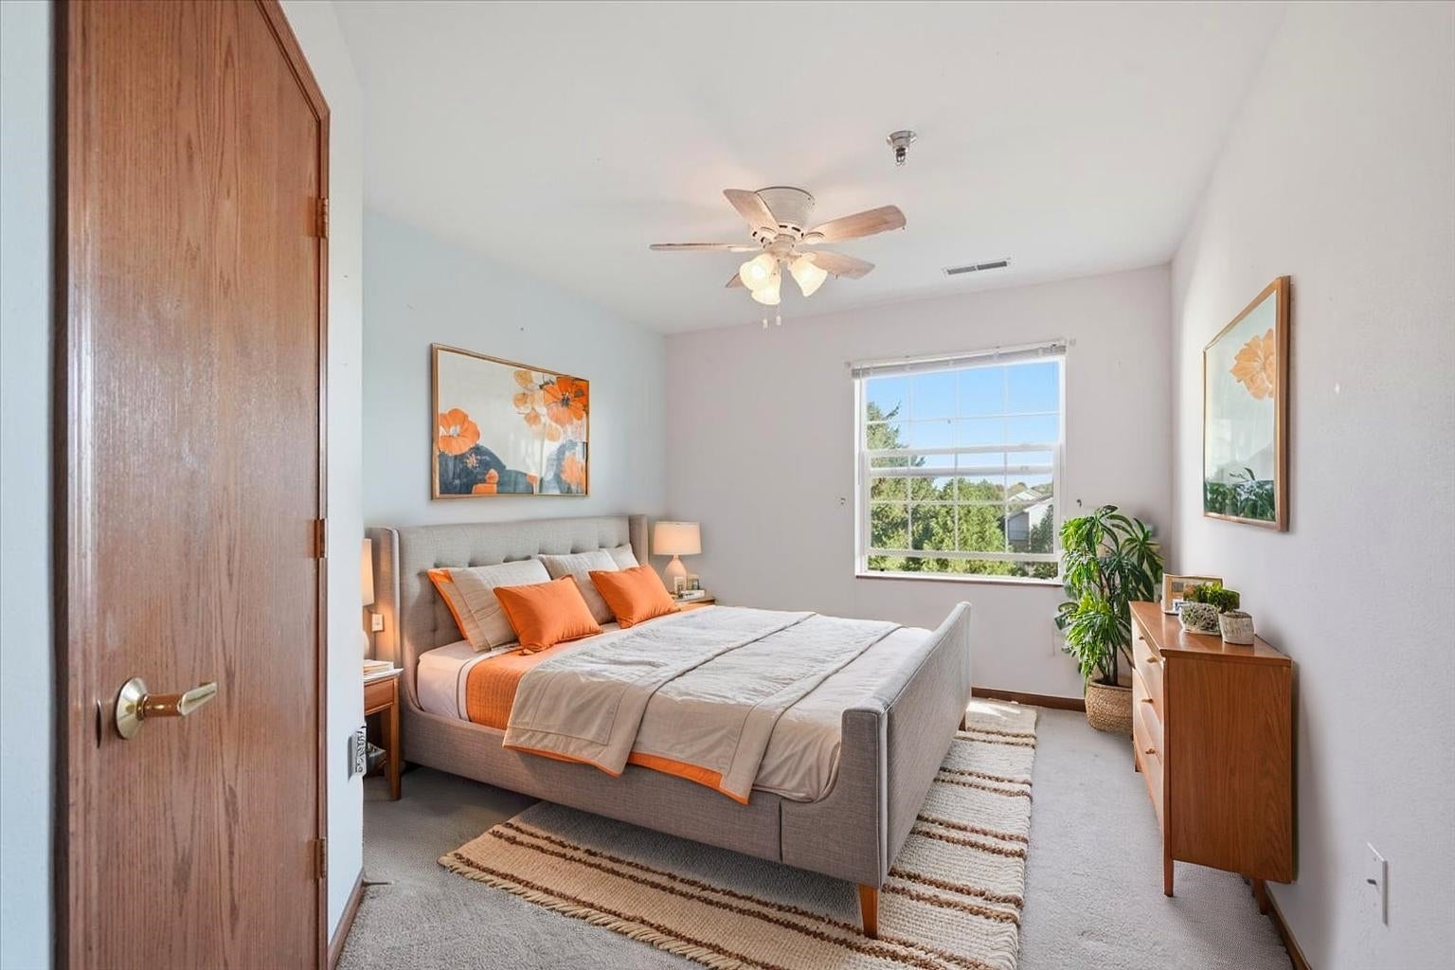
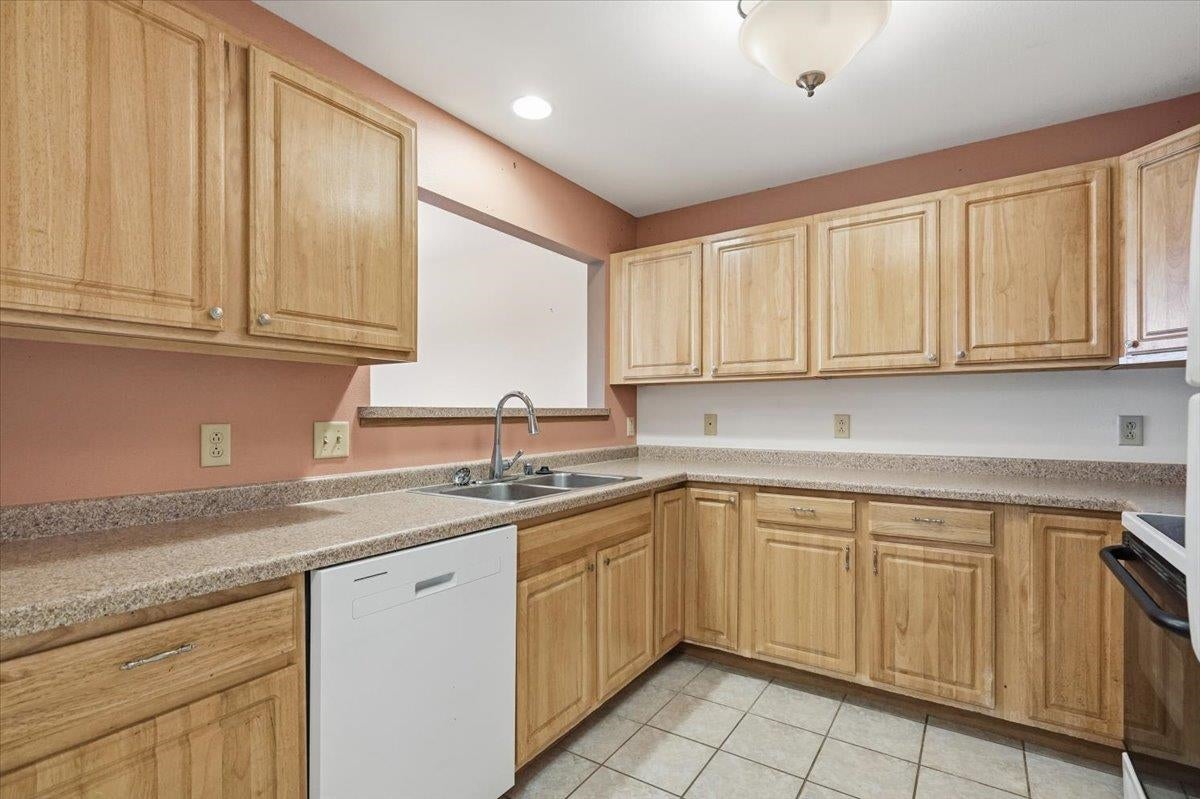
Welcome home to 2320 Jackson St #216! This inviting condo offers a bright, comfortable layout with plenty of natural light throughout. The spacious living room features wood flooring and opens to a private balcony, creating a great spot to relax and enjoy the outdoors. The kitchen offers abundant cabinetry, generous counter space, and a functional layout for everyday living. A spacious bedroom provides a peaceful retreat with a large window and ample room for furnishings. Enjoy the ease of low-maintenance condo living in a well-maintained community with convenient access to shopping, dining, parks, and everyday amenities. A wonderful opportunity to make this comfortable condo your own!
Save
Ask
Tour
Hide
Listing Snapshot
Price
$175,000
Days On Site
5 Days
Bedrooms
1
Inside Area (SqFt)
800 sqft
Total Baths
1
Full Baths
1
Partial Baths
N/A
Lot Size
N/A
Year Built
2004
MLS® Number
2034244
Status
Active
Property Tax
$2,508
HOA/Condo/Coop Fees
$270
Sq Ft Source
N/A
Friends & Family
Recent Activity
| 13 hours ago | Listing updated with changes from the MLS® | |
| 6 days ago | Listing first seen on site |
General Features
Parking
Underground
Property Sub Type
Condominium
Sewer
Public Sewer
SqFt Above
800
Style
Garden
Water Source
Public
Interior Features
Appliances
DryerWasherDishwasherRefrigeratorCooktopRangeOven
Cooling
Central Air
Heating
Natural GasForced Air
Interior
ElevatorWalk-In Closet(s)
Dining Room
Dimensions - 14x9
Kitchen
Dimensions - 10x10
Living Room
Dimensions - 14x13
Master Bedroom
Dimensions - 10x17
Save
Ask
Tour
Hide
Exterior Features
Construction Details
Vinyl SidingBrickStone
Exterior
Balcony
Patio And Porch
Deck
Community Features
Accessibility Features
Accessible Full Bath
Association Fee
$270.0
Community Features
Fitness Center
School District
Stoughton
Schools
School District
Stoughton
Elementary School
Fox Prairie
Middle School
River Bluff
High School
Stoughton
Listing courtesy of Marine Yoo of Real Broker LLC

Listing information is provided by Participants of the South Central Wisconsin MLS. IDX information is provided exclusively for personal, non-commercial use, and may not be used for any purpose other than to identify prospective properties consumers may be interested in purchasing. Information is deemed reliable but not guaranteed. Information is supplied by seller and other third parties and has not been verified. Copyright 2026, South Central Wisconsin MLS Corporation. All rights reserved.
Last checked: 2026-10-14 09:05 AM UTC
Listing information is provided by Participants of the South Central Wisconsin MLS. IDX information is provided exclusively for personal, non-commercial use, and may not be used for any purpose other than to identify prospective properties consumers may be interested in purchasing. Information is deemed reliable but not guaranteed. Information is supplied by seller and other third parties and has not been verified. Copyright 2026, South Central Wisconsin MLS Corporation. All rights reserved.
Last checked: 2026-10-14 09:05 AM UTC
Neighborhood & Commute
Source: Walkscore
Save
Ask
Tour
Hide