Save
Ask
Tour
Hide
Share
$375,000
6 Days On Site

3165 Edmonton Drive
Sun Prairie, WI 53590

For Sale|Single Family Residence|Active
3
Beds
2.5
Total Baths
2
Full Baths
1
Partial Bath
2,242
SqFt
$167
/SqFt
2000
Built
Subdivision:
Wyndham Hills
County:
Dane
Listing courtesy of Tiffany Tobias of Stark Company, REALTORS
Call Now: (608) 445-2370
Is this the listing for you? We can help make it yours.
(608) 445-2370
3165 Edmonton Drive3165 Edmonton Drive3165 Edmonton Drive3165 Edmonton Drive
Save
Ask
Tour
Hide
Share

Mortgage Calculator

Monthly Payment (Est.)

Enter an interest rate to see your estimated monthly payment.
Calculator powered by Showcase IDX, a Constellation1 Company. Copyright ©2026 Information is deemed reliable but not guaranteed.

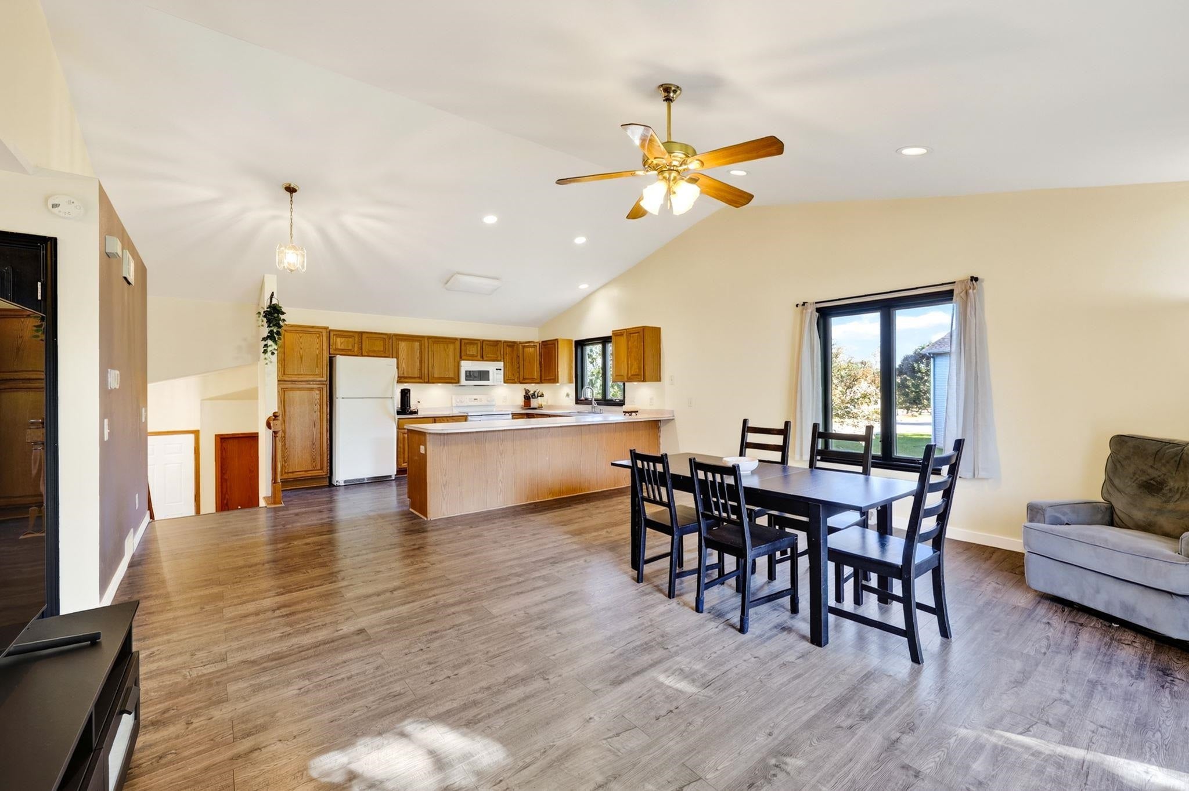
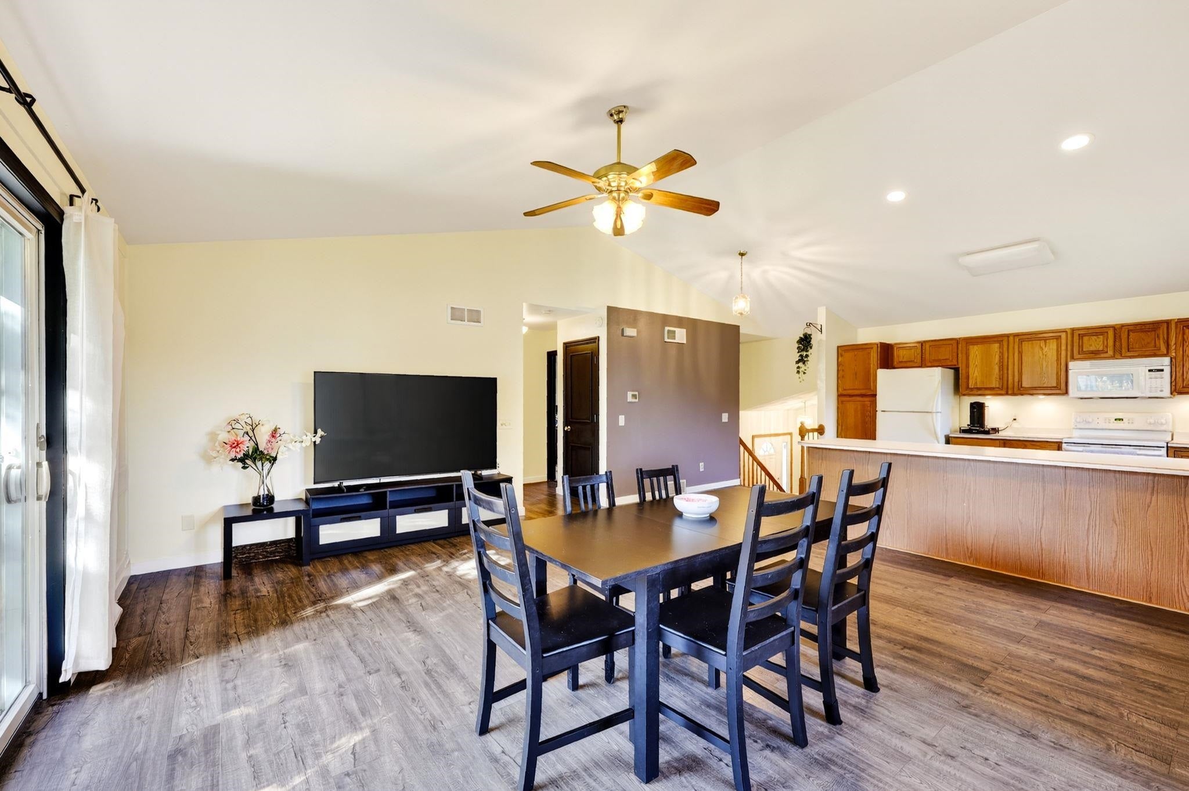
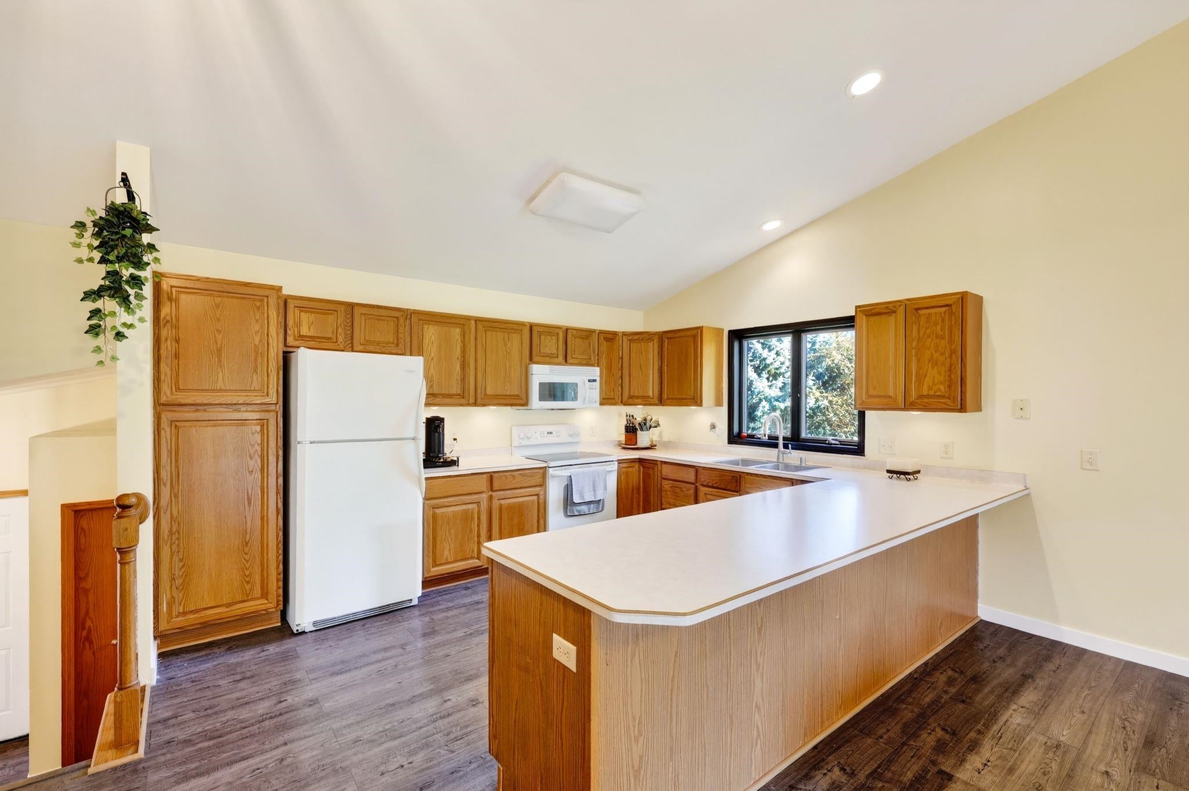
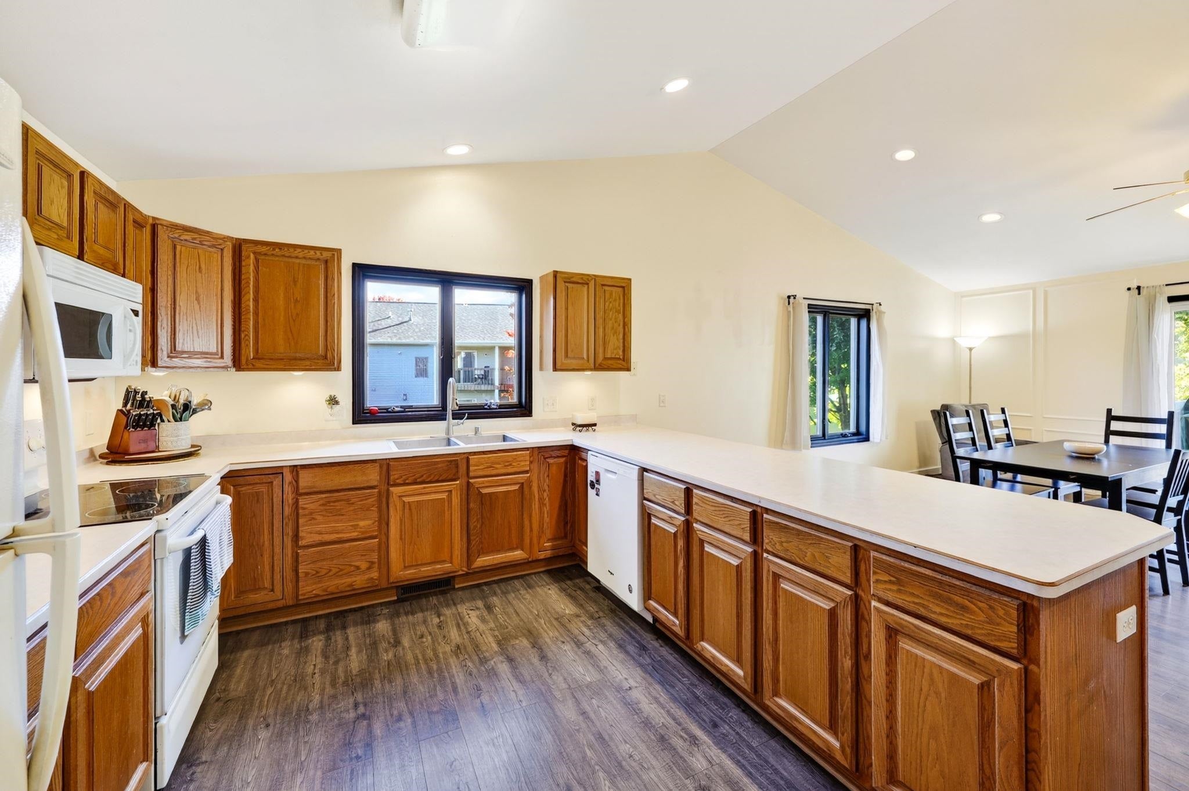
Welcome Home to Wyndham Hills! This spacious & inviting 3-bdrm, 2.5-bath 1/2 duplex offers the perfect blend of space & convenience. Filled w/ natural light, featuring vaulted ceilings & a welcoming living space that flows seamlessly into the kitchen & dining area—perfect for living & entertaining. Generously sized bdrms offer room to unwind, while an abundance of closets provides great storage throughout. Downstairs, the finished LL with new carpet adds even more living space w/a large family room centered around a gas FP, a 3rd bedroom & full bath—ideal for guests or a home office. You'll appreciate the fully finished laundry & utility room. Great yard space & deck just off the main living area—perfect for morning coffee or simply enjoying a little fresh air. The 2-car garage adds even more convenience. Ideally located near shopping, restaurants, park walking & bike trails, w/access to everything Sun Prairie has to offer.

Save
Ask
Tour
Hide
Share
Listing Snapshot
Price 
$375,000
Days On Site 
6 Days
Bedrooms 
3
Inside Area (SqFt) 
2,242 sqft
Total Baths 
2.5
Full Baths 
2
Partial Baths 
1
Lot Size 
0.19 Acres
Year Built 
2000
MLS® Number 
2034174
Status 
Active
Property Tax 
$7,023
HOA/Condo/Coop Fees 
N/A
Sq Ft Source 
N/A
Friends & Family
Recent Activity
7 days agoListing updated with changes from the MLS®
7 days agoListing first seen on site
General Features
Acres 
0.19
Attached Garage 
Yes
Garage 
Yes
Garage Spaces 
2
Parking 
Garage Door OpenerAttached
Property Sub Type 
Single Family Residence
SqFt Above 
1169
SqFt Below 
1073
Style 
Bi-level
Utilities 
Cable Available
Interior Features
Appliances 
DryerWasherRefrigeratorMicrowaveDishwasherDisposalRangeOvenWater Softener Owned
Basement 
FinishedFull
Cooling 
Central Air
Fireplace 
Yes
Fireplace Features 
Gas
Fireplaces 
1
Heating 
Forced Air
Interior 
Walk-In Closet(s)Breakfast Bar
Laundry Features 
Lower Level
Bedroom 2 
Dimensions - 18x11
Bedroom 3 
Dimensions - 13x11
Dining Room 
Dimensions - 16x7Level - Main
Family Room 
Dimensions - 38x16
Kitchen 
Dimensions - 17x12
Laundry 
Dimensions - 10x6Level - Lower
Living Room 
Dimensions - 16x11
Master Bedroom 
Dimensions - 14x11
Save
Ask
Tour
Hide
Share
Exterior Features
Patio And Porch 
DeckPatio
Community Features
School District 
Sun Prairie
Schools
School District
Sun Prairie
Elementary School
Horizon
Middle School
Prairie View
High School
Sun Prairie West
Listing courtesy of Tiffany Tobias of Stark Company, REALTORS


Listing information is provided by Participants of the South Central Wisconsin MLS. IDX information is provided exclusively for personal, non-commercial use, and may not be used for any purpose other than to identify prospective properties consumers may be interested in purchasing. Information is deemed reliable but not guaranteed. Information is supplied by seller and other third parties and has not been verified. Copyright 2026, South Central Wisconsin MLS Corporation. All rights reserved.
Last checked: 2026-10-14 09:15 AM UTC

Neighborhood & Commute
Source: Walkscore
Save
Ask
Tour
Hide
Share