
Save
Ask
Tour
Hide
$282,000
New Listing
1150 Kamperschroer WaySun Prairie, WI 53590
For Sale|Single Family Residence|Active
3
Beds
1
Total Bath
1
Full Bath
1,176
SqFt
$240
/SqFt
2026
Built
Subdivision:
Town Hall Crossing
County:
Dane
Listing courtesy of Trent Halverson of Stark Company, REALTORS
Call Now: (608) 445-2370
Is this the listing for you? We can help make it yours.
(608) 445-2370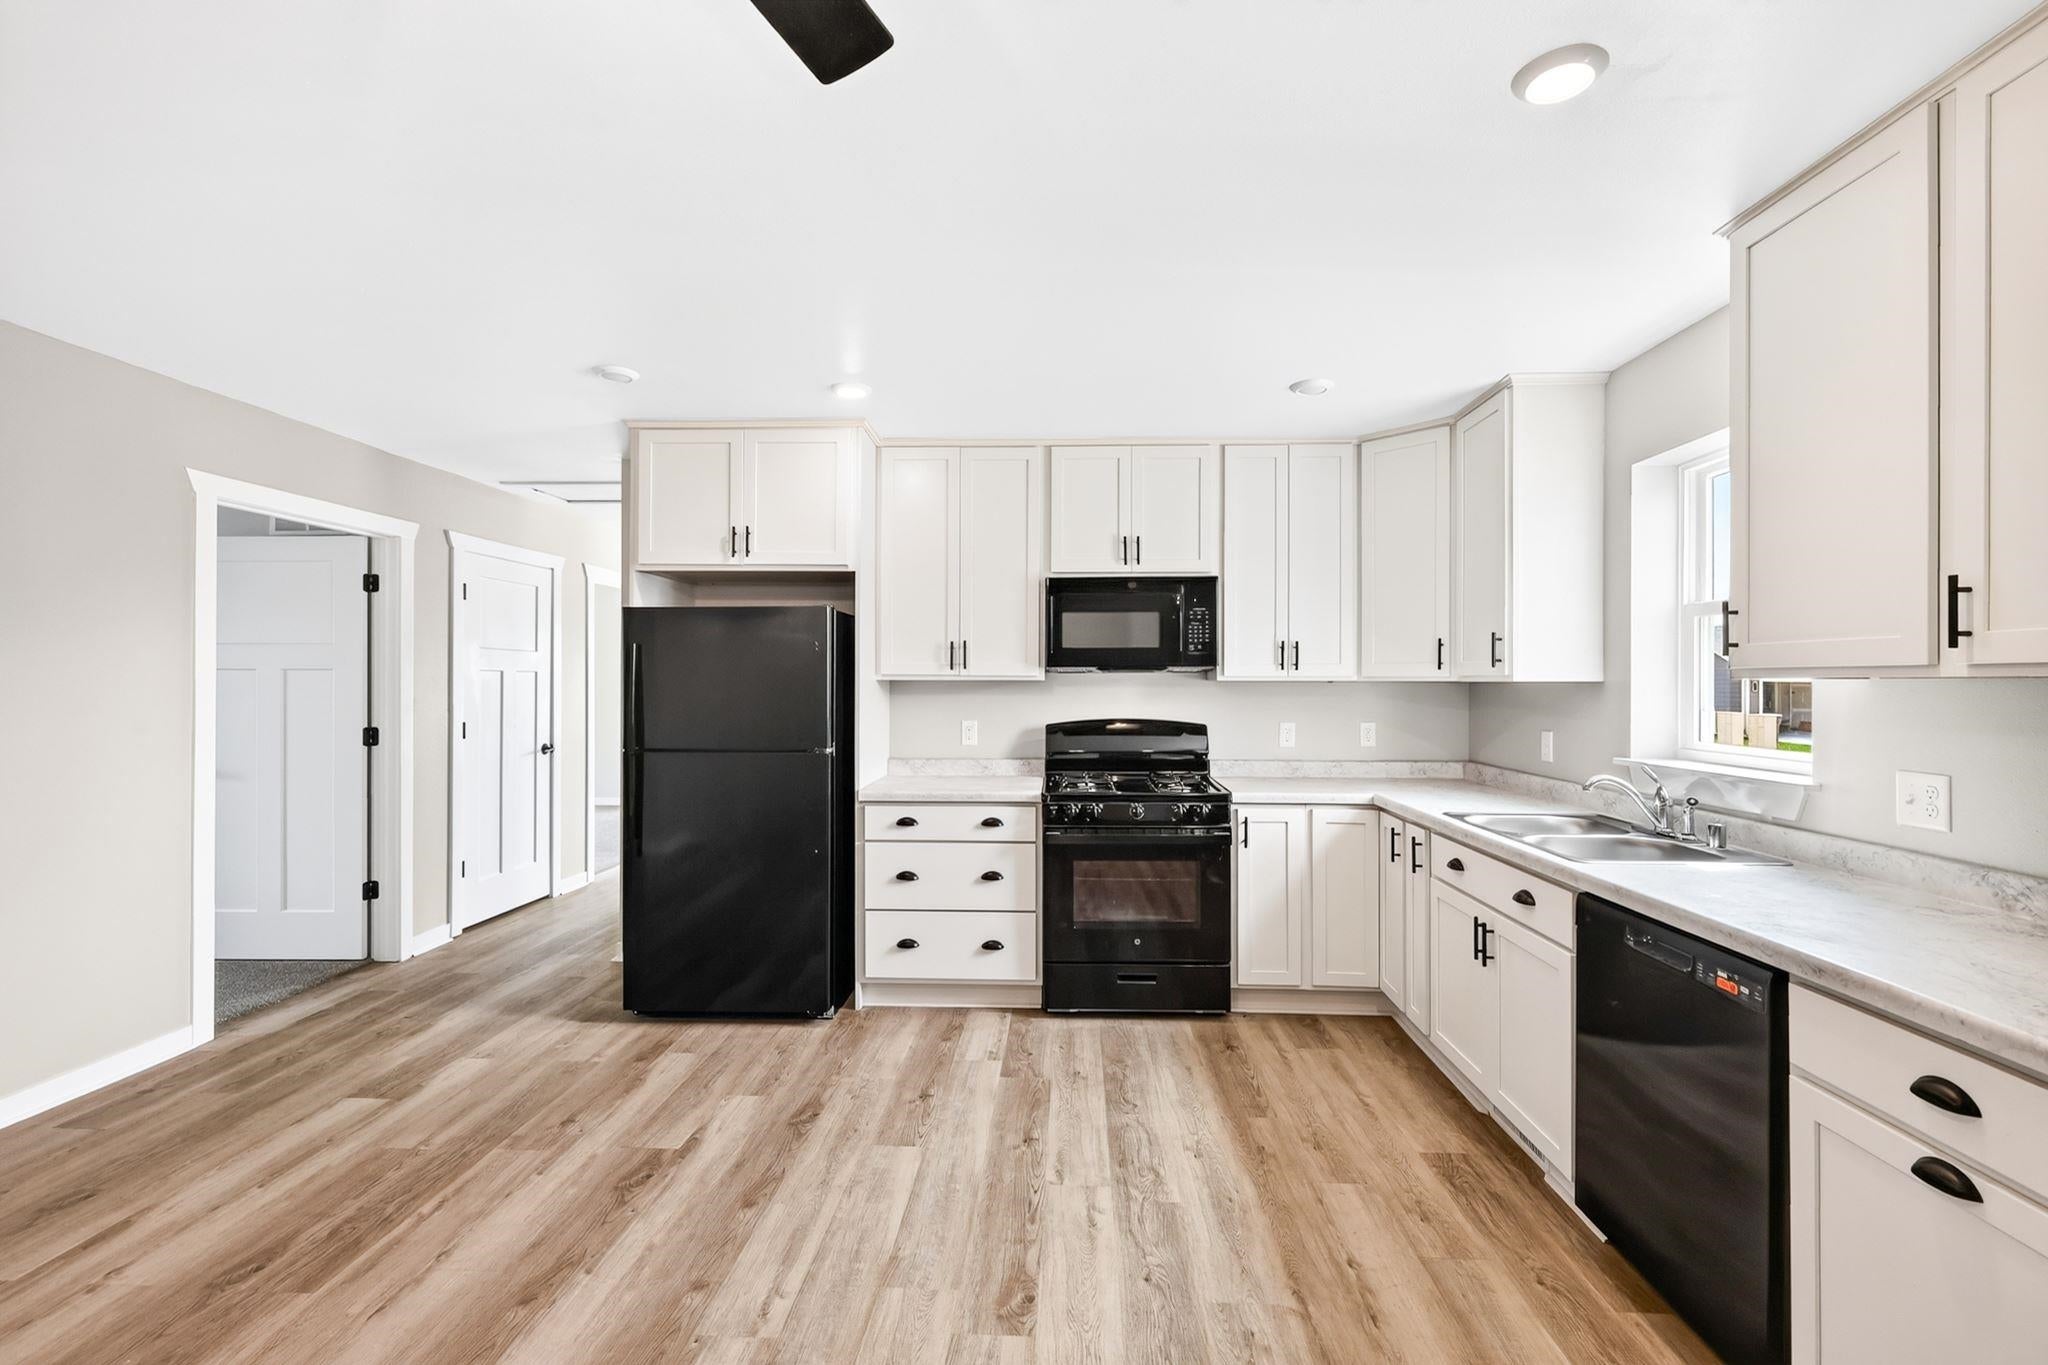
Save
Ask
Tour
Hide
Mortgage Calculator
Monthly Payment (Est.)
Enter an interest rate to see your estimated monthly payment.Calculator powered by Showcase IDX, a Constellation1 Company. Copyright ©2026 Information is deemed reliable but not guaranteed.
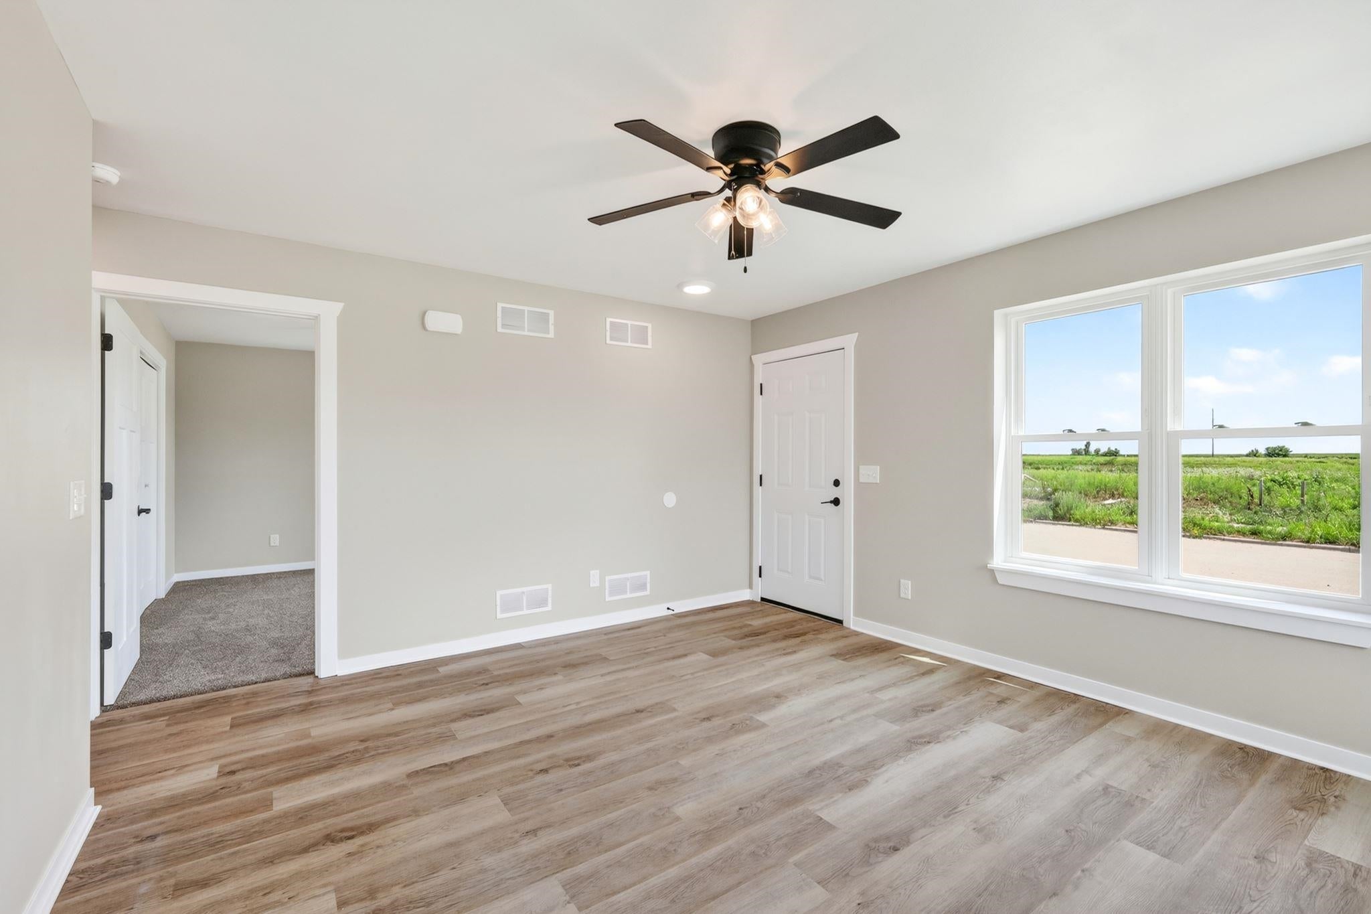
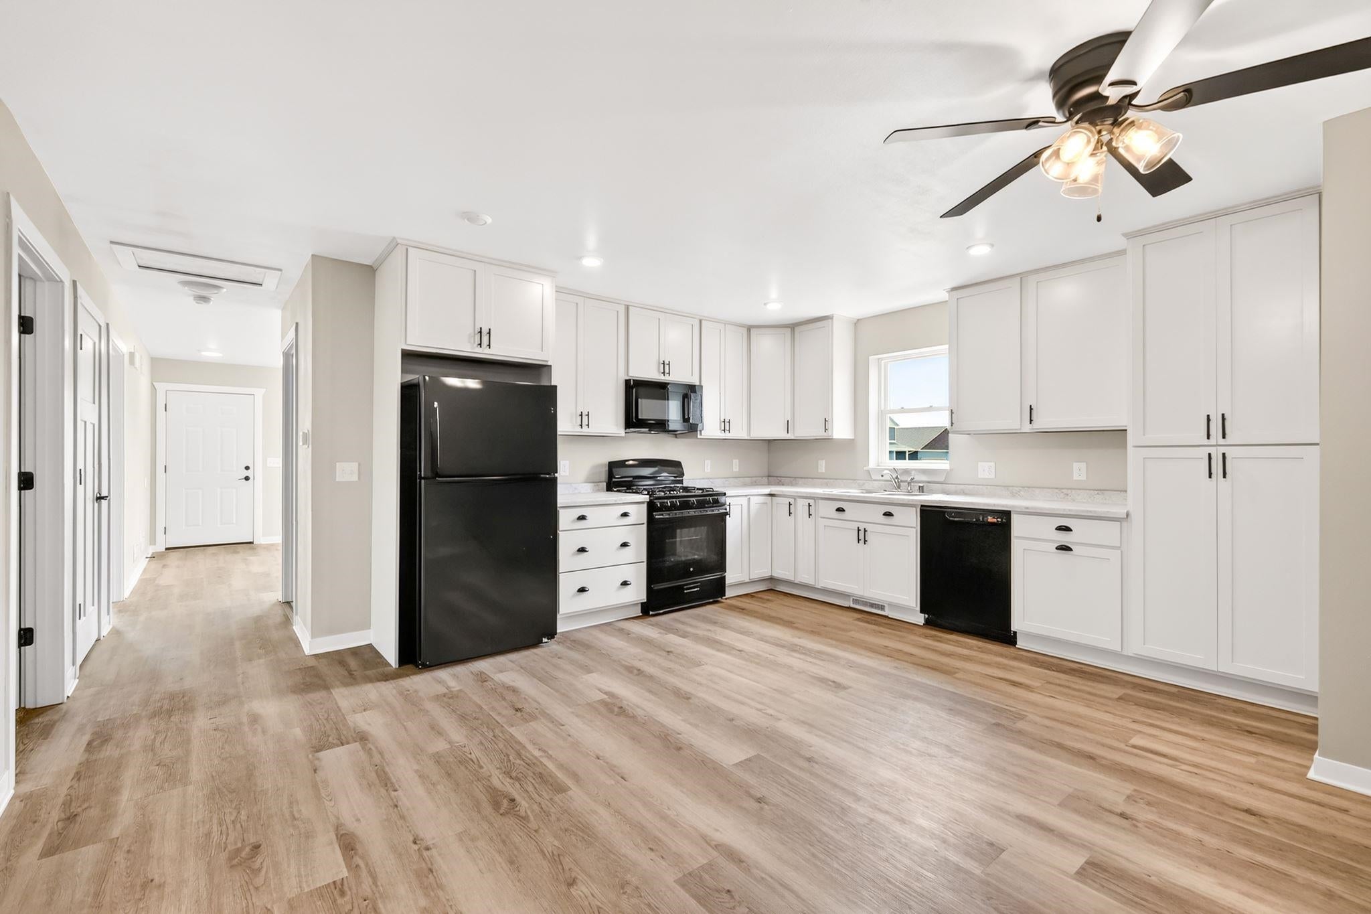
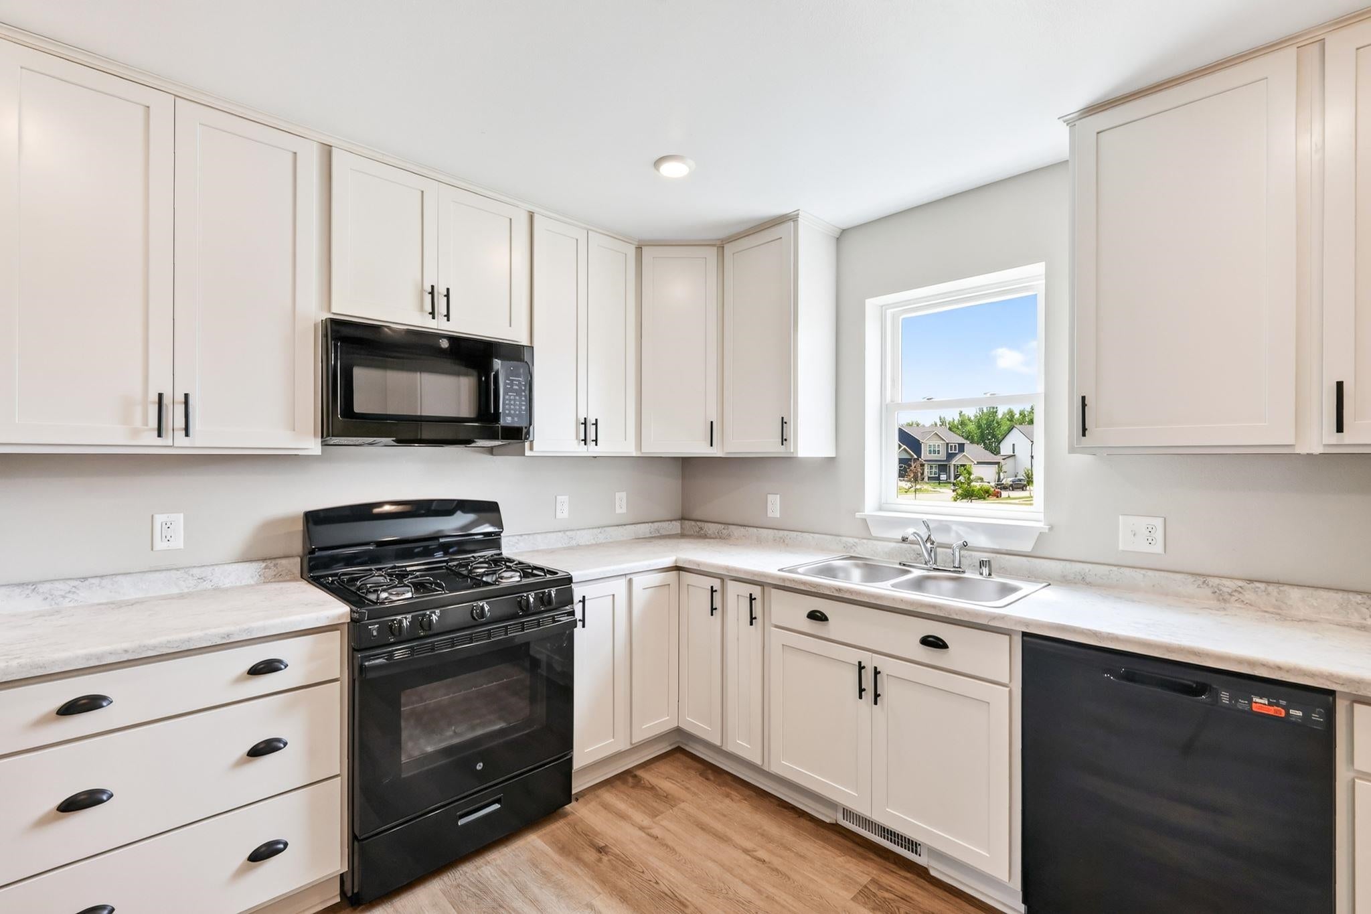
Modern finishes and tastefully decorated new house built by Operation Fresh Start for owner-occupants of limited means. Combined income of all adults in household must be less than 80% of the Dane County median income (currently $96,150 for a family of 3). Buyers cannot have owned a home within the last three years. Dane County CDBG will provide a 0% interest $25,000 second mortgage to be repaid when the house is sold. Review program summary under Associated Documents. This lovely new house has a ready-to-finish lower level with egress window and bath rough-in, giving you the ability to gain additional equity by finishing more space in the future. Come get started on home ownership today!
Save
Ask
Tour
Hide
Listing Snapshot
Price
$282,000
Days On Site
0 Days
Bedrooms
3
Inside Area (SqFt)
1,176 sqft
Total Baths
1
Full Baths
1
Partial Baths
N/A
Lot Size
0.14 Acres
Year Built
2026
MLS® Number
2033586
Status
Active
Property Tax
$1,265
HOA/Condo/Coop Fees
N/A
Sq Ft Source
N/A
Friends & Family
Recent Activity
| 5 hours ago | Listing updated with changes from the MLS® | |
| 5 hours ago | Listing first seen on site |
General Features
Acres
0.14
Attached Garage
Yes
Garage
Yes
Garage Spaces
2
Parking
Garage Door OpenerAttached
Property Condition
New Construction
Property Sub Type
Single Family Residence
SqFt Above
1176
Style
Ranch
Utilities
Cable Available
Interior Features
Appliances
RefrigeratorMicrowaveDishwasherDisposalRangeOvenWater Softener Owned
Basement
FullSump Pump
Cooling
Central Air
Heating
Forced Air
Interior
Pantry
Bedroom 2
Dimensions - 12x9
Bedroom 3
Dimensions - 10x9
Dining Room
Dimensions - 12x11Level - Main
Kitchen
Dimensions - 15x13
Living Room
Dimensions - 15x13
Master Bedroom
Dimensions - 12x12
Save
Ask
Tour
Hide
Exterior Features
Lot Features
Corner Lot
Community Features
School District
Sun Prairie
Schools
School District
Sun Prairie
Elementary School
Eastside
Middle School
Patrick Marsh
High School
Sun Prairie East
Listing courtesy of Trent Halverson of Stark Company, REALTORS

Listing information is provided by Participants of the South Central Wisconsin MLS. IDX information is provided exclusively for personal, non-commercial use, and may not be used for any purpose other than to identify prospective properties consumers may be interested in purchasing. Information is deemed reliable but not guaranteed. Information is supplied by seller and other third parties and has not been verified. Copyright 2026, South Central Wisconsin MLS Corporation. All rights reserved.
Last checked: 2026-09-28 10:56 PM UTC
Listing information is provided by Participants of the South Central Wisconsin MLS. IDX information is provided exclusively for personal, non-commercial use, and may not be used for any purpose other than to identify prospective properties consumers may be interested in purchasing. Information is deemed reliable but not guaranteed. Information is supplied by seller and other third parties and has not been verified. Copyright 2026, South Central Wisconsin MLS Corporation. All rights reserved.
Last checked: 2026-09-28 10:56 PM UTC
Neighborhood & Commute
Source: Walkscore
Save
Ask
Tour
Hide