Save
Ask
Tour
Hide
Share
$274,900
2 Days On Site

3848 Maple Grove Drive 312
Madison, WI 53719

For Sale|Condominium|Active
2
Beds
2
Total Baths
2
Full Baths
1,217
SqFt
$226
/SqFt
2007
Built
County:
Dane
Listing courtesy of Tamara McDougal of EXP Realty, LLC
Call Now: (608) 445-2370
Is this the listing for you? We can help make it yours.
(608) 445-2370
3848 Maple Grove Drive 3123848 Maple Grove Drive 3123848 Maple Grove Drive 3123848 Maple Grove Drive 312
Save
Ask
Tour
Hide
Share

Mortgage Calculator

Monthly Payment (Est.)

Enter an interest rate to see your estimated monthly payment.
Calculator powered by Showcase IDX, a Constellation1 Company. Copyright ©2026 Information is deemed reliable but not guaranteed.

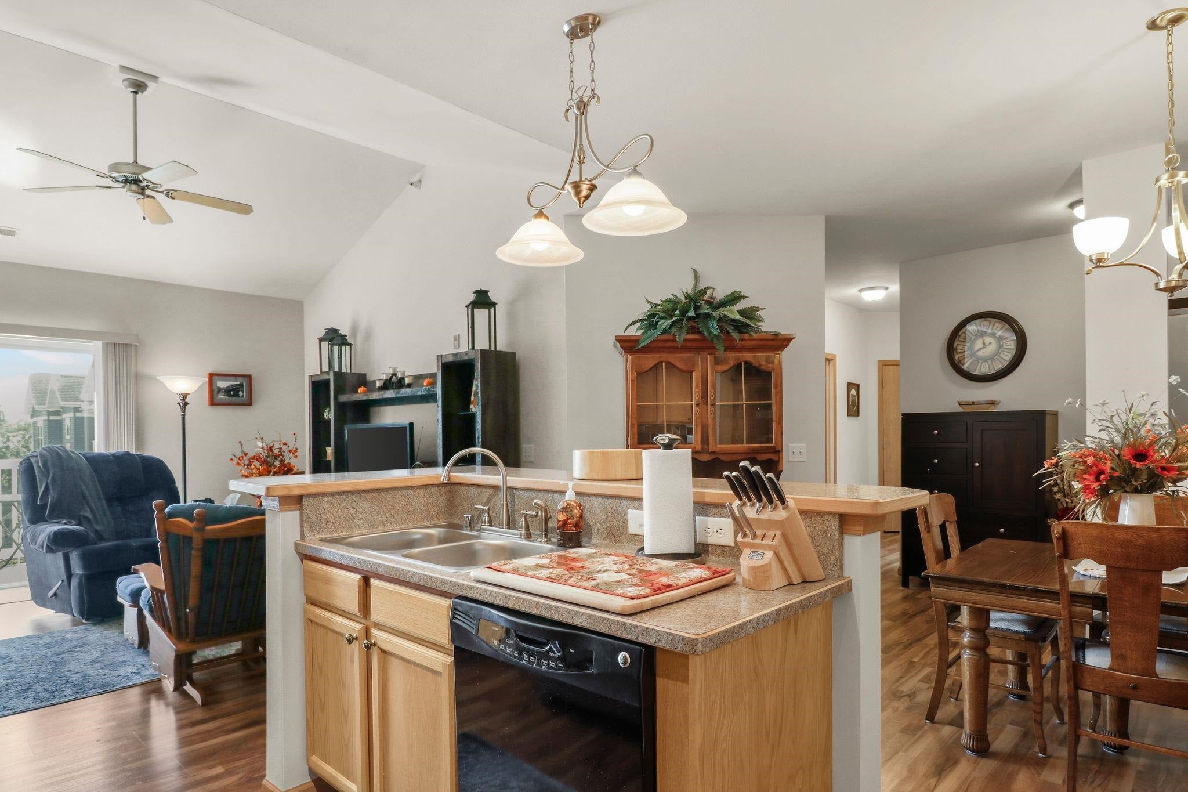
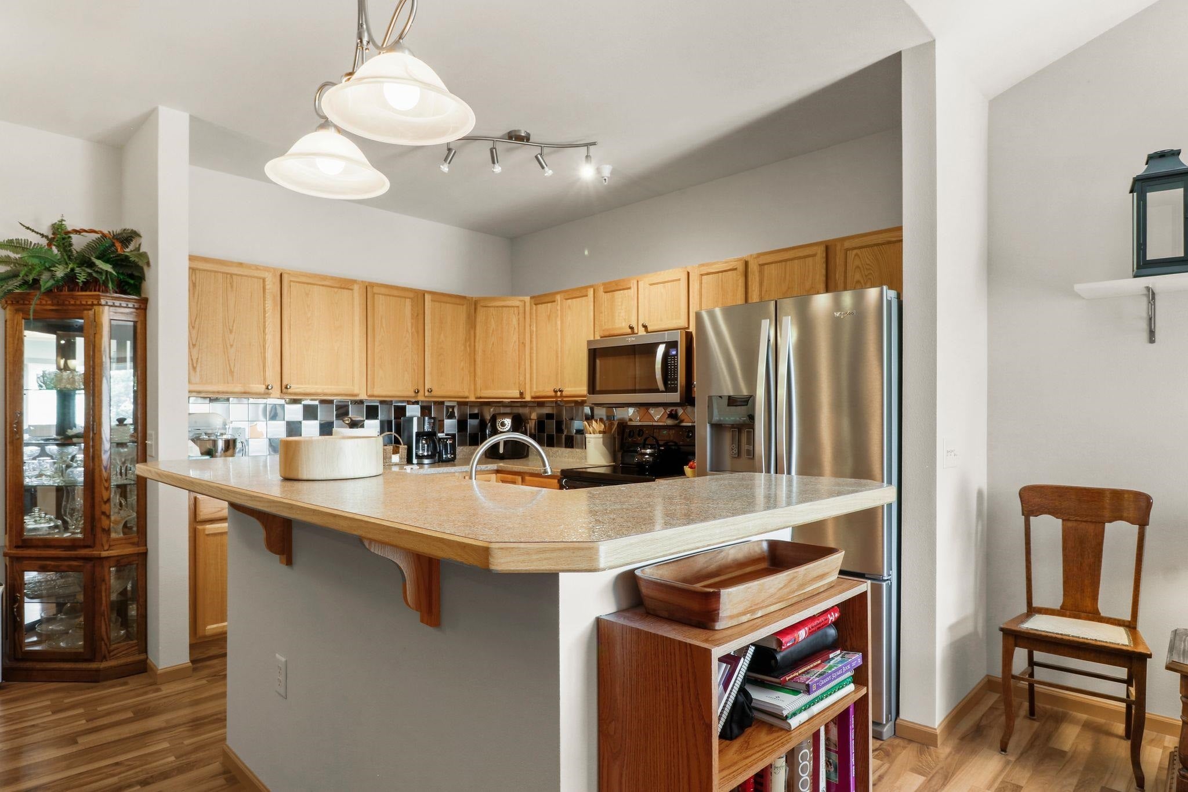
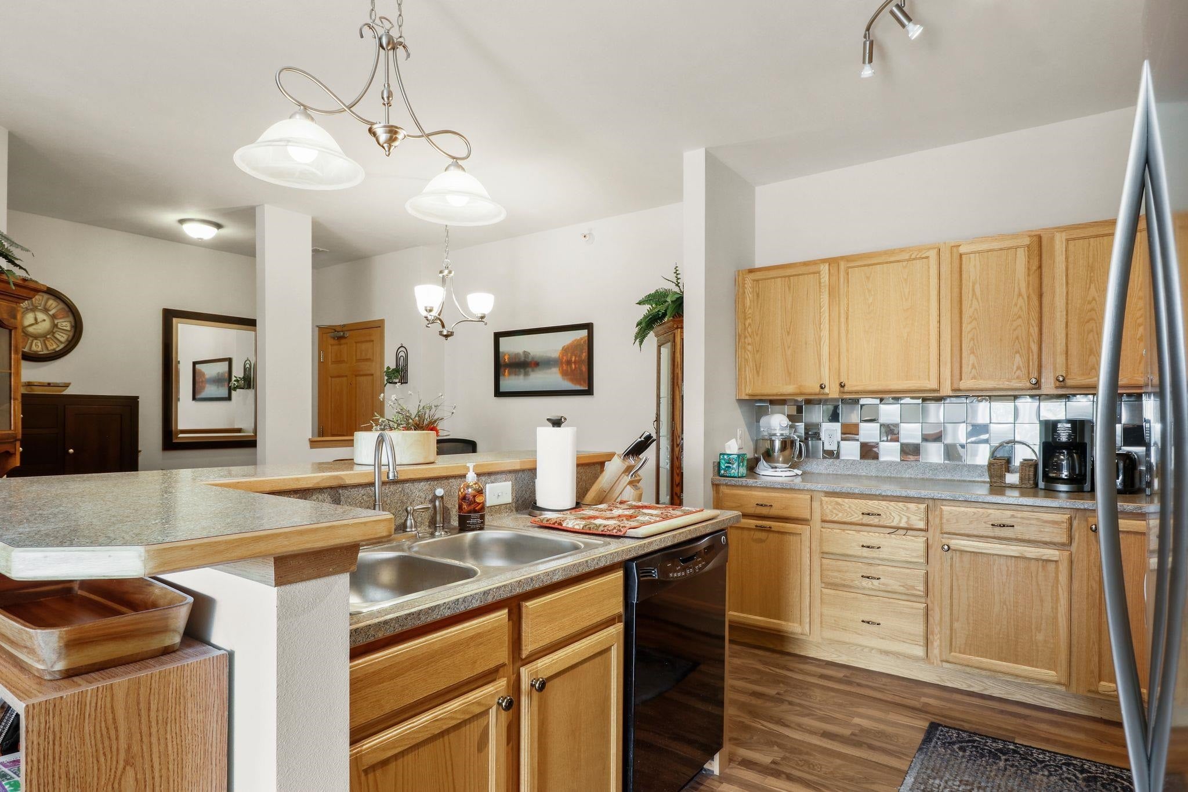
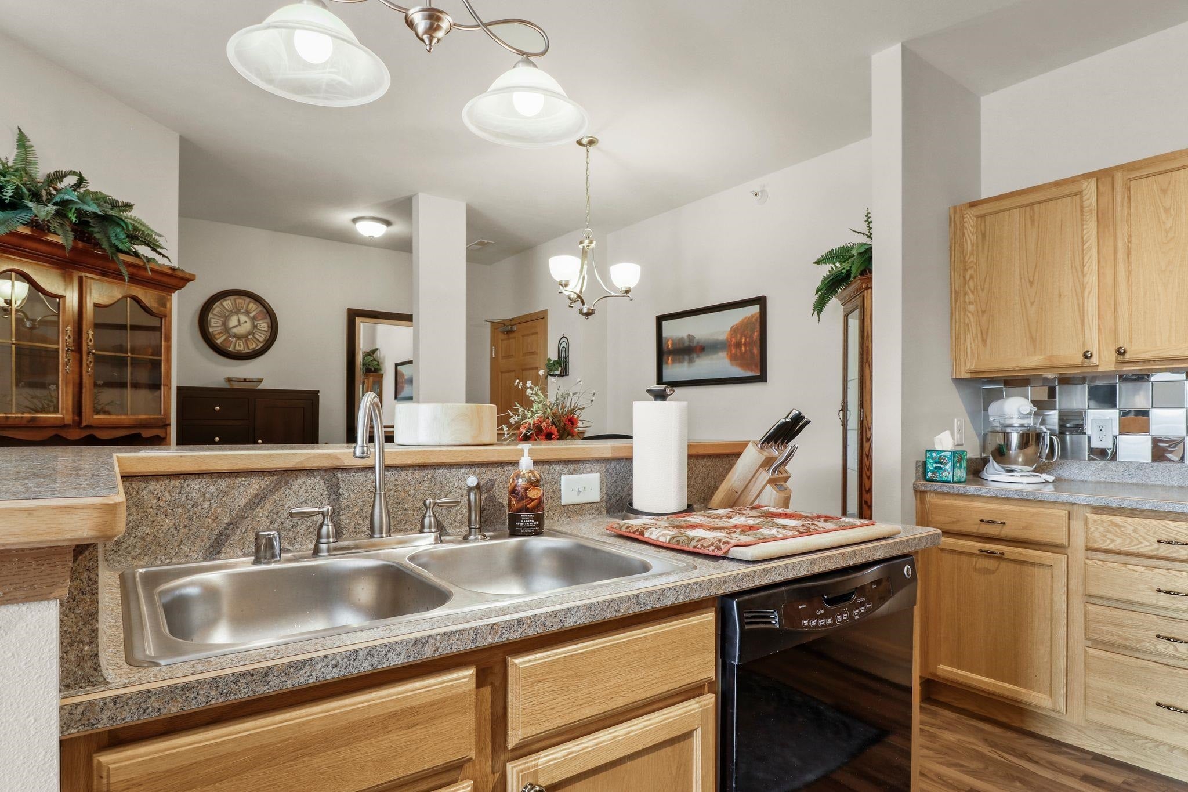
WOW! Rare opportunity to own this Gorgeous Top Floor unit! Open & airy floor plan! The kitchen offers a newer refrigerator, microwave, plus a new faucet & garbage disposal! The kitchen island creates the perfect gathering spot—pull up a stool for morning coffee, casual meals or cooking dinner! Casual Dining area leads to a large living room with a vaulted ceiling! Primary suite is a standout with a high ceiling, private bath with walk-in shower & HUGE walk-in closet with extra shelves! Large laundry room offers even more storage plus a newer washer & dryer. Step outside to the maintenance-free deck overlooking the green space! Underground heating parking and dedicated storage unit! In an unbeatable location close to Target, HyVee, restaurants, shopping, parks, walking/biking paths, Epic & much more! All this in a convenient location close to shopping, restaurants and everyday essentials. Easy living in this beautiful condo! Don't miss this one!

Save
Ask
Tour
Hide
Share
Listing Snapshot
Price 
$274,900
Days On Site 
2 Days
Bedrooms 
2
Inside Area (SqFt) 
1,217 sqft
Total Baths 
2
Full Baths 
2
Partial Baths 
N/A
Lot Size 
N/A
Year Built 
2007
MLS® Number 
2033559
Status 
Active
Property Tax 
$4,646
HOA/Condo/Coop Fees 
$320
Sq Ft Source 
N/A
Friends & Family
Recent Activity
10 hours agoListing updated with changes from the MLS®
yesterdayStatus changed to Active
3 days agoListing first seen on site
General Features
Parking 
Underground
Pets 
Yes
Property Sub Type 
Condominium
Security 
Security System
Sewer 
Public Sewer
SqFt Above 
1217
Style 
Garden
Utilities 
Cable Available
Water Source 
Public
Interior Features
Appliances 
DryerWasherDishwasherRefrigeratorMicrowaveRangeOvenDisposal
Cooling 
Central Air
Heating 
Natural GasForced Air
Interior 
ElevatorVaulted Ceiling(s)Walk-In Closet(s)Breakfast BarKitchen IslandPantryCeiling Fan(s)
Bedroom 2 
Dimensions - 11x10
Dining Room 
Dimensions - 11x9Level - Main
Kitchen 
Dimensions - 10x10
Living Room 
Dimensions - 15x13
Master Bedroom 
Dimensions - 13x12
Save
Ask
Tour
Hide
Share
Exterior Features
Construction Details 
Vinyl SidingBrick
Exterior 
Balcony
Patio And Porch 
Deck
Waterfront Features 
N/A
Community Features
Accessibility Features 
Accessible Elevator Installed
Association Fee 
$320.0
School District 
Madison
Schools
School District
Madison
Elementary School
Chavez
Middle School
Toki
High School
Memorial
Listing courtesy of Tamara McDougal of EXP Realty, LLC


Listing information is provided by Participants of the South Central Wisconsin MLS. IDX information is provided exclusively for personal, non-commercial use, and may not be used for any purpose other than to identify prospective properties consumers may be interested in purchasing. Information is deemed reliable but not guaranteed. Information is supplied by seller and other third parties and has not been verified. Copyright 2026, South Central Wisconsin MLS Corporation. All rights reserved.
Last checked: 2026-09-28 10:51 PM UTC

Neighborhood & Commute
Source: Walkscore
Save
Ask
Tour
Hide
Share