
Save
Ask
Tour
Hide
$179,900
1 Day On Site
4328 Melody Lane 101Madison, WI 53704
For Sale|Condominium|Active
2
Beds
1
Total Bath
1
Full Bath
987
SqFt
$182
/SqFt
1974
Built
County:
Dane
Listing courtesy of Jessica Janssen of Design Realty LLC
Call Now: (608) 445-2370
Is this the listing for you? We can help make it yours.
(608) 445-2370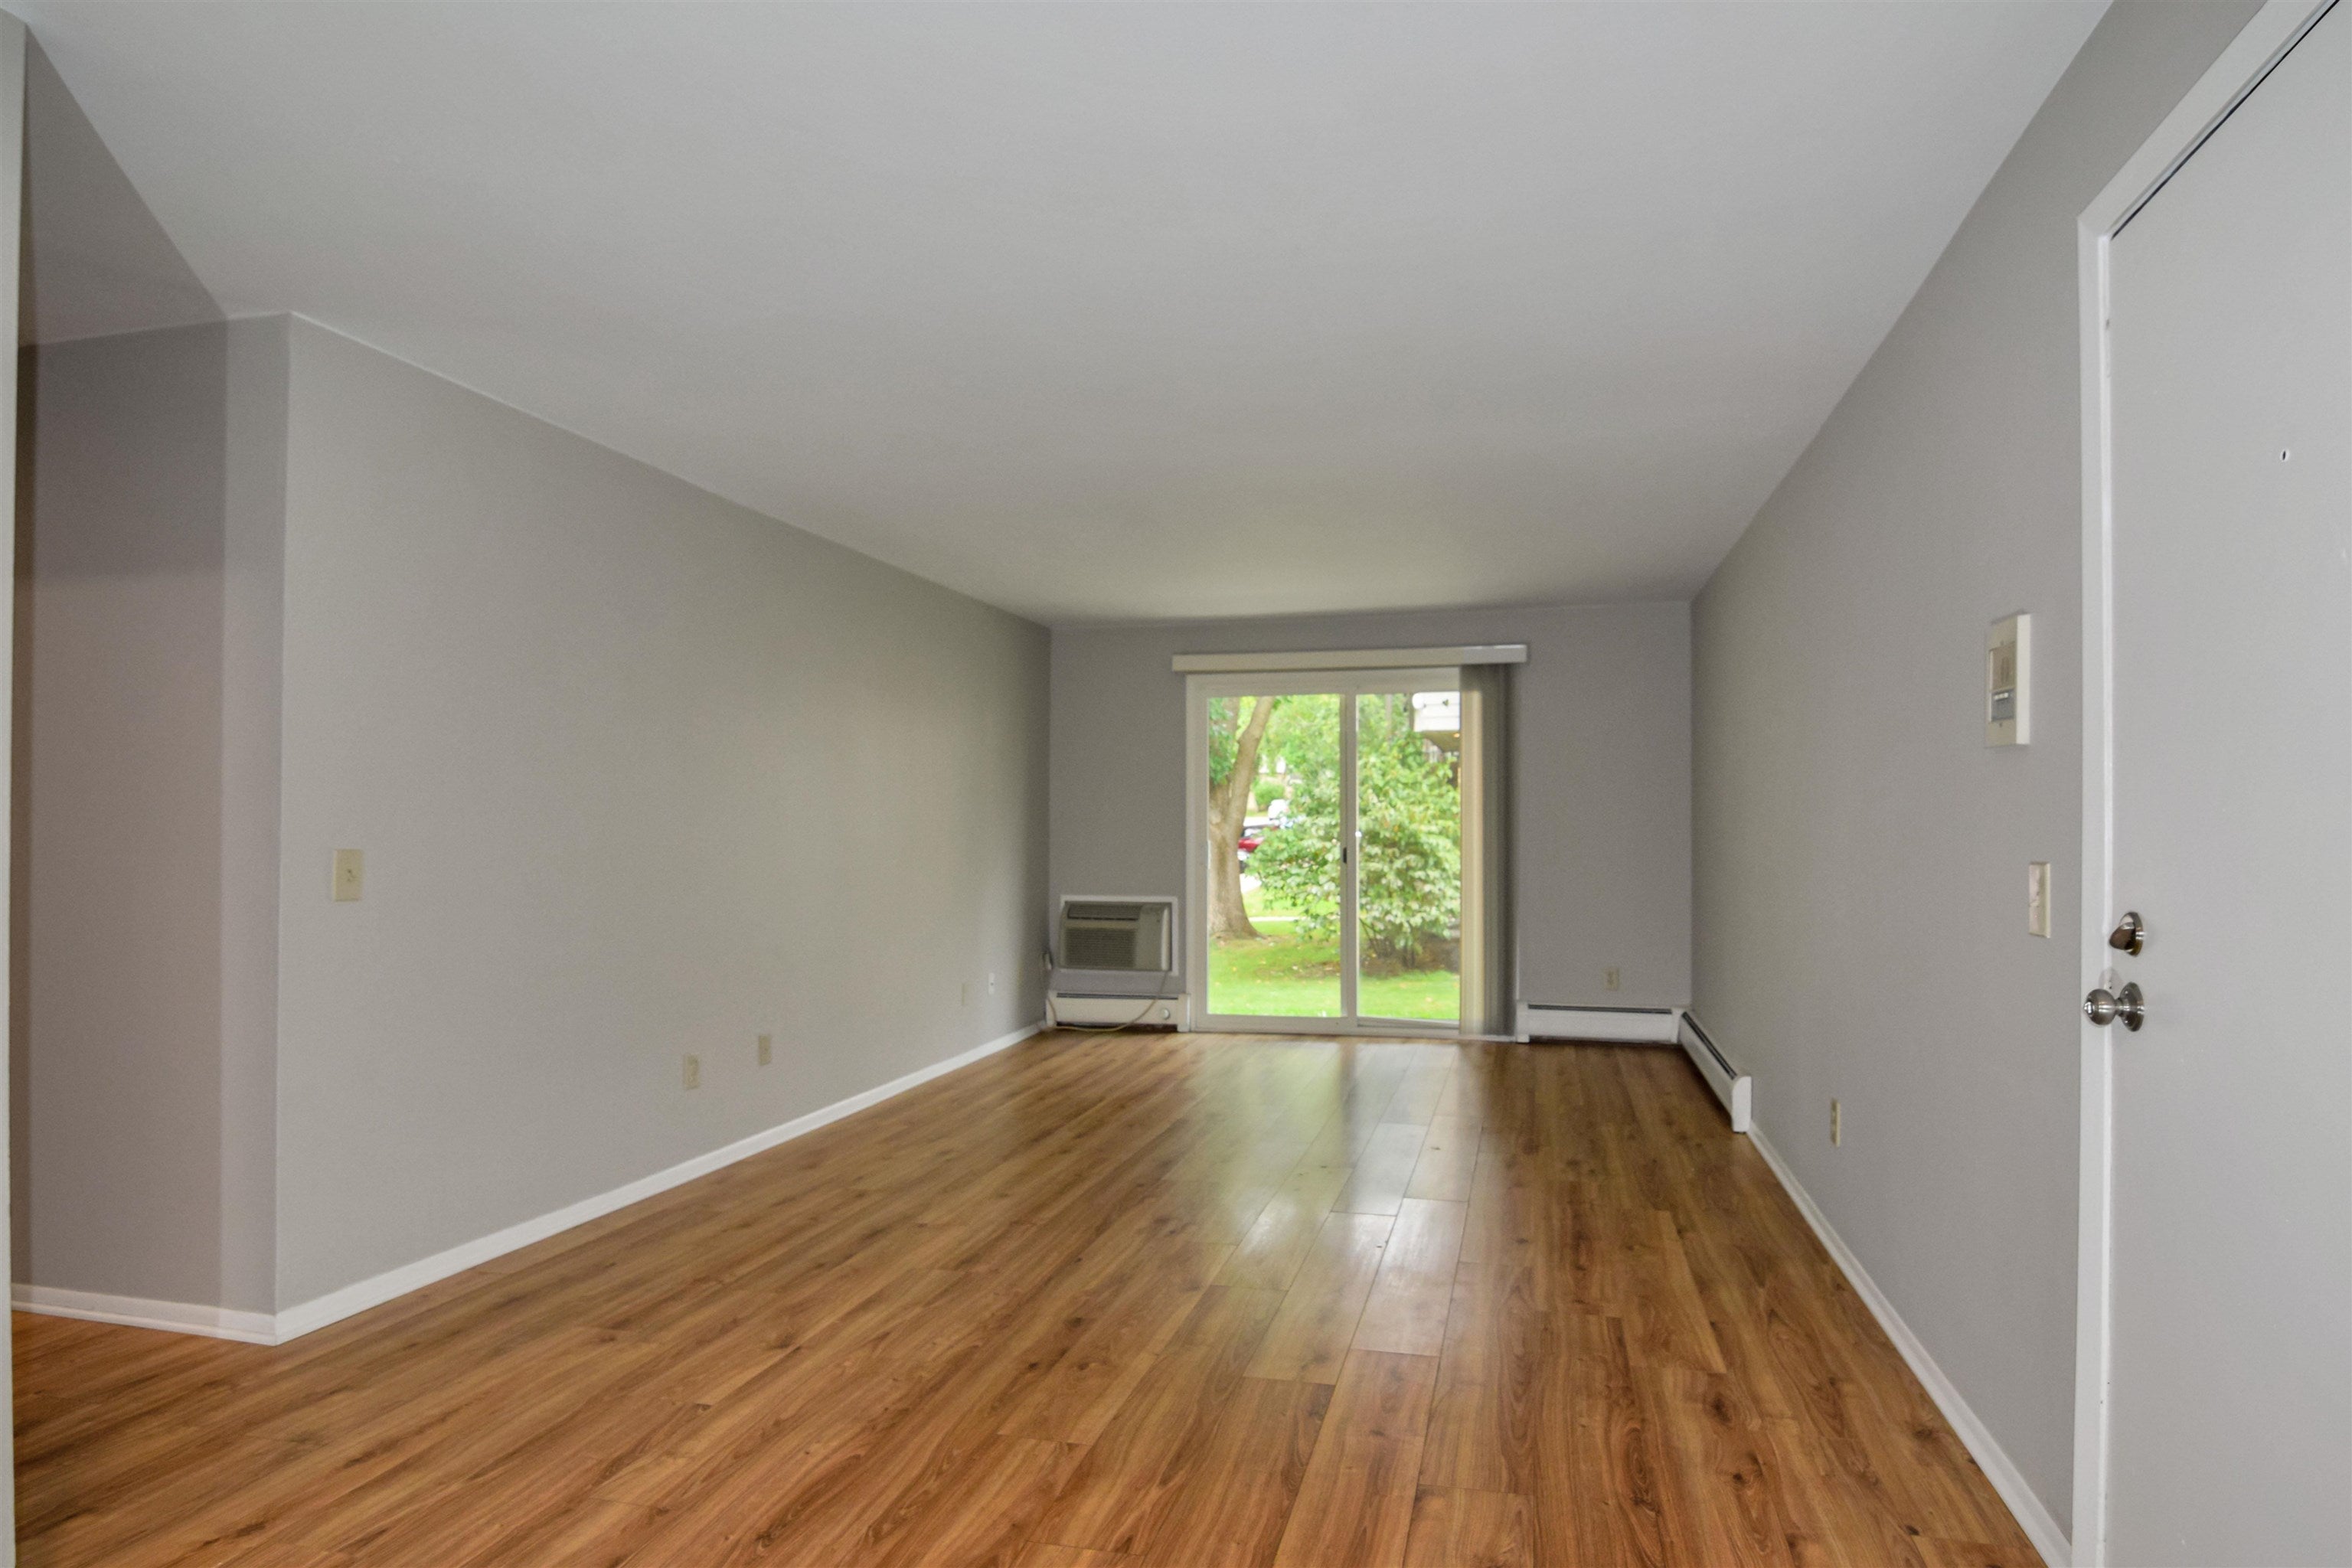
Save
Ask
Tour
Hide
Mortgage Calculator
Monthly Payment (Est.)
Enter an interest rate to see your estimated monthly payment.Calculator powered by Showcase IDX, a Constellation1 Company. Copyright ©2026 Information is deemed reliable but not guaranteed.
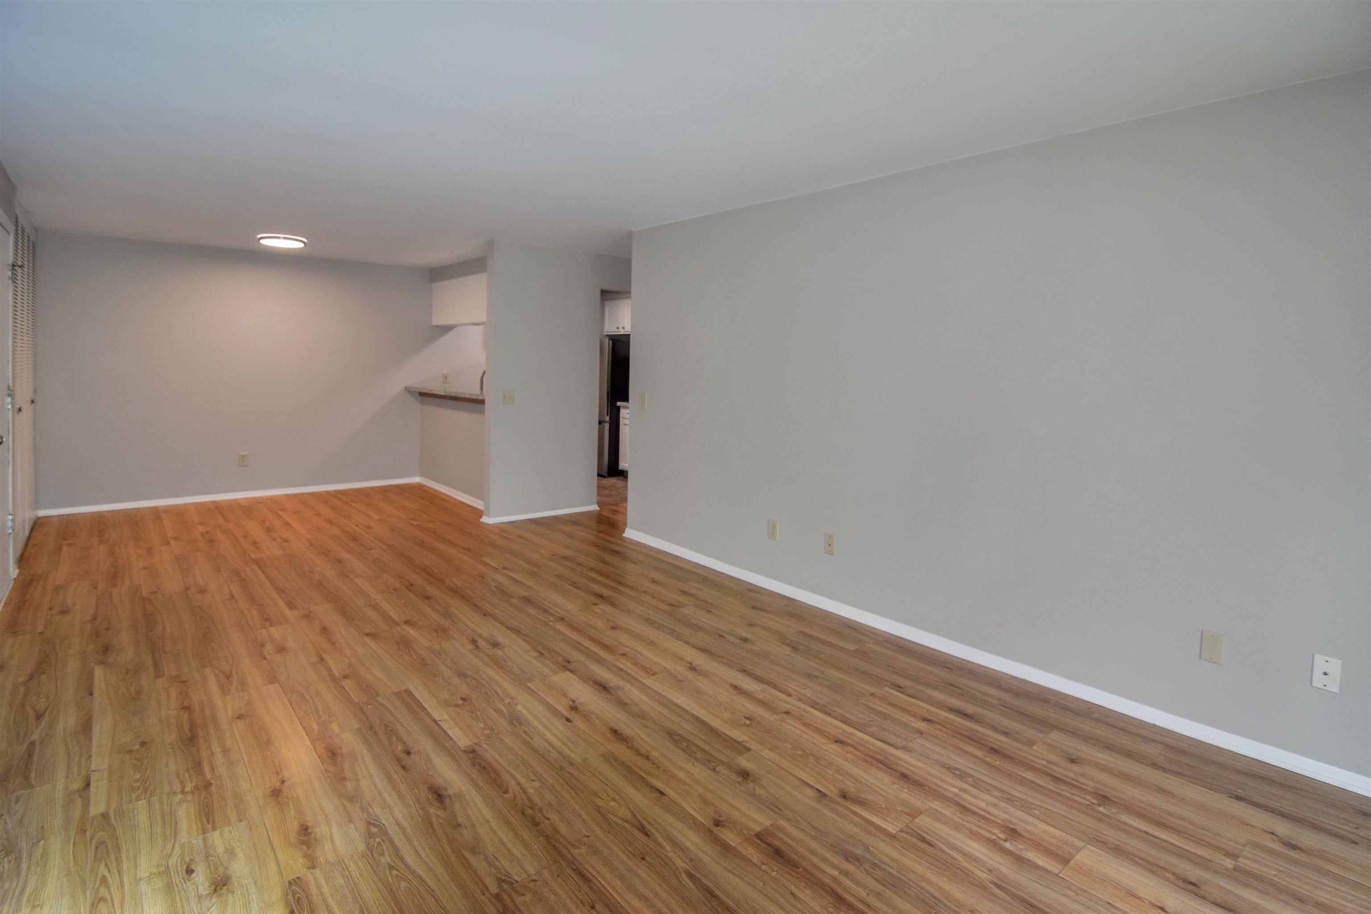
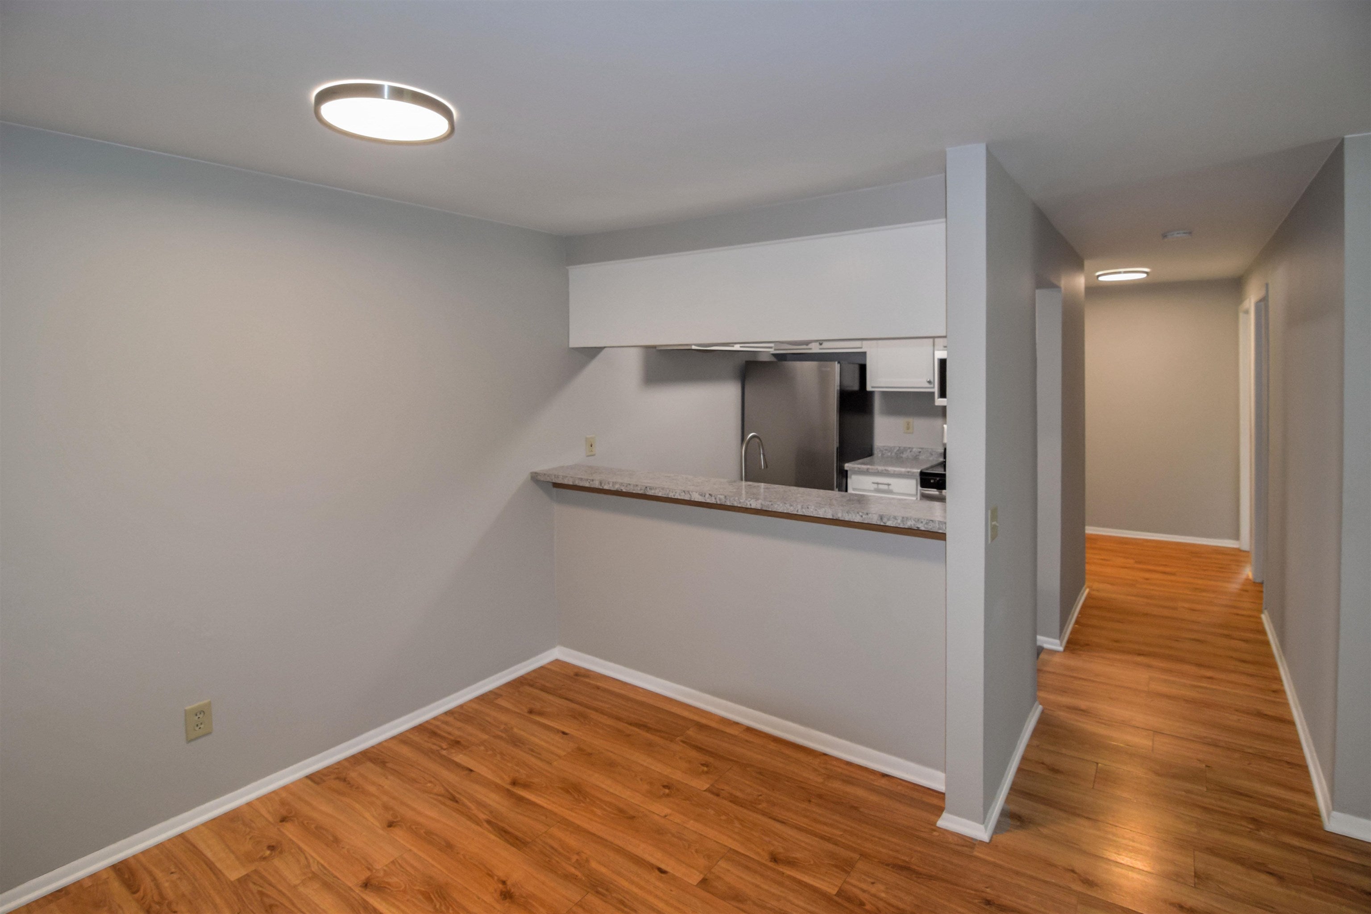
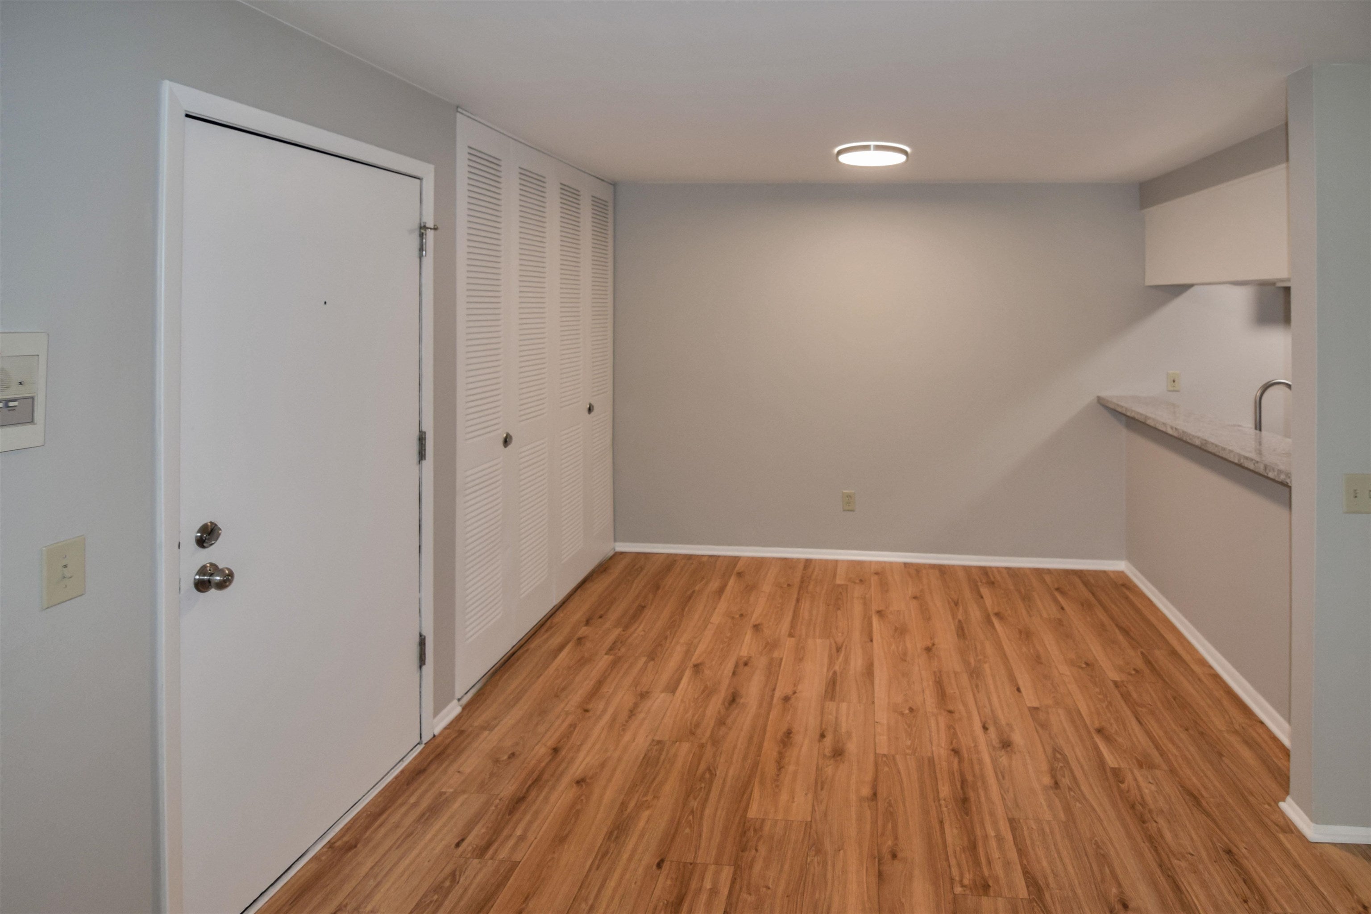
Fully refreshed and 100% move-in ready, the home features fresh paint throughout and sleek laminate flooring designed for effortless living. The revamped kitchen boasts updated cabinets, brand-new countertops, a new sink and faucet, new stainless steel appliances, and new flooring. The bathroom is equally refreshed with an updated vanity and new flooring. Forget about lawn care and snow shoveling—the HOA takes care of the exterior maintenance so you can spend your days enjoying community amenities like an onsite pool, gym, and relaxing sauna. Centrally located in the heart of East Madison, you are just minutes away from the city’s top dining, shopping, and entertainment.
Save
Ask
Tour
Hide
Listing Snapshot
Price
$179,900
Days On Site
1 Day
Bedrooms
2
Inside Area (SqFt)
987 sqft
Total Baths
1
Full Baths
1
Partial Baths
N/A
Lot Size
N/A
Year Built
1974
MLS® Number
2033541
Status
Active
Property Tax
$2,702
HOA/Condo/Coop Fees
$272
Sq Ft Source
N/A
Friends & Family
Recent Activity
| yesterday | Listing updated with changes from the MLS® | |
| yesterday | Listing first seen on site |
General Features
Property Sub Type
Condominium
Sewer
Public Sewer
SqFt Above
987
Style
Garden
Water Source
Public
Interior Features
Appliances
DishwasherRefrigeratorCooktopMicrowaveDisposalRangeOven
Cooling
Wall Unit(s)
Heating
Natural GasRadiant
Interior
SaunaWalk-In Closet(s)Breakfast Bar
Laundry Features
Common Area
Bedroom 2
Dimensions - 11x12
Dining Room
Dimensions - 10x12
Kitchen
Dimensions - 7x7
Living Room
Dimensions - 12x13
Master Bedroom
Dimensions - 11x15
Save
Ask
Tour
Hide
Exterior Features
Construction Details
Vinyl SidingBrick
Patio And Porch
Patio
Community Features
Accessibility Features
Accessible Full Bath
Association Fee
$272.0
Community Features
ClubhousePoolFitness Center
School District
Madison
Schools
School District
Madison
Elementary School
Sandburg
Middle School
Sherman
High School
East
Listing courtesy of Jessica Janssen of Design Realty LLC

Listing information is provided by Participants of the South Central Wisconsin MLS. IDX information is provided exclusively for personal, non-commercial use, and may not be used for any purpose other than to identify prospective properties consumers may be interested in purchasing. Information is deemed reliable but not guaranteed. Information is supplied by seller and other third parties and has not been verified. Copyright 2026, South Central Wisconsin MLS Corporation. All rights reserved.
Last checked: 2026-09-28 10:51 PM UTC
Listing information is provided by Participants of the South Central Wisconsin MLS. IDX information is provided exclusively for personal, non-commercial use, and may not be used for any purpose other than to identify prospective properties consumers may be interested in purchasing. Information is deemed reliable but not guaranteed. Information is supplied by seller and other third parties and has not been verified. Copyright 2026, South Central Wisconsin MLS Corporation. All rights reserved.
Last checked: 2026-09-28 10:51 PM UTC
Neighborhood & Commute
Source: Walkscore
Save
Ask
Tour
Hide