
Save
Ask
Tour
Hide
$529,900
2 Days On Site
1510 Cameron DriveMadison, WI 53711
For Sale|Single Family Residence|Active
4
Beds
2
Total Baths
2
Full Baths
2,678
SqFt
$198
/SqFt
1957
Built
County:
Dane
Listing courtesy of Melissa Dix of United Country Midwest Lifesty
Call Now: (608) 445-2370
Is this the listing for you? We can help make it yours.
(608) 445-2370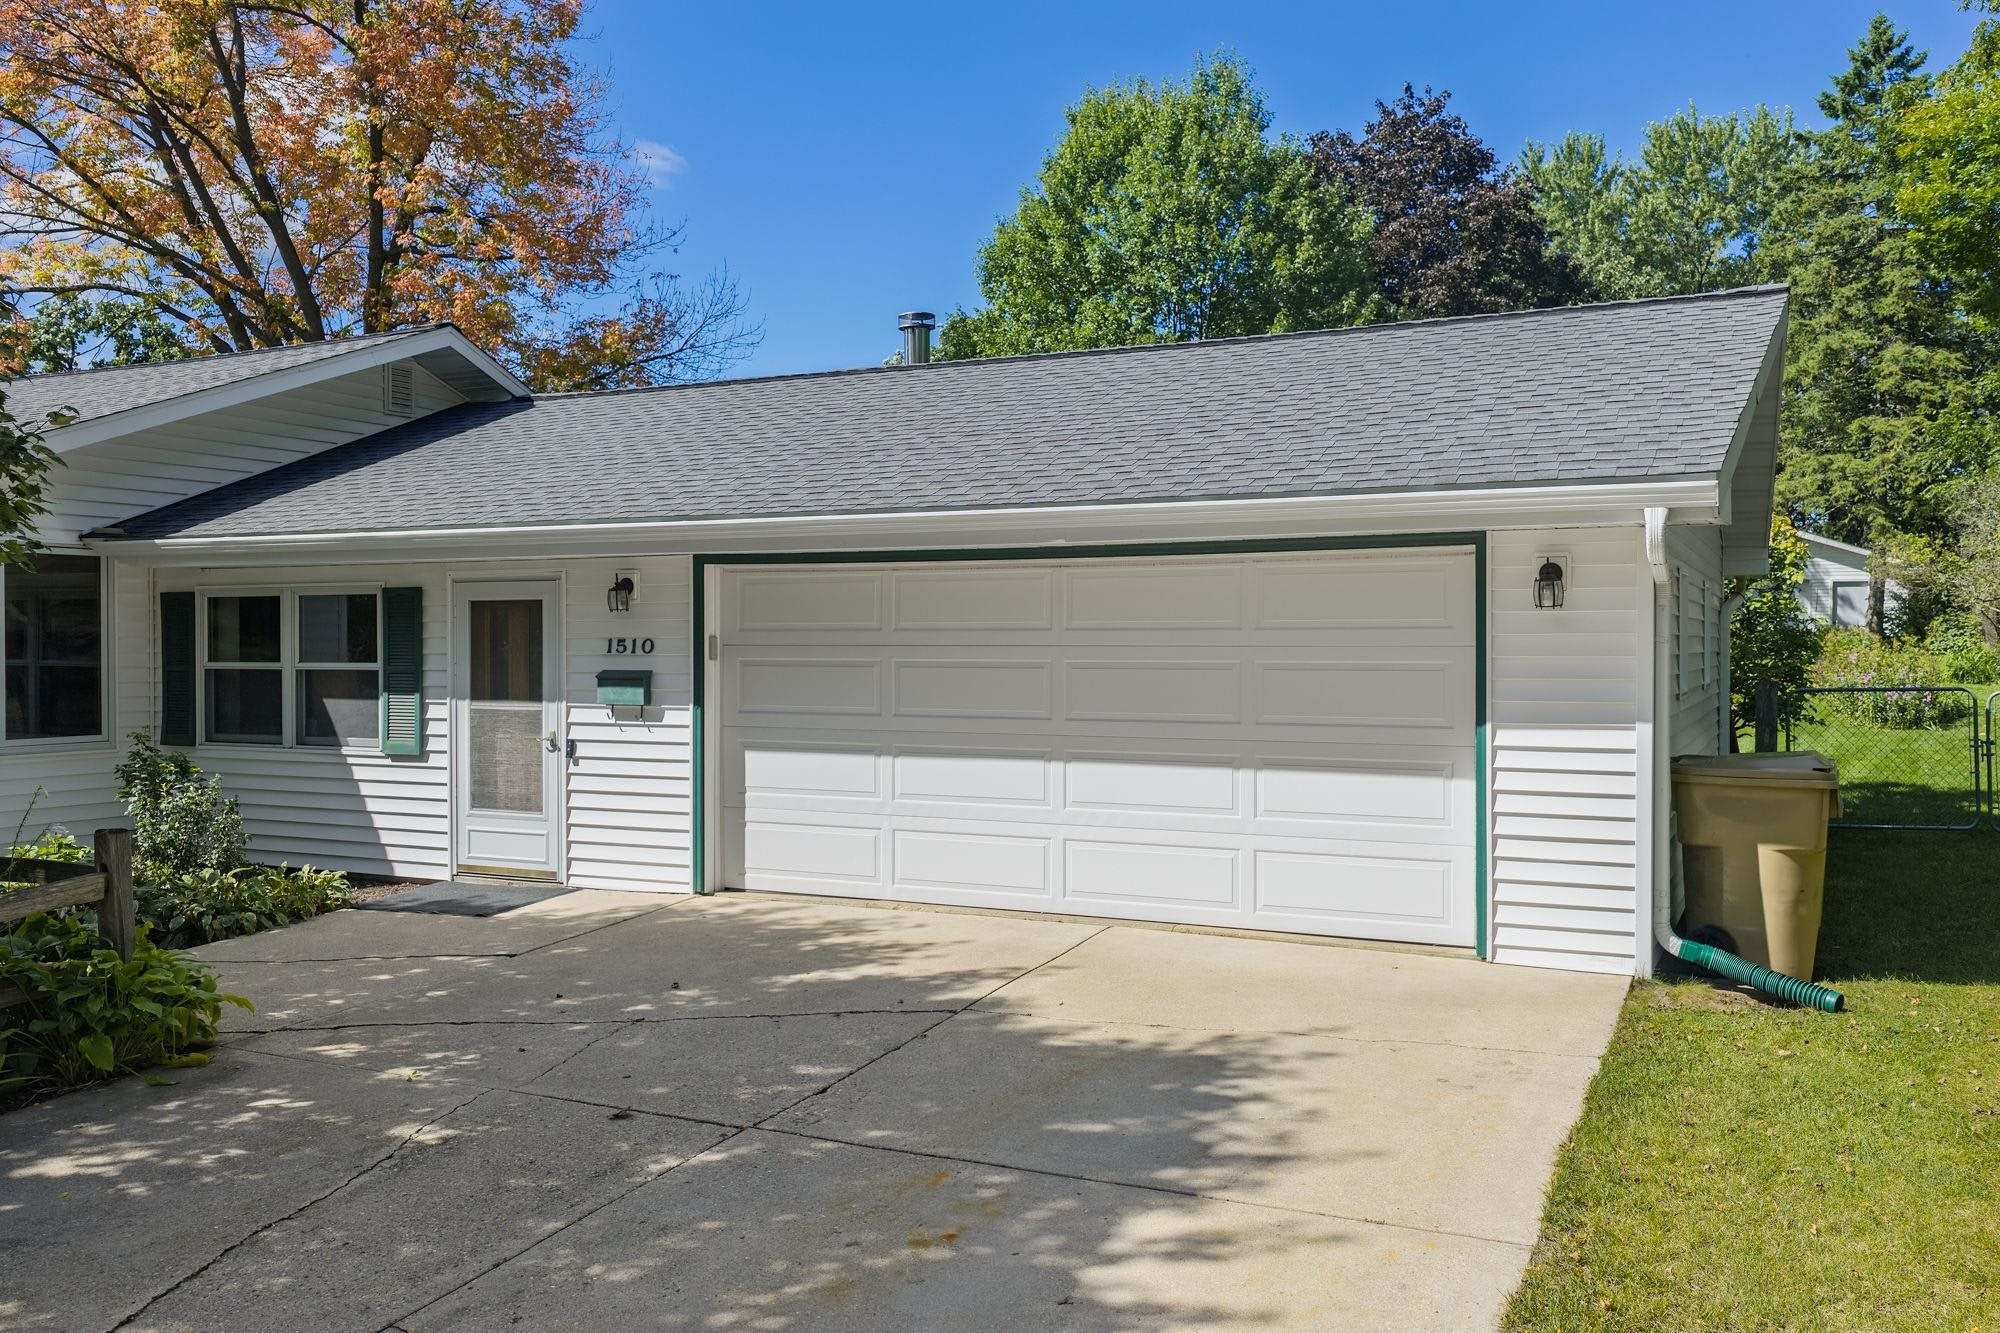
Save
Ask
Tour
Hide
Mortgage Calculator
Monthly Payment (Est.)
Enter an interest rate to see your estimated monthly payment.Calculator powered by Showcase IDX, a Constellation1 Company. Copyright ©2026 Information is deemed reliable but not guaranteed.
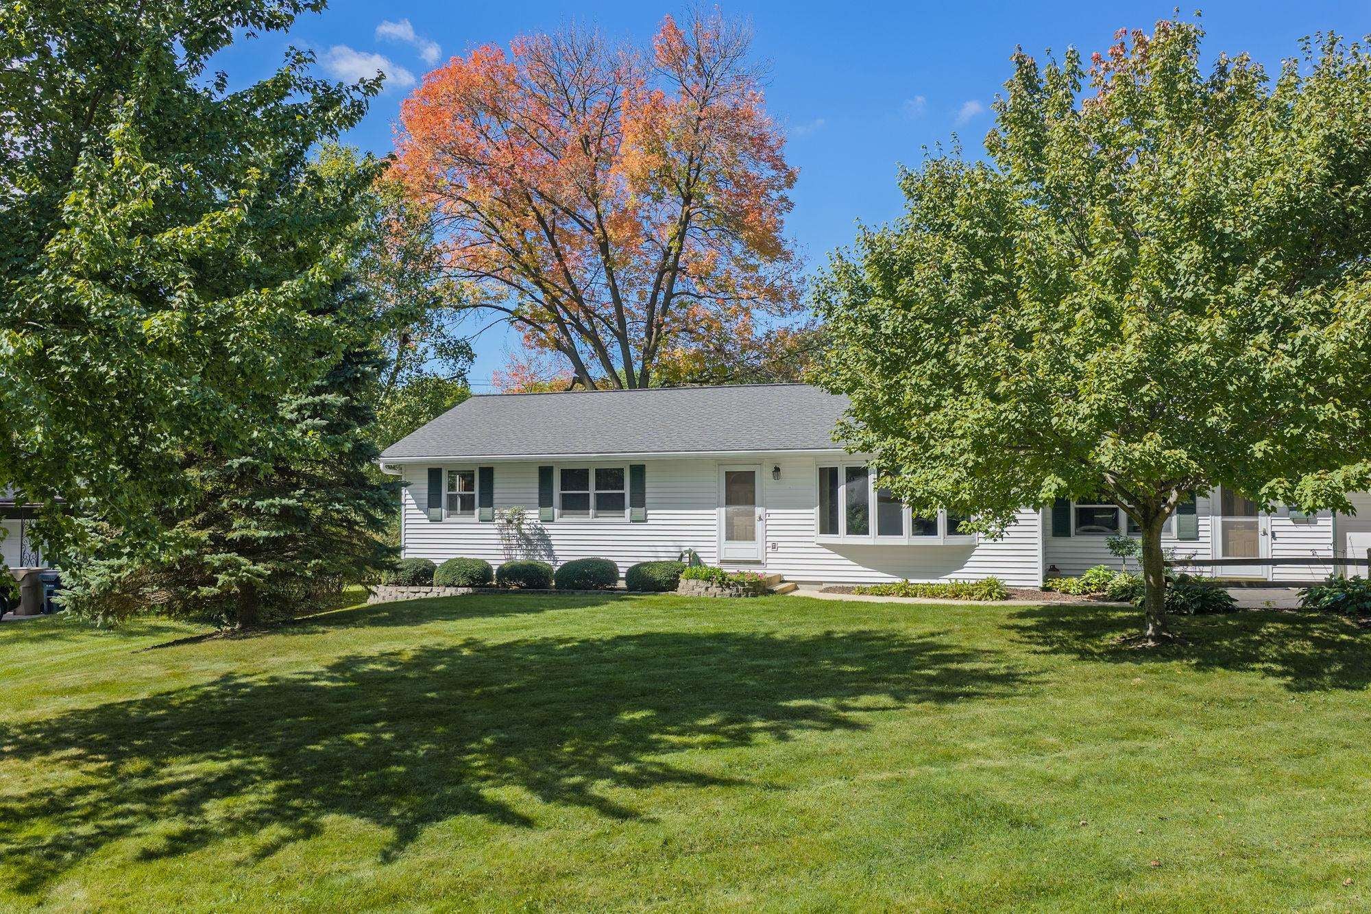
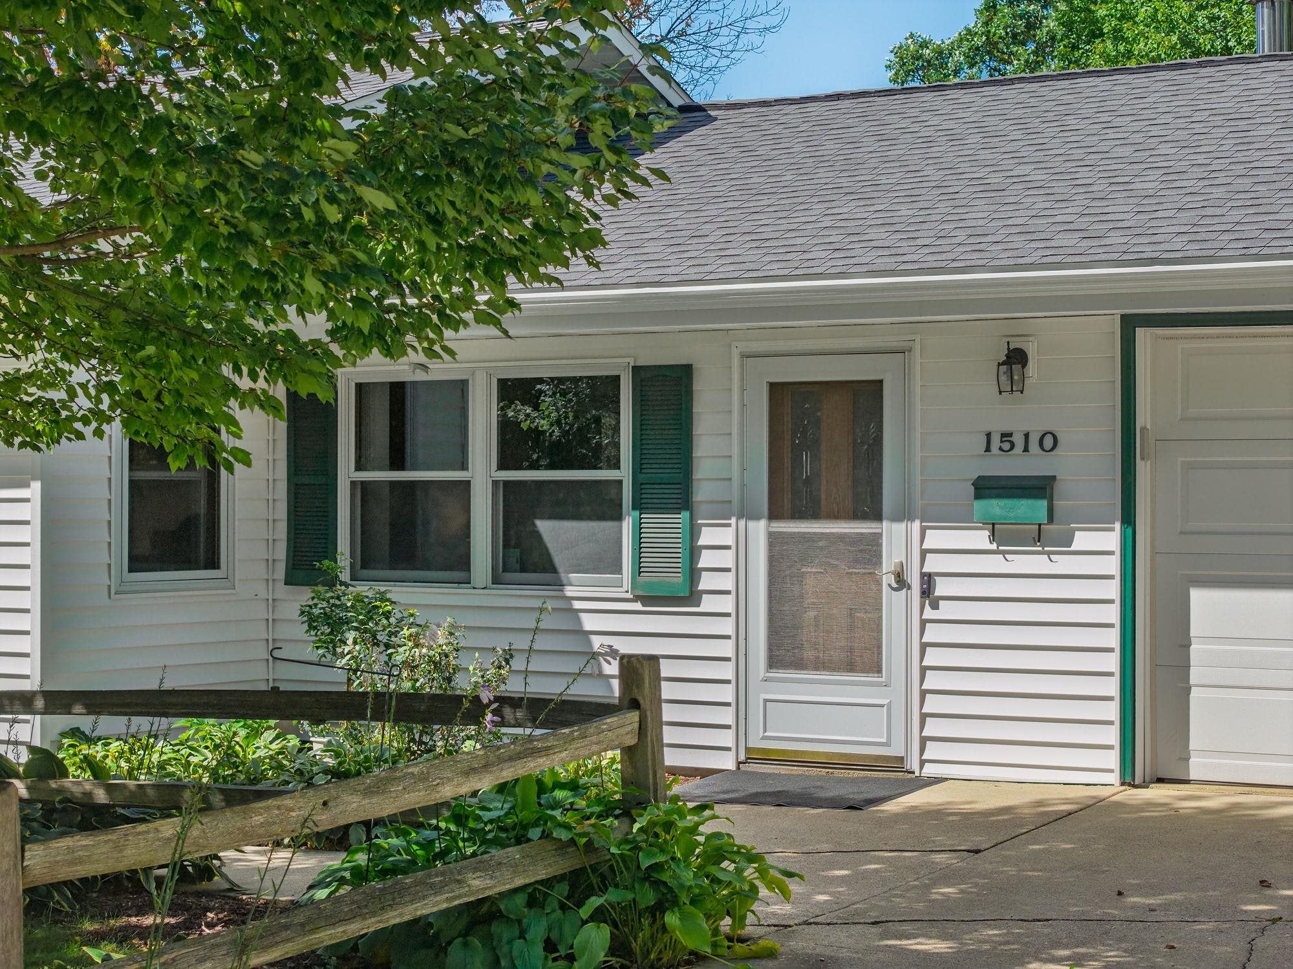
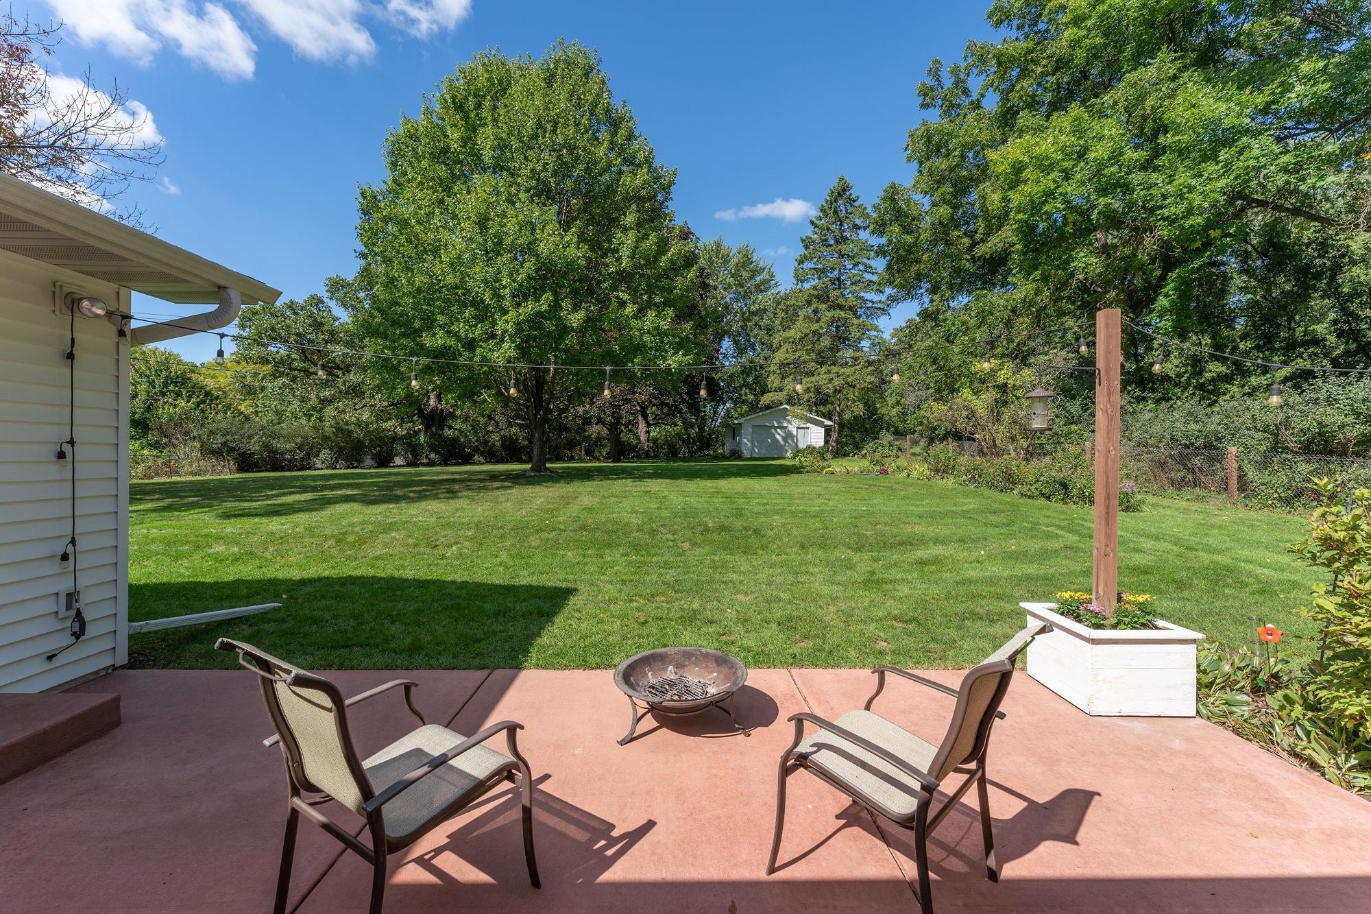
Want the convenience of being close to everything without feeling like you’re in the city? This is it! This spacious 4-bedroom, 2-bath home offers plenty of room to spread out with a welcoming living area, beautiful fireplace, and a finished basement providing even more living and entertaining space. The large kitchen features an abundance of cabinetry, generous countertop space, and plenty of room for everyone to gather. Step outside to enjoy the fenced-in yard surrounded by mature trees, offering a peaceful, private feel right in town. Need extra space for your toys, hobbies, workshop, or storage? The bonus garage is a huge plus! Enjoy the convenience of city living while coming home to a setting that feels tucked away from it all.
Save
Ask
Tour
Hide
Listing Snapshot
Price
$529,900
Days On Site
2 Days
Bedrooms
4
Inside Area (SqFt)
2,678 sqft
Total Baths
2
Full Baths
2
Partial Baths
N/A
Lot Size
0.55 Acres
Year Built
1957
MLS® Number
2033530
Status
Active
Property Tax
$8,261
HOA/Condo/Coop Fees
N/A
Sq Ft Source
N/A
Friends & Family
Recent Activity
| yesterday | Listing updated with changes from the MLS® | |
| 2 days ago | Listing first seen on site |
General Features
Acres
0.55
Attached Garage
Yes
Garage
Yes
Garage Spaces
2
Parking
Attached
Property Sub Type
Single Family Residence
SqFt Above
1898
SqFt Below
780
Style
Ranch
Interior Features
Appliances
DryerWasherRefrigeratorMicrowaveDishwasherRangeOven
Basement
Full
Cooling
Central Air
Fireplace
Yes
Fireplace Features
Wood Burning
Fireplaces
1
Heating
Forced Air
Interior
Kitchen Island
Laundry Features
Lower Level
Bedroom 2
Dimensions - 9x8
Bedroom 3
Dimensions - 9x11
Bedroom 4
Dimensions - 13x9
Dining Room
Dimensions - 10x6Level - Main
Family Room
Dimensions - 17x21
Kitchen
Dimensions - 22x13
Laundry
Dimensions - 5x8Level - Lower
Living Room
Dimensions - 21x13
Master Bedroom
Dimensions - 13x11
Other Room 1
Dimensions - 44x13
Other Room 2
Dimensions - 12x16Level - Lower
Save
Ask
Tour
Hide
Exterior Features
Fencing
Fenced
Patio And Porch
Patio
Community Features
School District
Madison
Schools
School District
Madison
Elementary School
Orchard Ridge
Middle School
Toki
High School
Memorial
Listing courtesy of Melissa Dix of United Country Midwest Lifesty

Listing information is provided by Participants of the South Central Wisconsin MLS. IDX information is provided exclusively for personal, non-commercial use, and may not be used for any purpose other than to identify prospective properties consumers may be interested in purchasing. Information is deemed reliable but not guaranteed. Information is supplied by seller and other third parties and has not been verified. Copyright 2026, South Central Wisconsin MLS Corporation. All rights reserved.
Last checked: 2026-09-28 10:51 PM UTC
Listing information is provided by Participants of the South Central Wisconsin MLS. IDX information is provided exclusively for personal, non-commercial use, and may not be used for any purpose other than to identify prospective properties consumers may be interested in purchasing. Information is deemed reliable but not guaranteed. Information is supplied by seller and other third parties and has not been verified. Copyright 2026, South Central Wisconsin MLS Corporation. All rights reserved.
Last checked: 2026-09-28 10:51 PM UTC
Neighborhood & Commute
Source: Walkscore
Save
Ask
Tour
Hide