Save
Ask
Tour
Hide
Share
$749,900
4 Days On Site

613 Sheldon Street Street
Madison, WI 53711

For Sale|Single Family Residence|Active
4
Beds
1.5
Total Baths
1
Full Bath
1
Partial Bath
1,664
SqFt
$451
/SqFt
1913
Built
Subdivision:
Wingra
County:
Dane
Listing courtesy of Lisa Bennett of RE/MAX Preferred
Call Now: (608) 445-2370
Is this the listing for you? We can help make it yours.
(608) 445-2370
Upcoming Open Houses
Sun, Oct 4, 11:00 AM - 1:00 PM
613 Sheldon Street Street613 Sheldon Street Street613 Sheldon Street Street613 Sheldon Street Street
Save
Ask
Tour
Hide
Share

Mortgage Calculator

Monthly Payment (Est.)

Enter an interest rate to see your estimated monthly payment.
Calculator powered by Showcase IDX, a Constellation1 Company. Copyright ©2026 Information is deemed reliable but not guaranteed.

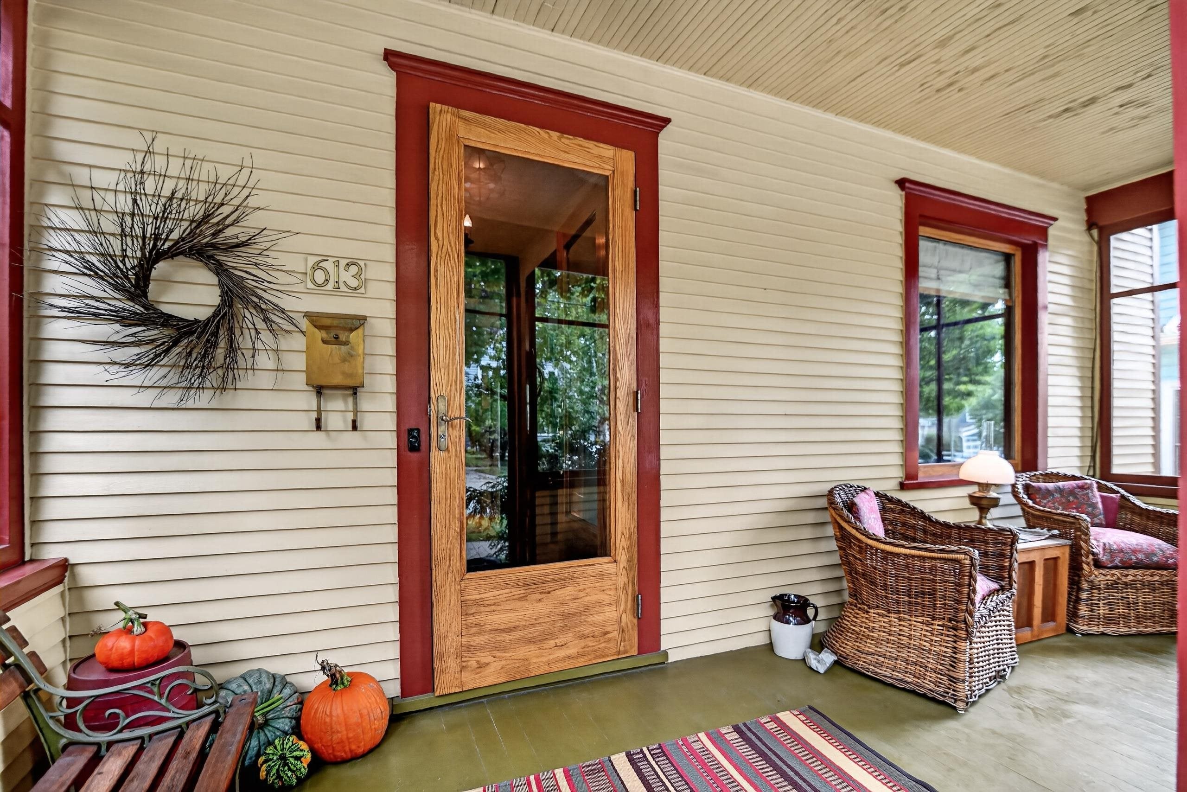
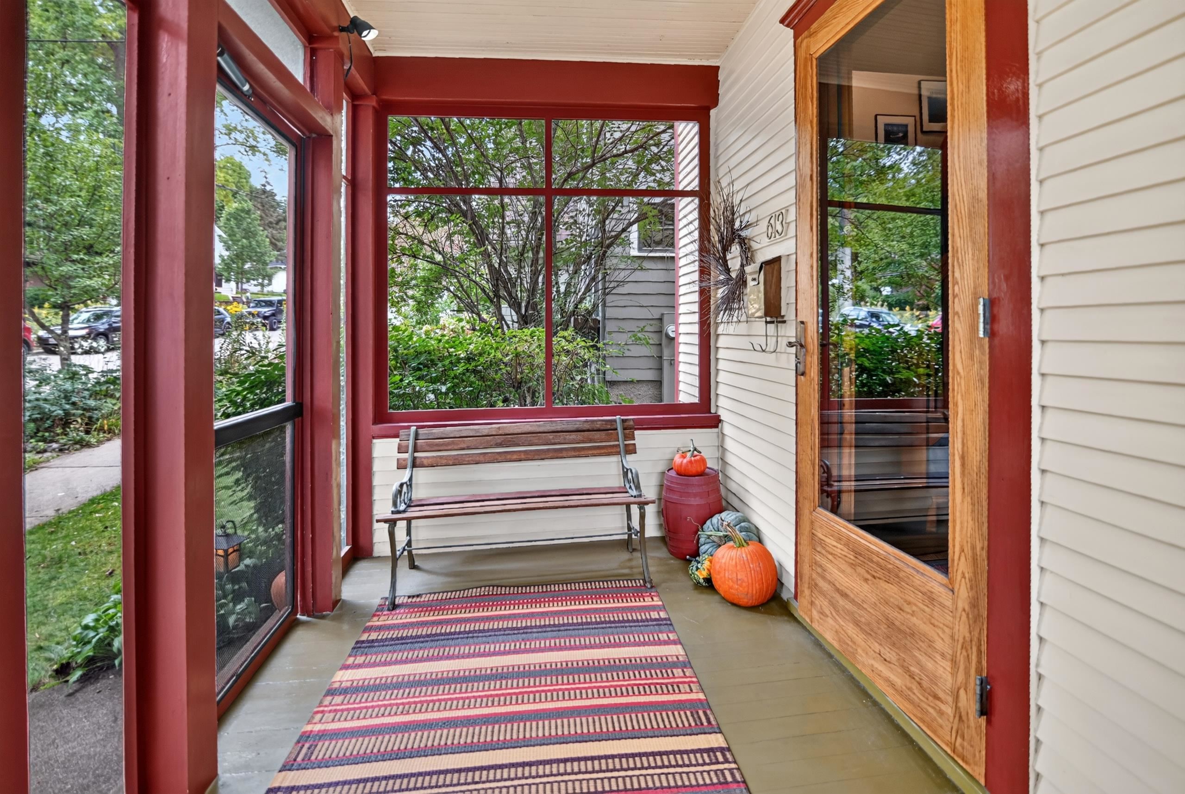
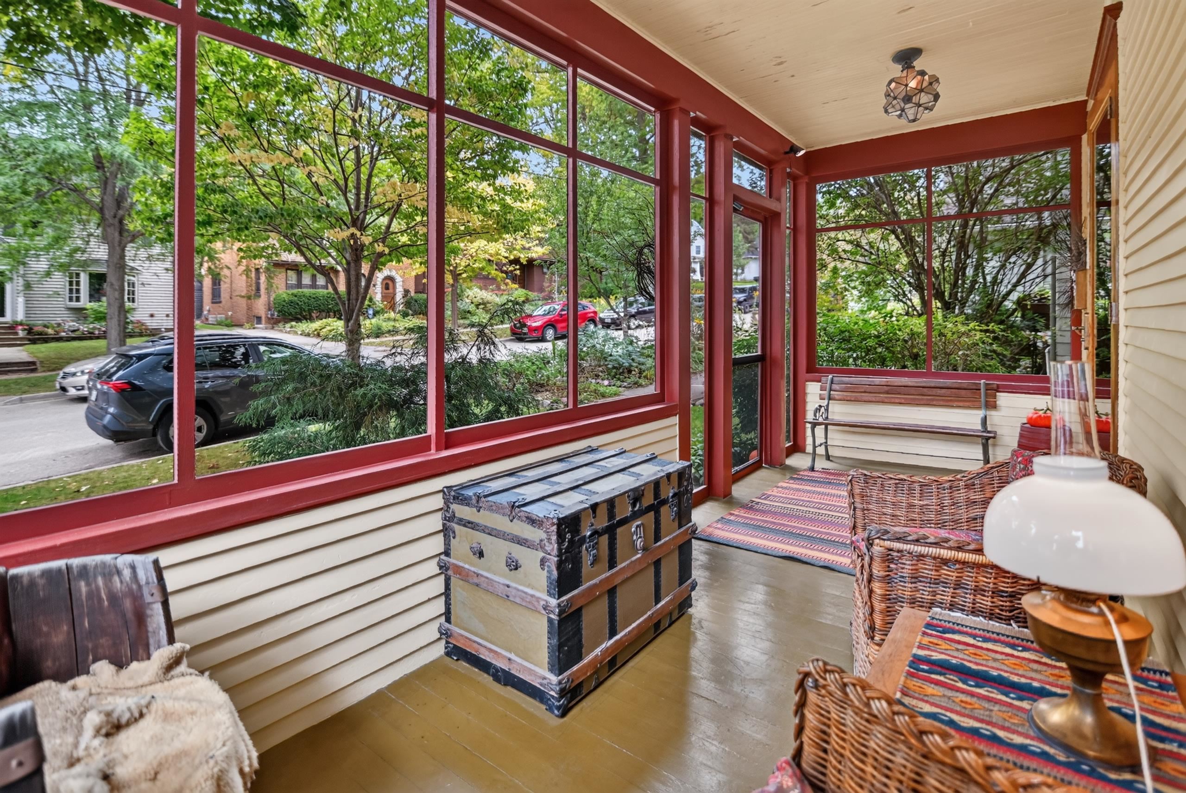
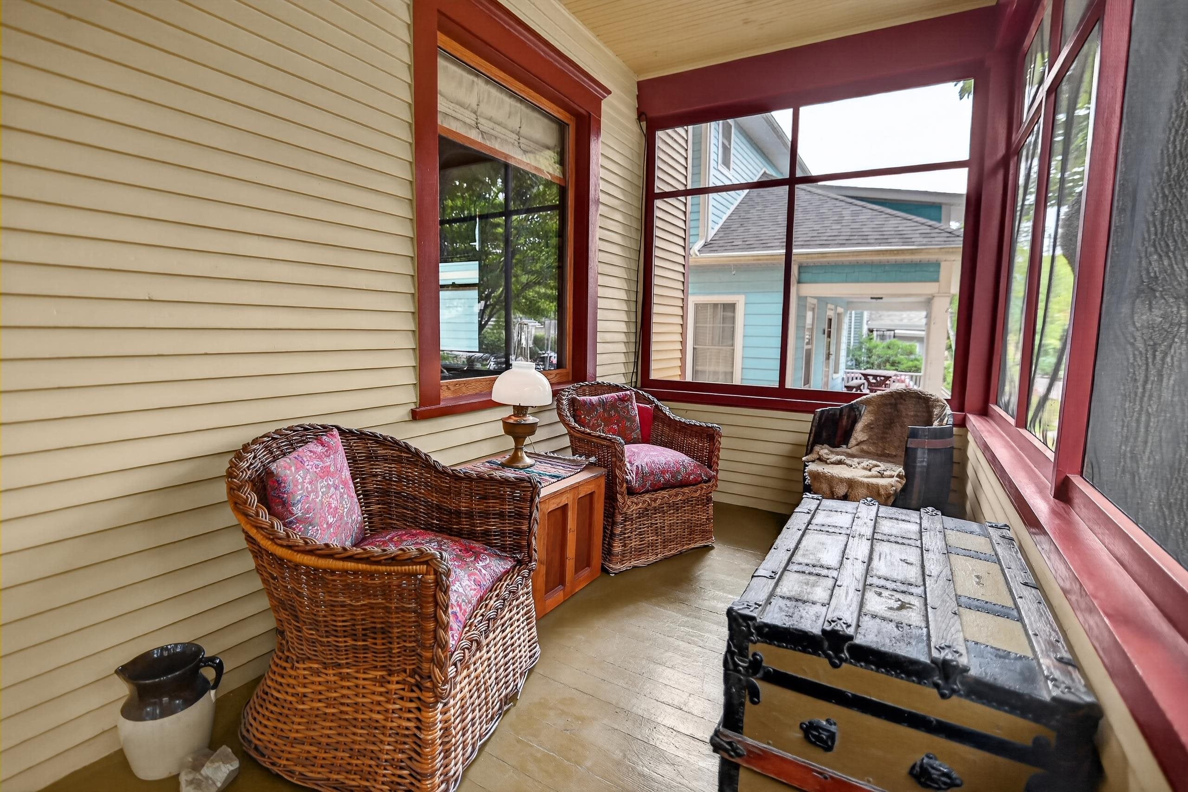
Showings 10/4/2026. Charming two-story Craftsman thoughtfully updated while preserving its original character. Enclosed porch welcomes you into a home filled with timeless details, including refinished oak staircase & woodwork, maple hardwood floors, built-ins & original refinished cedar siding. Main level features formal dining & living rooms W/built-in bookshelves, picture window & fireplace. Four bedrooms, remodeled full bath, bonus room & attic storage upstairs. Lower level offers family room, half bath, laundry & workshop. Recent improvements include 2024 kitchen remodel W/new appliances, new roof & furnace. Others include replacement windows, mechanicals, re-built garage, deck, pergola, updated electrical & lighting & more. Enjoy a walkable location just steps from Monroe Street shops & restaurants, Lake Wingra, Edgewood Farmers Market, Trader Joe’s, parks & bike paths...a perfect blend of urban lifestyle, nature & sophistication.

Save
Ask
Tour
Hide
Share
Listing Snapshot
Price 
$749,900
Days On Site 
4 Days
Bedrooms 
4
Inside Area (SqFt) 
1,664 sqft
Total Baths 
1.5
Full Baths 
1
Partial Baths 
1
Lot Size 
0.11 Acres
Year Built 
1913
MLS® Number 
2033519
Status 
Active
Property Tax 
$10,797
HOA/Condo/Coop Fees 
N/A
Sq Ft Source 
N/A
Friends & Family
Recent Activity
2 hours agoListing updated with changes from the MLS®
23 hours agoStatus changed to Active
5 days agoListing first seen on site
General Features
Acres 
0.11
Garage 
Yes
Garage Spaces 
2
Parking 
Detached
Property Sub Type 
Single Family Residence
SqFt Above 
1464
SqFt Below 
200
Style 
National Folk/Farm
Utilities 
Cable Available
Interior Features
Appliances 
DryerWasherRefrigeratorMicrowaveDishwasherDisposalRangeOvenWater Softener Owned
Basement 
FullPartially Finished
Fireplace 
Yes
Fireplace Features 
Gas
Fireplaces 
1
Heating 
Forced Air
Laundry Features 
Lower Level
Bedroom 2 
Dimensions - 10X11
Bedroom 3 
Dimensions - 10X9
Bedroom 4 
Dimensions - 9X9
Dining Room 
Dimensions - 11X11
Family Room 
Dimensions - 15X15
Kitchen 
Dimensions - 12X10
Laundry 
Level - Lower
Living Room 
Dimensions - 13X14
Master Bedroom 
Dimensions - 10X13
Other Room 1 
Dimensions - 6X18
Other Room 2 
Dimensions - 9X10Level - Upper
Save
Ask
Tour
Hide
Share
Exterior Features
Lot Features 
Wooded
Patio And Porch 
Deck
Community Features
School District 
Madison
Schools
School District
Madison
Elementary School
Franklin/Randall
Middle School
Hamilton
High School
West
Listing courtesy of Lisa Bennett of RE/MAX Preferred


Listing information is provided by Participants of the South Central Wisconsin MLS. IDX information is provided exclusively for personal, non-commercial use, and may not be used for any purpose other than to identify prospective properties consumers may be interested in purchasing. Information is deemed reliable but not guaranteed. Information is supplied by seller and other third parties and has not been verified. Copyright 2026, South Central Wisconsin MLS Corporation. All rights reserved.
Last checked: 2026-09-28 10:56 PM UTC

Neighborhood & Commute
Source: Walkscore
Save
Ask
Tour
Hide
Share