
Save
Ask
Tour
Hide
$549,900
1 Day On Site
1129 Gils WayCross Plains, WI 53528
For Sale|Single Family Residence|Active
4
Beds
3.5
Total Baths
3
Full Baths
1
Partial Bath
2,144
SqFt
$256
/SqFt
2003
Built
Subdivision:
Cedar Hill
County:
Dane
Listing courtesy of Nicholas Chenoweth of Front Door Realty
Call Now: (608) 445-2370
Is this the listing for you? We can help make it yours.
(608) 445-2370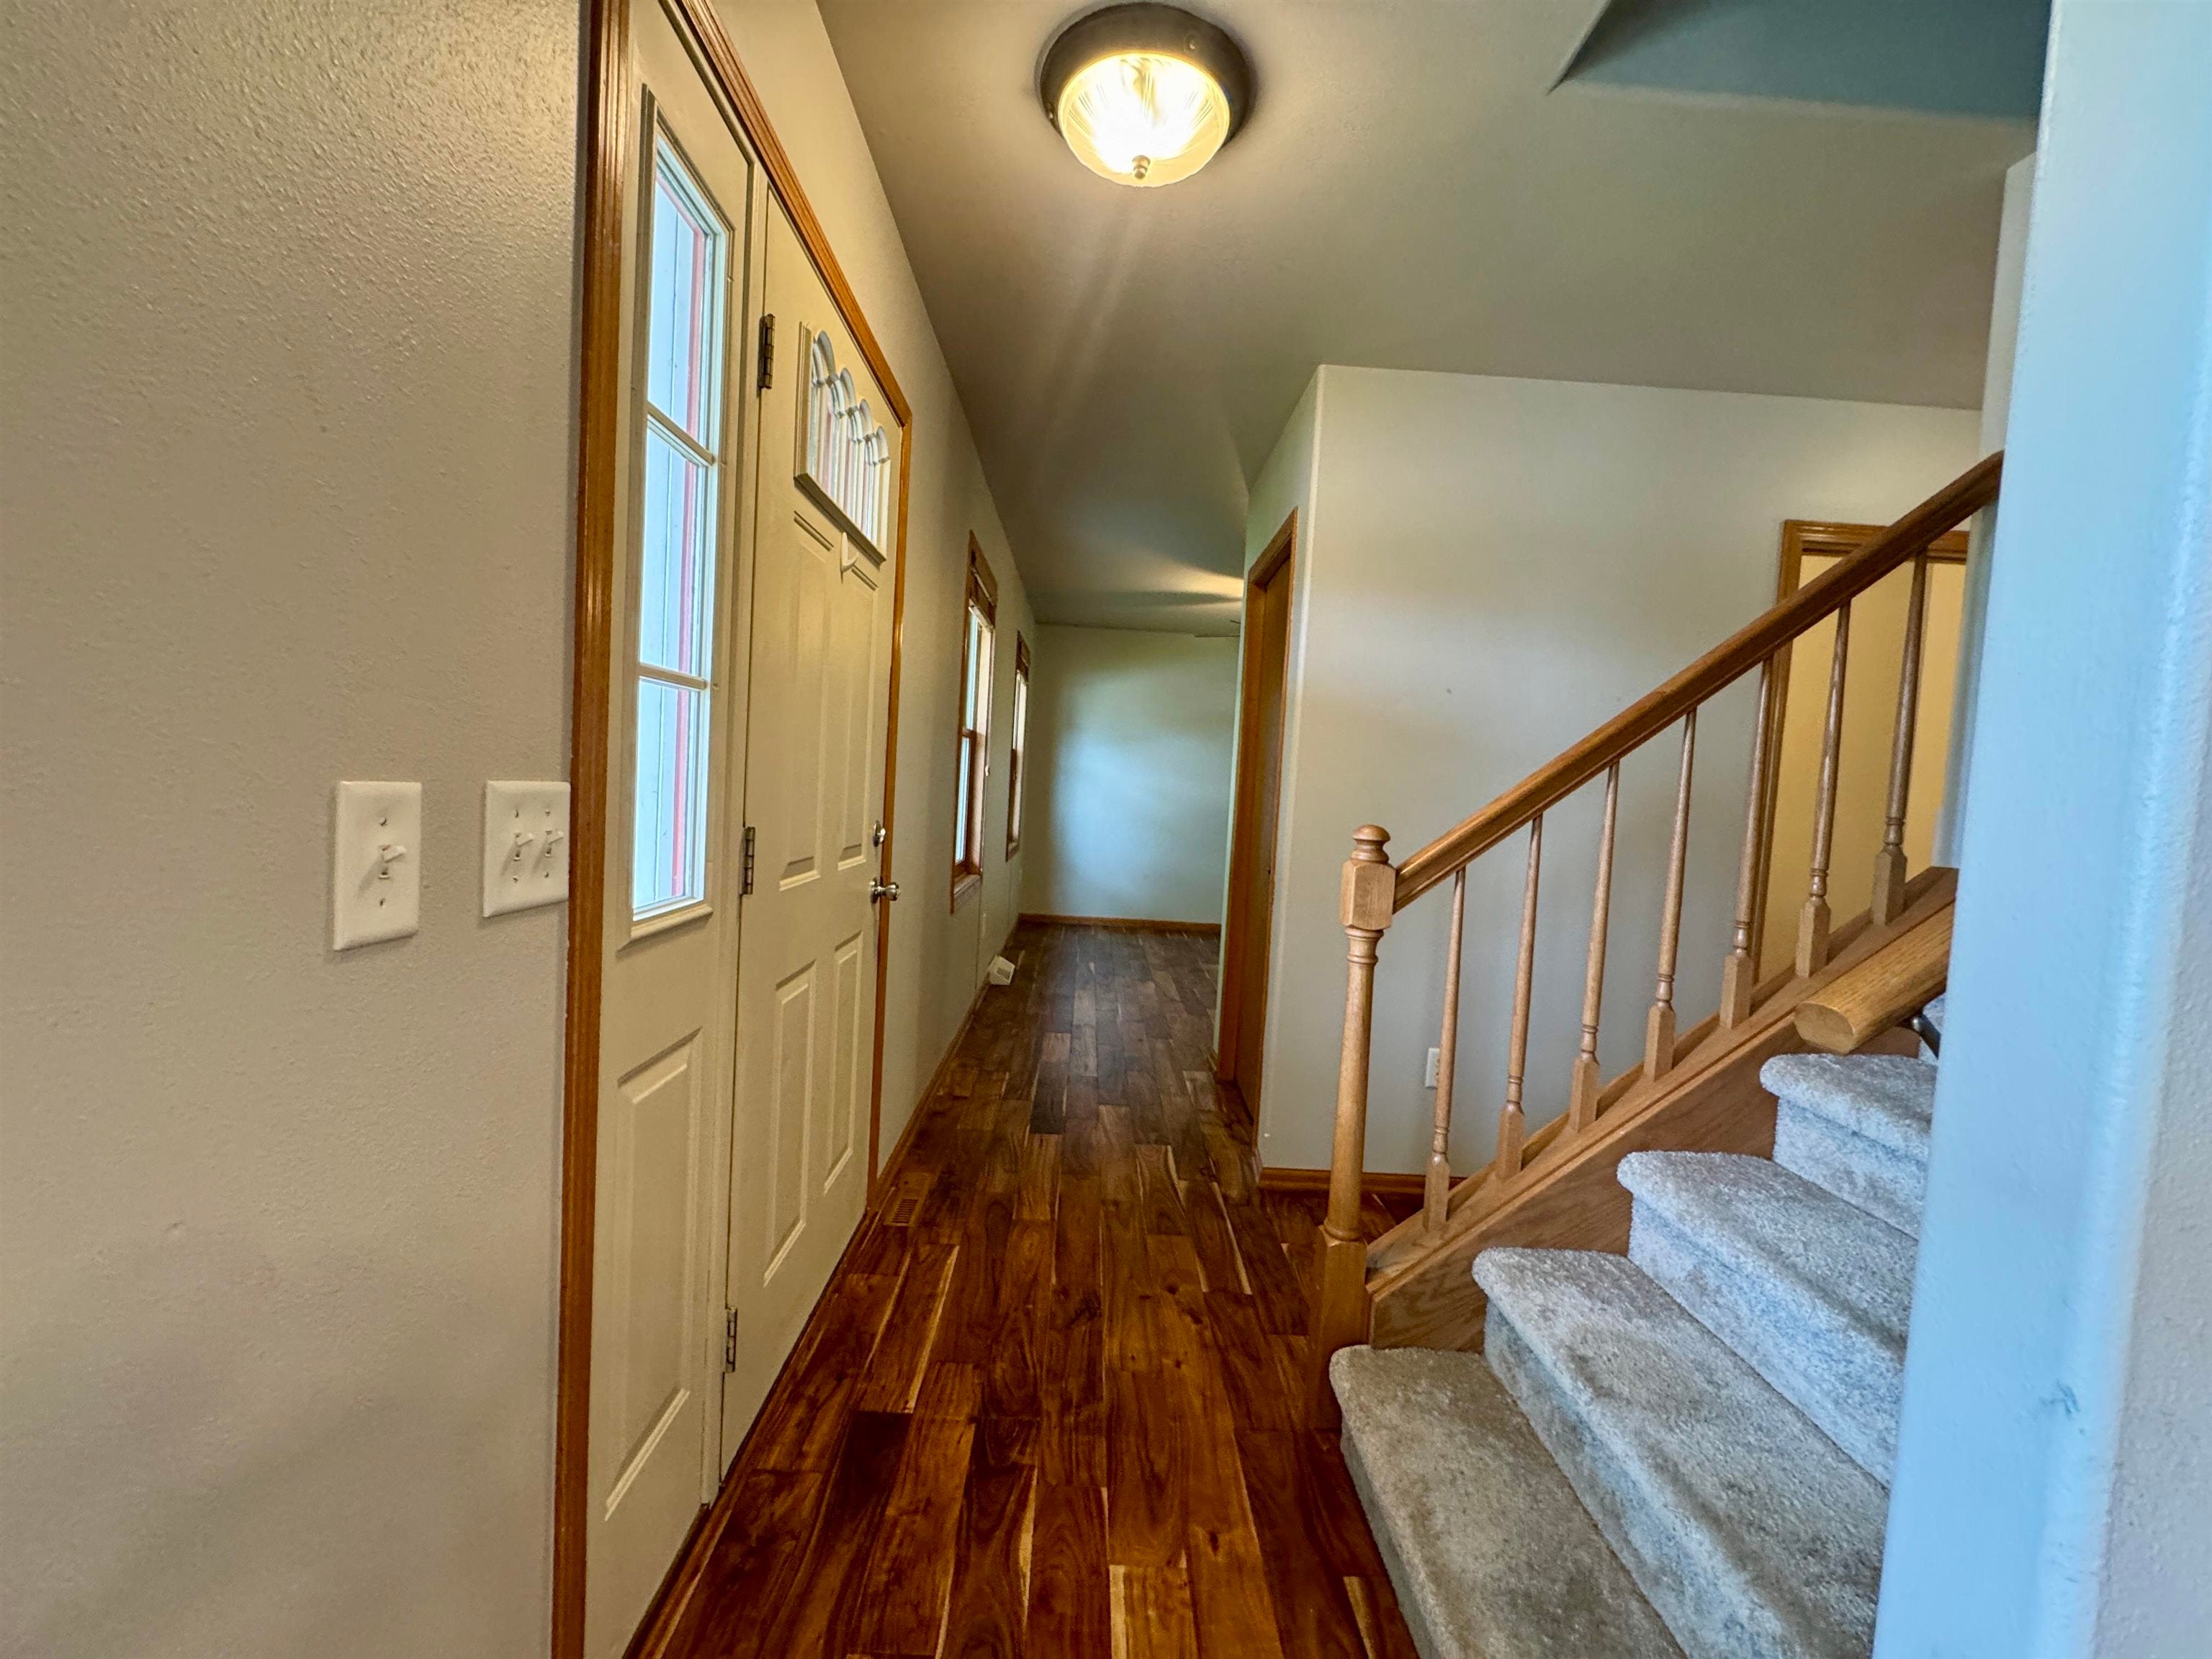
Save
Ask
Tour
Hide
Mortgage Calculator
Monthly Payment (Est.)
Enter an interest rate to see your estimated monthly payment.Calculator powered by Showcase IDX, a Constellation1 Company. Copyright ©2026 Information is deemed reliable but not guaranteed.
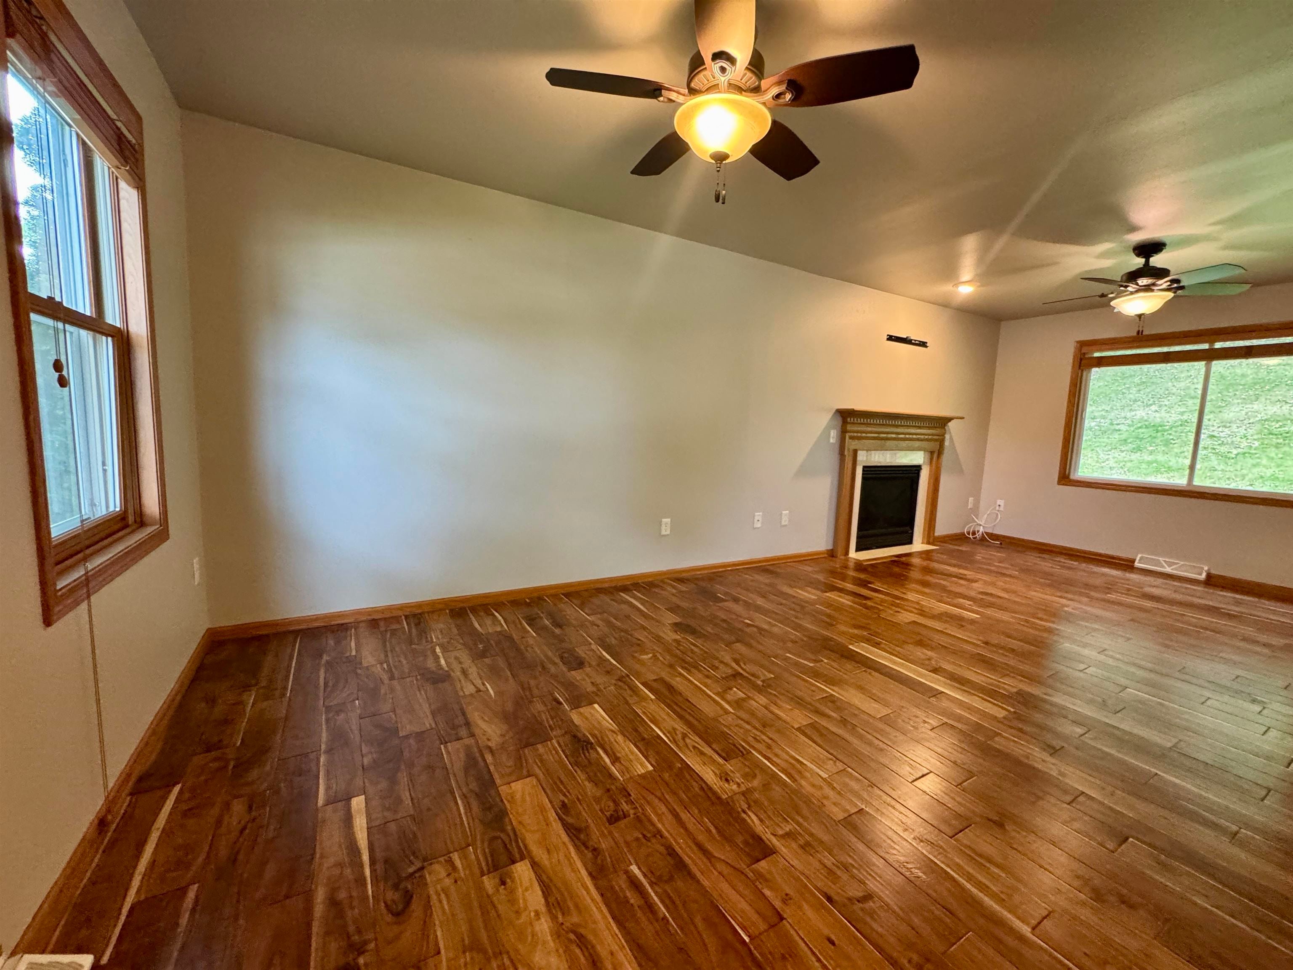
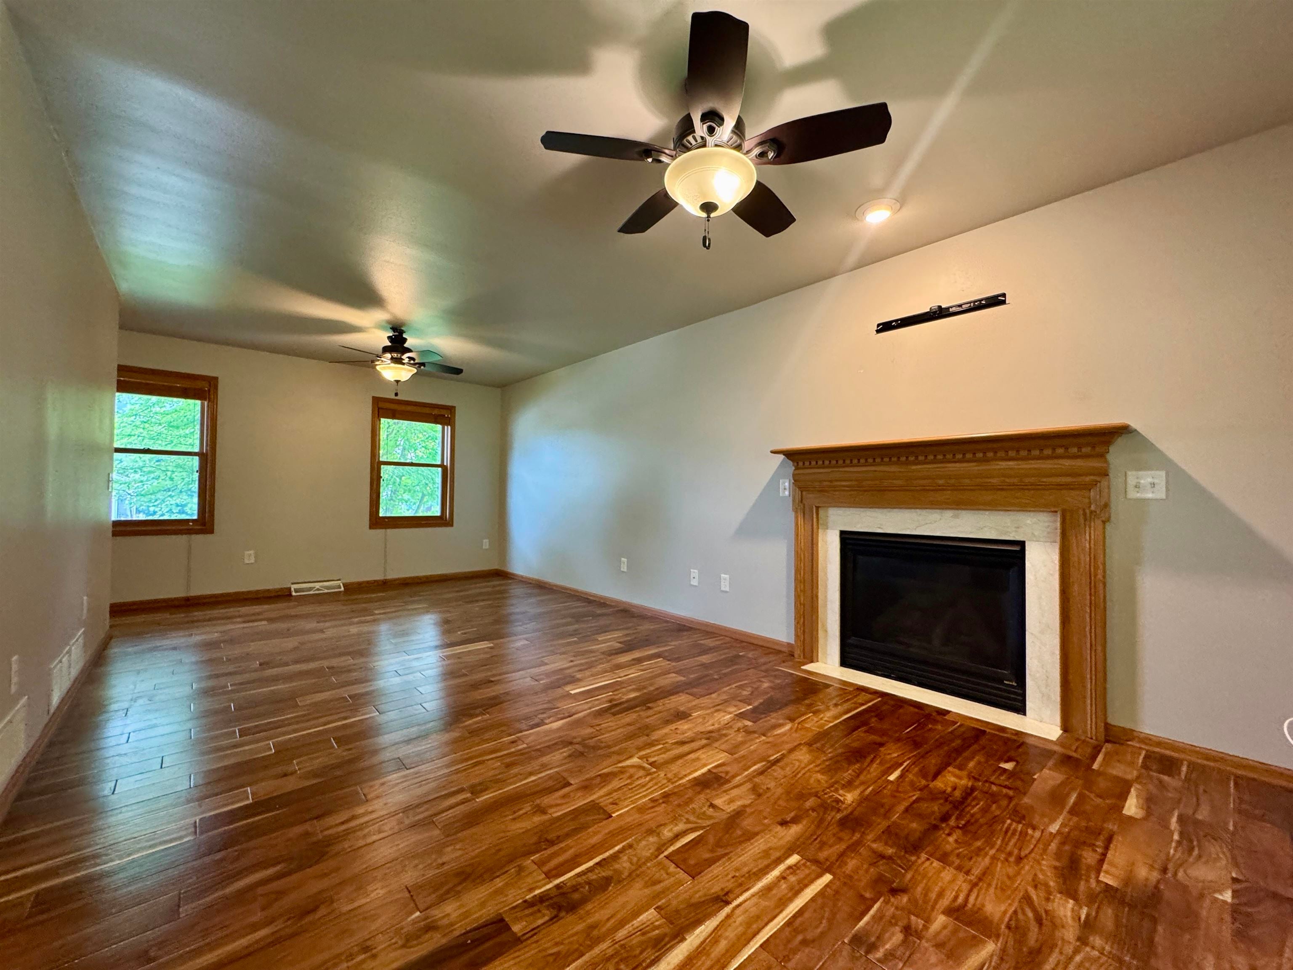
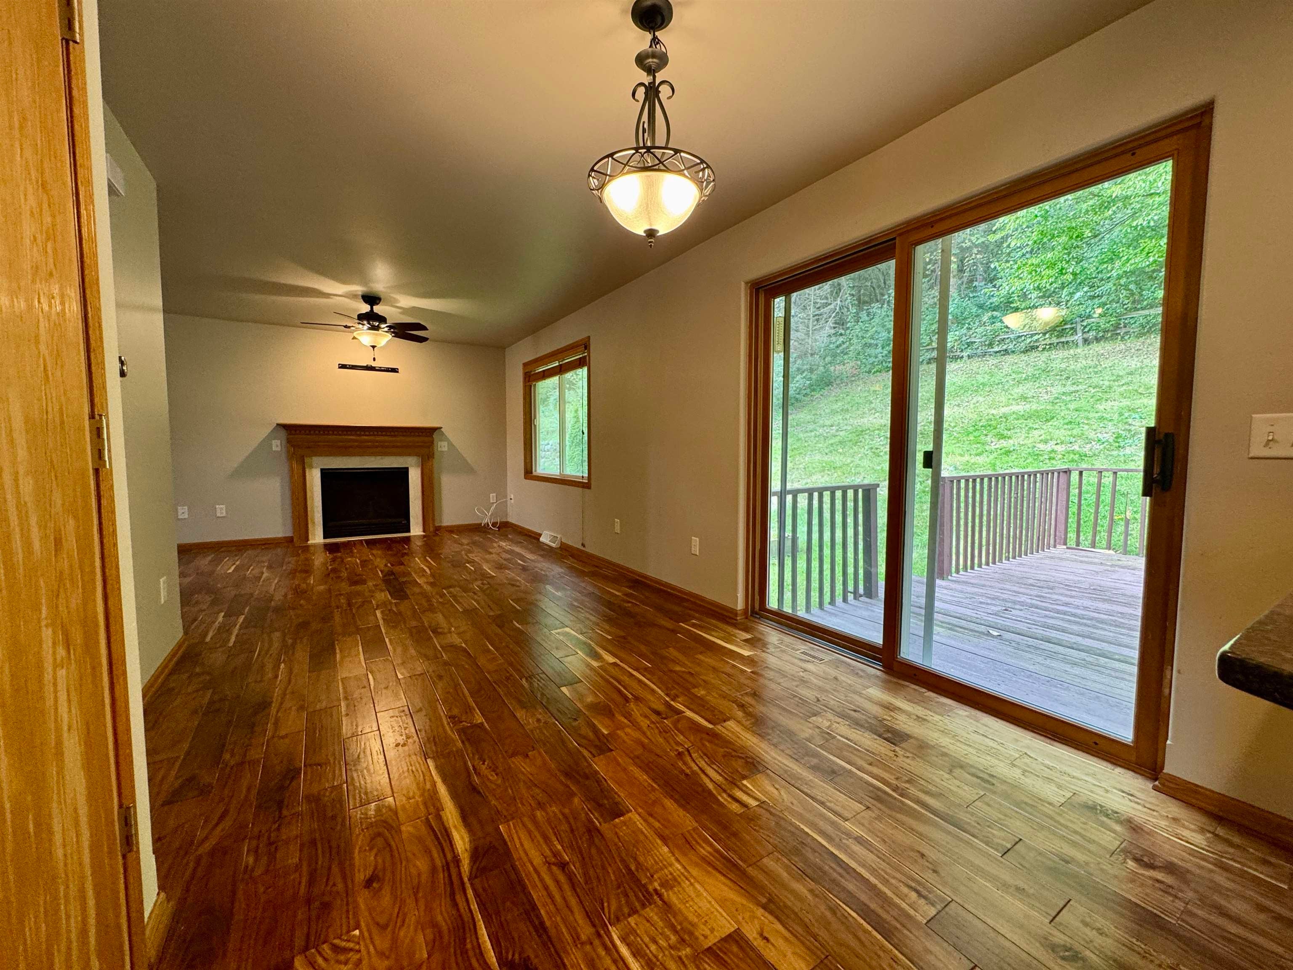
Fabulous 4 bedroom, 3.5 bathroom Cross Plains home backing up to private wooded hillside! Located in the desirable Middleton-Cross Plains school district, this property is ready for you to move right in. You’ll enjoy the great primary suite with tray ceiling, full bath, and large walk in closet. Upstairs also includes two good sized bedrooms and a full bathroom. Ample room to spread out in the finished basement with an additional bedroom and bathroom. You can’t beat the privacy of the wooded backyard!
Save
Ask
Tour
Hide
Listing Snapshot
Price
$549,900
Days On Site
1 Day
Bedrooms
4
Inside Area (SqFt)
2,144 sqft
Total Baths
3.5
Full Baths
3
Partial Baths
1
Lot Size
0.3 Acres
Year Built
2003
MLS® Number
2033508
Status
Active
Property Tax
$6,798
HOA/Condo/Coop Fees
N/A
Sq Ft Source
N/A
Friends & Family
Recent Activity
| 21 hours ago | Listing updated with changes from the MLS® | |
| yesterday | Listing first seen on site |
General Features
Acres
0.3
Attached Garage
Yes
Garage
Yes
Garage Spaces
2
Parking
Attached
Property Sub Type
Single Family Residence
SqFt Above
1724
SqFt Below
420
Style
Colonial
Interior Features
Appliances
RefrigeratorMicrowaveDishwasherDisposalRangeOven
Basement
FullPartially FinishedSump Pump
Cooling
Central Air
Fireplace
Yes
Fireplace Features
Gas
Fireplaces
1
Heating
Forced Air
Interior
Breakfast BarPantry
Laundry Features
Lower Level
Bedroom 2
Dimensions - 11x11
Bedroom 3
Dimensions - 11x11
Bedroom 4
Dimensions - 11x11
Dining Room
Dimensions - 11x09
Kitchen
Dimensions - 11x11
Laundry
Level - Lower
Living Room
Dimensions - 24x11
Master Bedroom
Dimensions - 15x15
Other Room 1
Dimensions - 18x11
Save
Ask
Tour
Hide
Exterior Features
Lot Features
Wooded
Patio And Porch
DeckPatio
Community Features
School District
Middleton-Cross Plains
Schools
School District
Middleton-Cross Plains
Elementary School
Park
Middle School
Glacier Creek
High School
Middleton
Listing courtesy of Nicholas Chenoweth of Front Door Realty

Listing information is provided by Participants of the South Central Wisconsin MLS. IDX information is provided exclusively for personal, non-commercial use, and may not be used for any purpose other than to identify prospective properties consumers may be interested in purchasing. Information is deemed reliable but not guaranteed. Information is supplied by seller and other third parties and has not been verified. Copyright 2026, South Central Wisconsin MLS Corporation. All rights reserved.
Last checked: 2026-09-26 11:13 PM UTC
Listing information is provided by Participants of the South Central Wisconsin MLS. IDX information is provided exclusively for personal, non-commercial use, and may not be used for any purpose other than to identify prospective properties consumers may be interested in purchasing. Information is deemed reliable but not guaranteed. Information is supplied by seller and other third parties and has not been verified. Copyright 2026, South Central Wisconsin MLS Corporation. All rights reserved.
Last checked: 2026-09-26 11:13 PM UTC
Neighborhood & Commute
Source: Walkscore
Save
Ask
Tour
Hide