Save
Ask
Tour
Hide
Share
$339,900
1 Day On Site

309 W Washington Avenue 613
Madison, WI 53703

For Sale|Condominium|Active
1
Bed
1
Total Bath
1
Full Bath
891
SqFt
$381
/SqFt
2008
Built
County:
Dane
Listing courtesy of Aaron Weber of Compass Real Estate Wisconsin
Call Now: (608) 445-2370
Is this the listing for you? We can help make it yours.
(608) 445-2370
309 W Washington Avenue 613309 W Washington Avenue 613309 W Washington Avenue 613309 W Washington Avenue 613
Save
Ask
Tour
Hide
Share

Mortgage Calculator

Monthly Payment (Est.)

Enter an interest rate to see your estimated monthly payment.
Calculator powered by Showcase IDX, a Constellation1 Company. Copyright ©2026 Information is deemed reliable but not guaranteed.

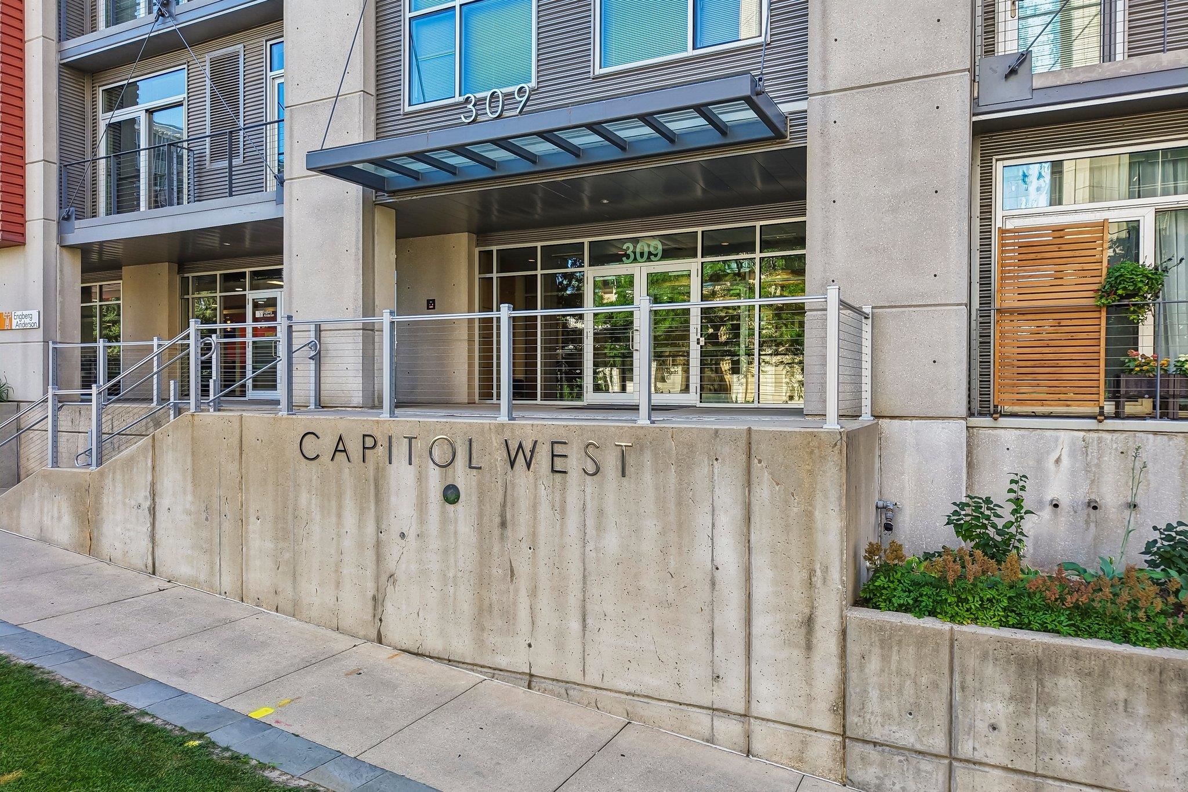
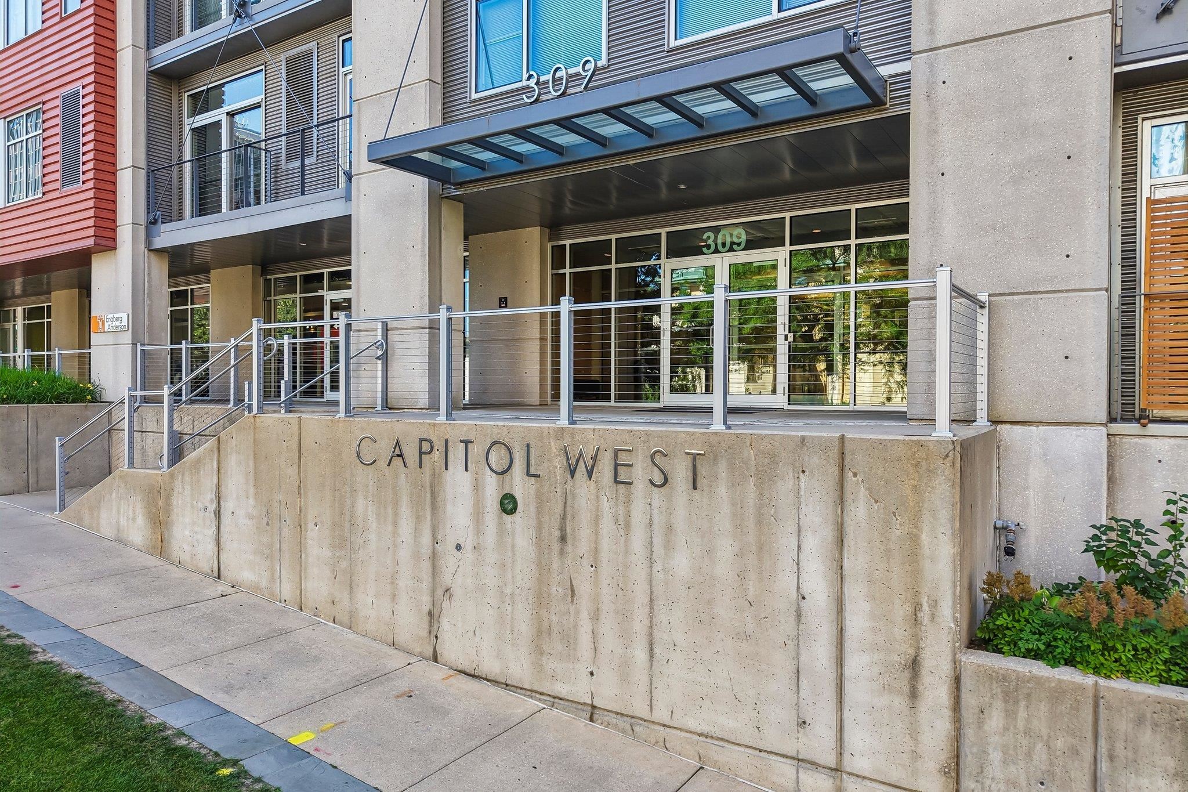
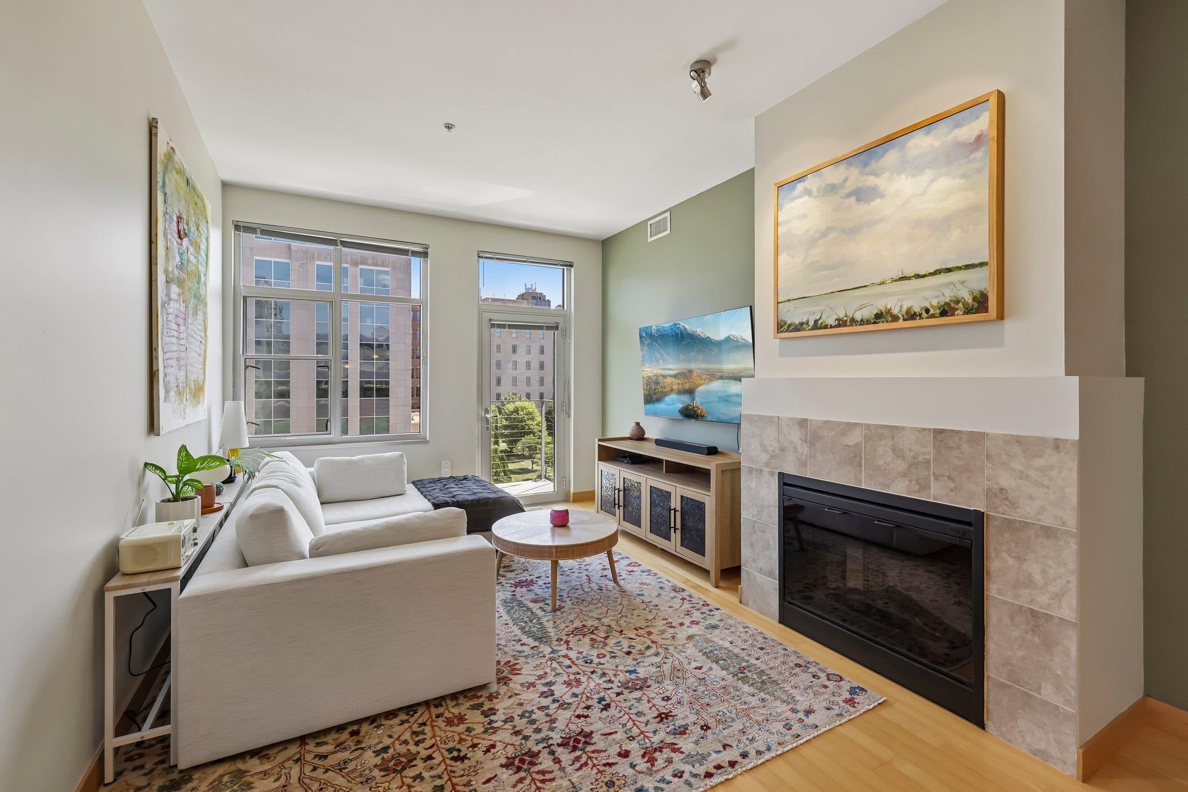
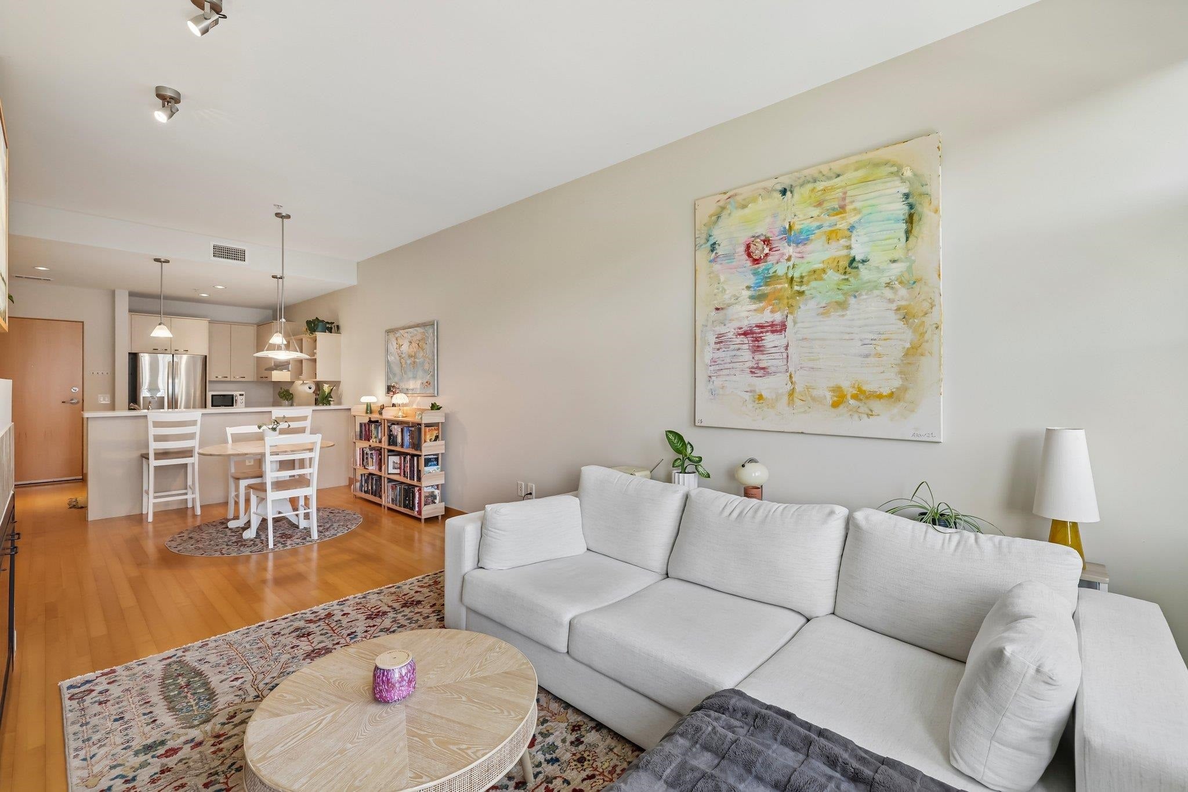
Experience the best of downtown Madison from this beautifully updated 6th-floor condo in Capitol West. This bright and inviting unit features an open-concept layout, huge windows, and a private balcony with sweeping city views. The kitchen is appointed with pristine countertops, ample cabinetry, and all-new appliances (2024). Additional recent updates include a new washer/dryer (2024) and HVAC system (2025). The spacious bedroom offers generous closet space, while the assigned underground parking space and storage unit located on the same floor add everyday convenience. Residents enjoy secure entry, a fitness center, and an unbeatable location just steps from the Capitol, State Street, restaurants, shopping, entertainment, and everything that makes downtown Madison one of the city's most vibrant places to call home.

Save
Ask
Tour
Hide
Share
Listing Snapshot
Price 
$339,900
Days On Site 
1 Day
Bedrooms 
1
Inside Area (SqFt) 
891 sqft
Total Baths 
1
Full Baths 
1
Partial Baths 
N/A
Lot Size 
N/A
Year Built 
2008
MLS® Number 
2033481
Status 
Active
Property Tax 
$5,507
HOA/Condo/Coop Fees 
$425
Sq Ft Source 
N/A
Friends & Family
Recent Activity
yesterdayListing updated with changes from the MLS®
yesterdayListing first seen on site
General Features
Parking 
UndergroundGarage Door OpenerHeated Garage
Property Sub Type 
Condominium
Sewer 
Public Sewer
SqFt Above 
891
Style 
Garden
Utilities 
Cable Available
Water Source 
Public
Interior Features
Appliances 
DryerWasherDishwasherRefrigeratorMicrowaveRangeOvenDisposal
Cooling 
Central Air
Fireplace Features 
Electric
Heating 
Natural GasForced Air
Interior 
ElevatorWalk-In Closet(s)Breakfast BarCeiling Fan(s)
Kitchen 
Dimensions - 8X10
Living Room 
Dimensions - 25X11
Master Bedroom 
Dimensions - 18X12
Save
Ask
Tour
Hide
Share
Exterior Features
Construction Details 
Brick
Exterior 
BalconyStorage
Patio And Porch 
Deck
Community Features
Accessibility Features 
Accessible Elevator InstalledAccessible Approach with Ramp
Association Fee 
$425.0
Community Features 
Fitness Center
School District 
Madison
Schools
School District
Madison
Elementary School
Franklin/Randall
Middle School
Hamilton
High School
West
Listing courtesy of Aaron Weber of Compass Real Estate Wisconsin


Listing information is provided by Participants of the South Central Wisconsin MLS. IDX information is provided exclusively for personal, non-commercial use, and may not be used for any purpose other than to identify prospective properties consumers may be interested in purchasing. Information is deemed reliable but not guaranteed. Information is supplied by seller and other third parties and has not been verified. Copyright 2026, South Central Wisconsin MLS Corporation. All rights reserved.
Last checked: 2026-09-26 11:13 PM UTC

Neighborhood & Commute
Source: Walkscore
Save
Ask
Tour
Hide
Share