Save
Ask
Tour
Hide
Share
$419,000
1 Day On Site

2703 Thinnes Street
Cross Plains, WI 53528

For Sale|Single Family Residence|Active
3
Beds
2.5
Total Baths
2
Full Baths
1
Partial Bath
2,478
SqFt
$169
/SqFt
1900
Built
County:
Dane
Listing courtesy of Joanne DelPizzo of Stark Company, REALTORS
Call Now: (608) 445-2370
Is this the listing for you? We can help make it yours.
(608) 445-2370
Upcoming Open Houses
Sun, Sep 27, 12:00 PM - 2:00 PM
2703 Thinnes Street2703 Thinnes Street2703 Thinnes Street2703 Thinnes Street
Save
Ask
Tour
Hide
Share

Mortgage Calculator

Monthly Payment (Est.)

Enter an interest rate to see your estimated monthly payment.
Calculator powered by Showcase IDX, a Constellation1 Company. Copyright ©2026 Information is deemed reliable but not guaranteed.

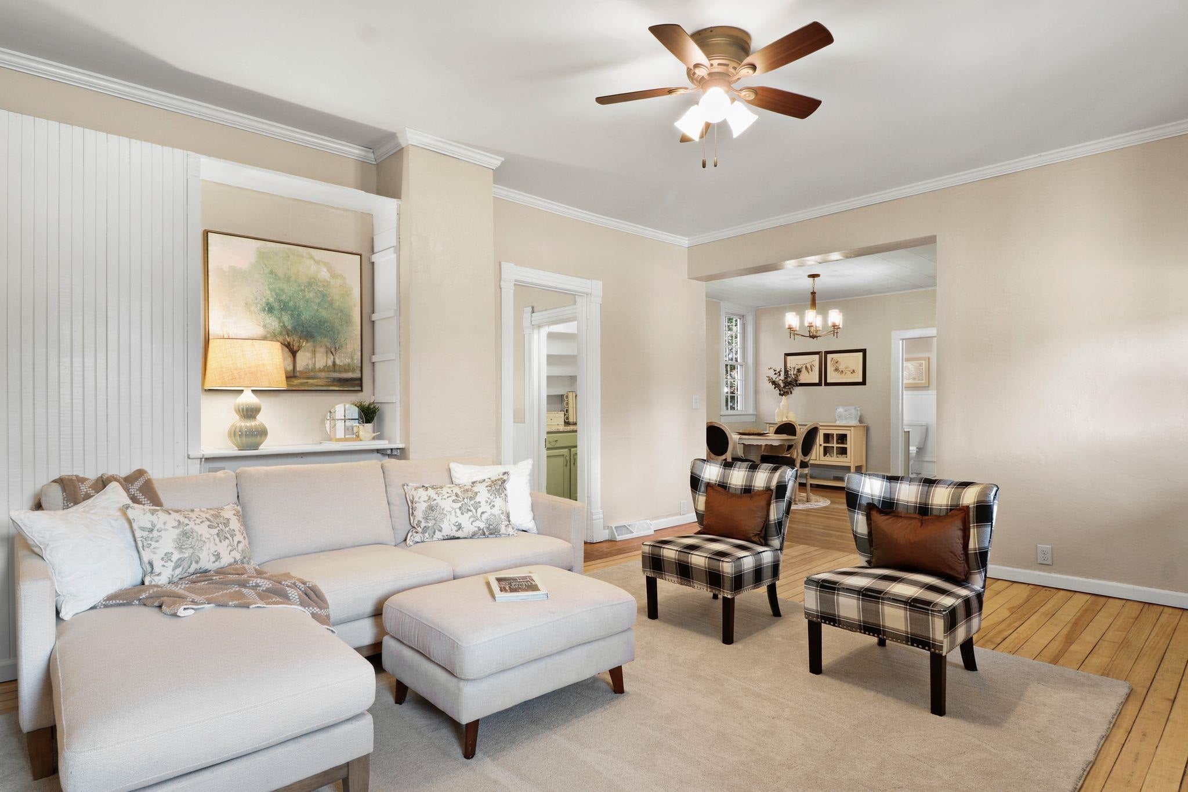
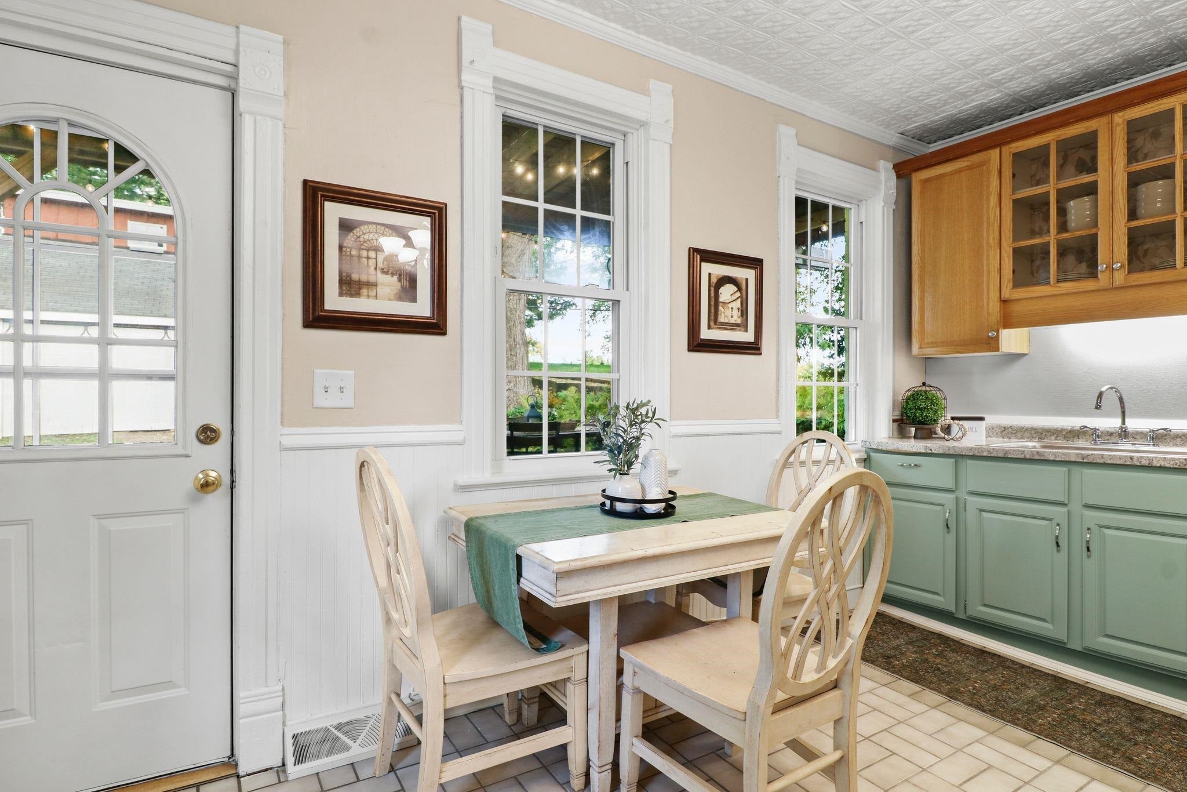
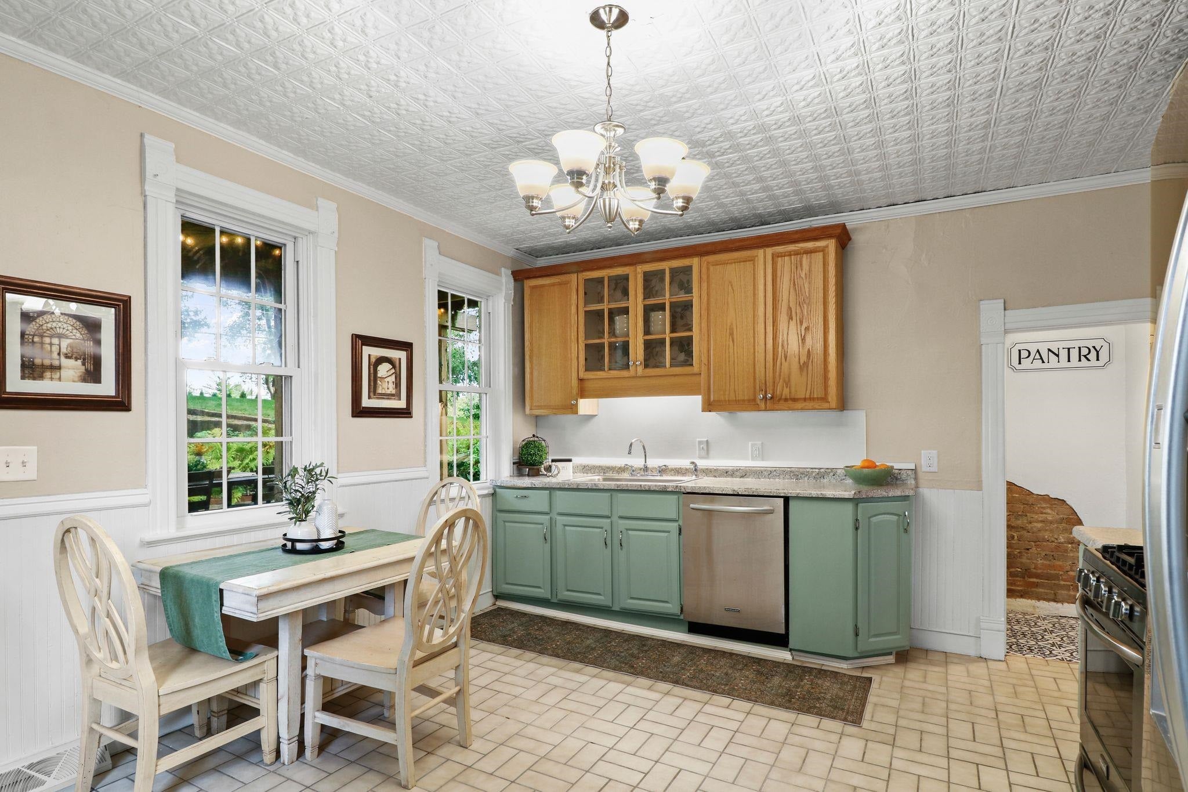
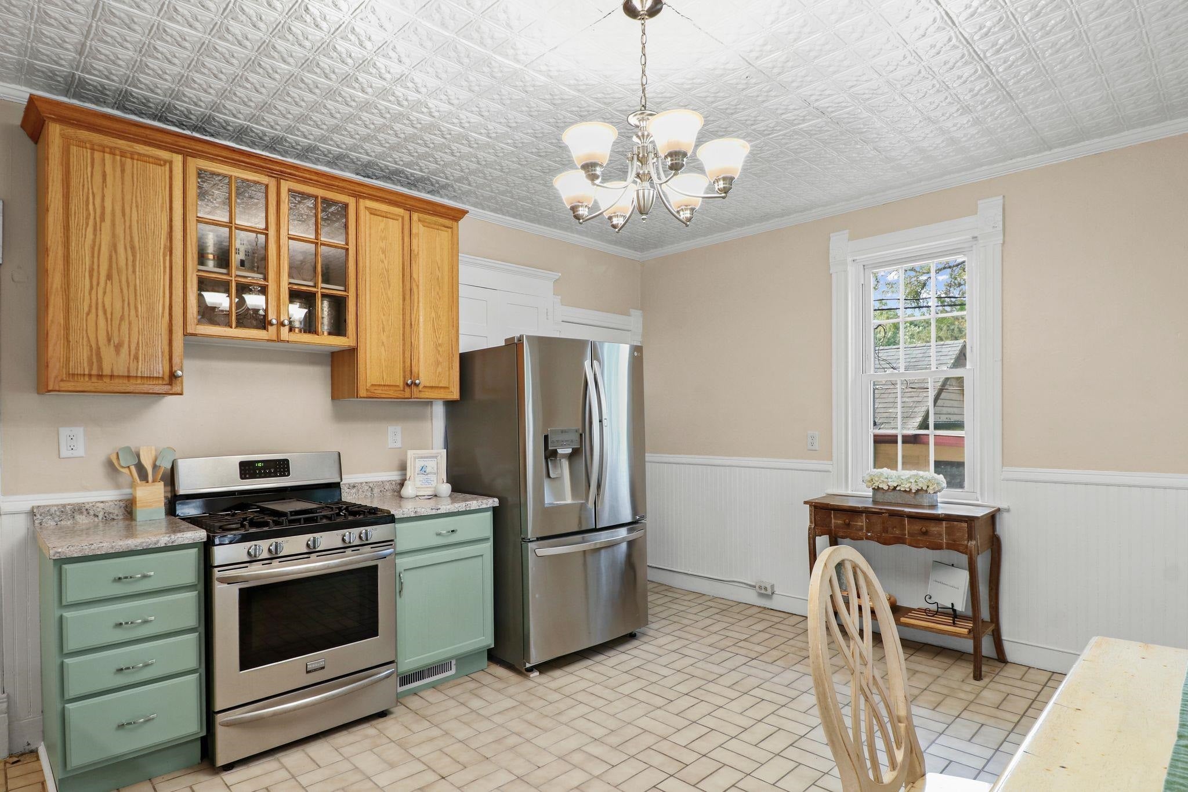
Upgrades galore! This stately 3–4 bedroom, 2,478 sq ft brick home in the Middleton School District now features a brand-new primary bedroom half-bath, new ceiling on front deck, and painted shed. Major updates include a 2024 water heater, 2019 furnace, newer windows, fresh interior paint, and new carpet throughout. The main floor boasts soaring 9-foot ceilings and hardwood floors, showcasing a bright living room, formal dining, a refreshed kitchen with new countertops and painted cabinetry, a full bath, and a flexible bedroom/office (armoire included). Portable AC unit included. Upstairs delivers an expansive layout with a second full bath and the new half-bath, 2nd-floor laundry, and a massive walk-in closet. Complete with a storage basement with access from inside and outside the home, charming front porch, double patios, and direct access to local walking trails!

Save
Ask
Tour
Hide
Share
Listing Snapshot
Price 
$419,000
Days On Site 
1 Day
Bedrooms 
3
Inside Area (SqFt) 
2,478 sqft
Total Baths 
2.5
Full Baths 
2
Partial Baths 
1
Lot Size 
0.32 Acres
Year Built 
1900
MLS® Number 
2033449
Status 
Active
Property Tax 
$6,347
HOA/Condo/Coop Fees 
N/A
Sq Ft Source 
N/A
Friends & Family
Recent Activity
yesterdayListing updated with changes from the MLS®
yesterdayListing first seen on site
General Features
Acres 
0.32
Property Sub Type 
Single Family Residence
SqFt Above 
2478
Style 
Colonial
Utilities 
Cable Available
Interior Features
Appliances 
DryerWasherRefrigeratorDishwasherRangeOven
Basement 
Full
Heating 
Forced Air
Interior 
Walk-In Closet(s)Pantry
Laundry Features 
Upper Level
Bedroom 2 
Dimensions - 13x13
Bedroom 3 
Dimensions - 10x11
Dining Room 
Dimensions - 13x13
Kitchen 
Dimensions - 13x15
Laundry 
Level - Upper
Living Room 
Dimensions - 13x17
Master Bedroom 
Dimensions - 14x16
Other Room 1 
Dimensions - 13x6
Save
Ask
Tour
Hide
Share
Exterior Features
Other Structures 
Storage
Patio And Porch 
DeckPatio
Community Features
School District 
Middleton-Cross Plains
Schools
School District
Middleton-Cross Plains
Elementary School
Park
Middle School
Glacier Creek
High School
Middleton
Listing courtesy of Joanne DelPizzo of Stark Company, REALTORS


Listing information is provided by Participants of the South Central Wisconsin MLS. IDX information is provided exclusively for personal, non-commercial use, and may not be used for any purpose other than to identify prospective properties consumers may be interested in purchasing. Information is deemed reliable but not guaranteed. Information is supplied by seller and other third parties and has not been verified. Copyright 2026, South Central Wisconsin MLS Corporation. All rights reserved.
Last checked: 2026-09-26 11:13 PM UTC

Neighborhood & Commute
Source: Walkscore
Save
Ask
Tour
Hide
Share