Save
Ask
Tour
Hide
Share
$559,000
1 Day On Site

2434 Leopold Way
Sun Prairie, WI 53590

For Sale|Single Family Residence|Active
4
Beds
2.5
Total Baths
2
Full Baths
1
Partial Bath
2,056
SqFt
$272
/SqFt
2019
Built
Subdivision:
Smith's Crossing
County:
Dane
Listing courtesy of Maya Elliott of First Weber, Inc
Call Now: (608) 445-2370
Is this the listing for you? We can help make it yours.
(608) 445-2370
Upcoming Open Houses
Sun, Sep 27, 12:00 PM - 2:00 PM
2434 Leopold Way2434 Leopold Way2434 Leopold Way2434 Leopold Way
Save
Ask
Tour
Hide
Share

Mortgage Calculator

Monthly Payment (Est.)

Enter an interest rate to see your estimated monthly payment.
Calculator powered by Showcase IDX, a Constellation1 Company. Copyright ©2026 Information is deemed reliable but not guaranteed.

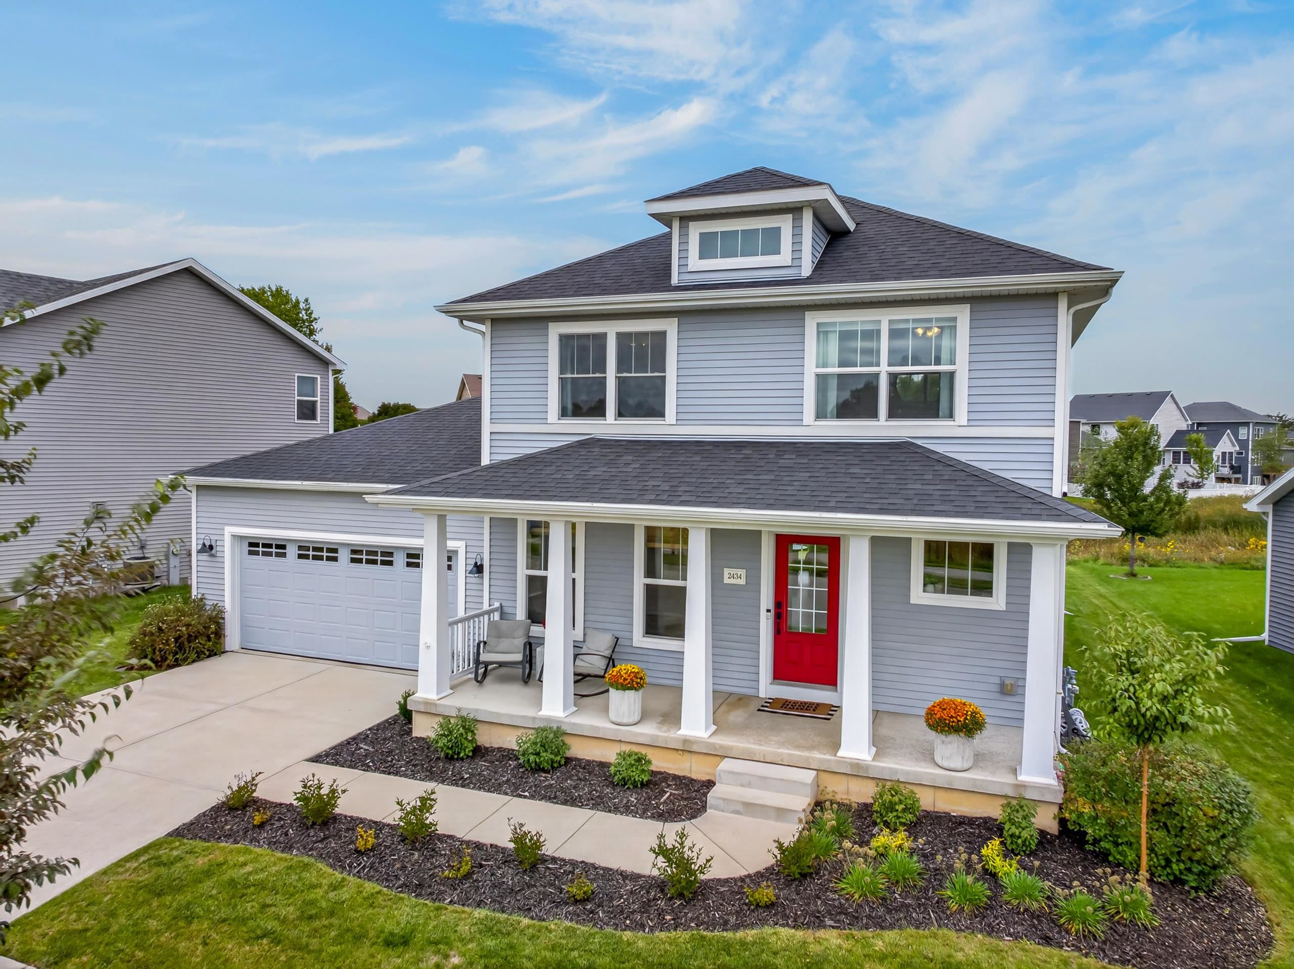
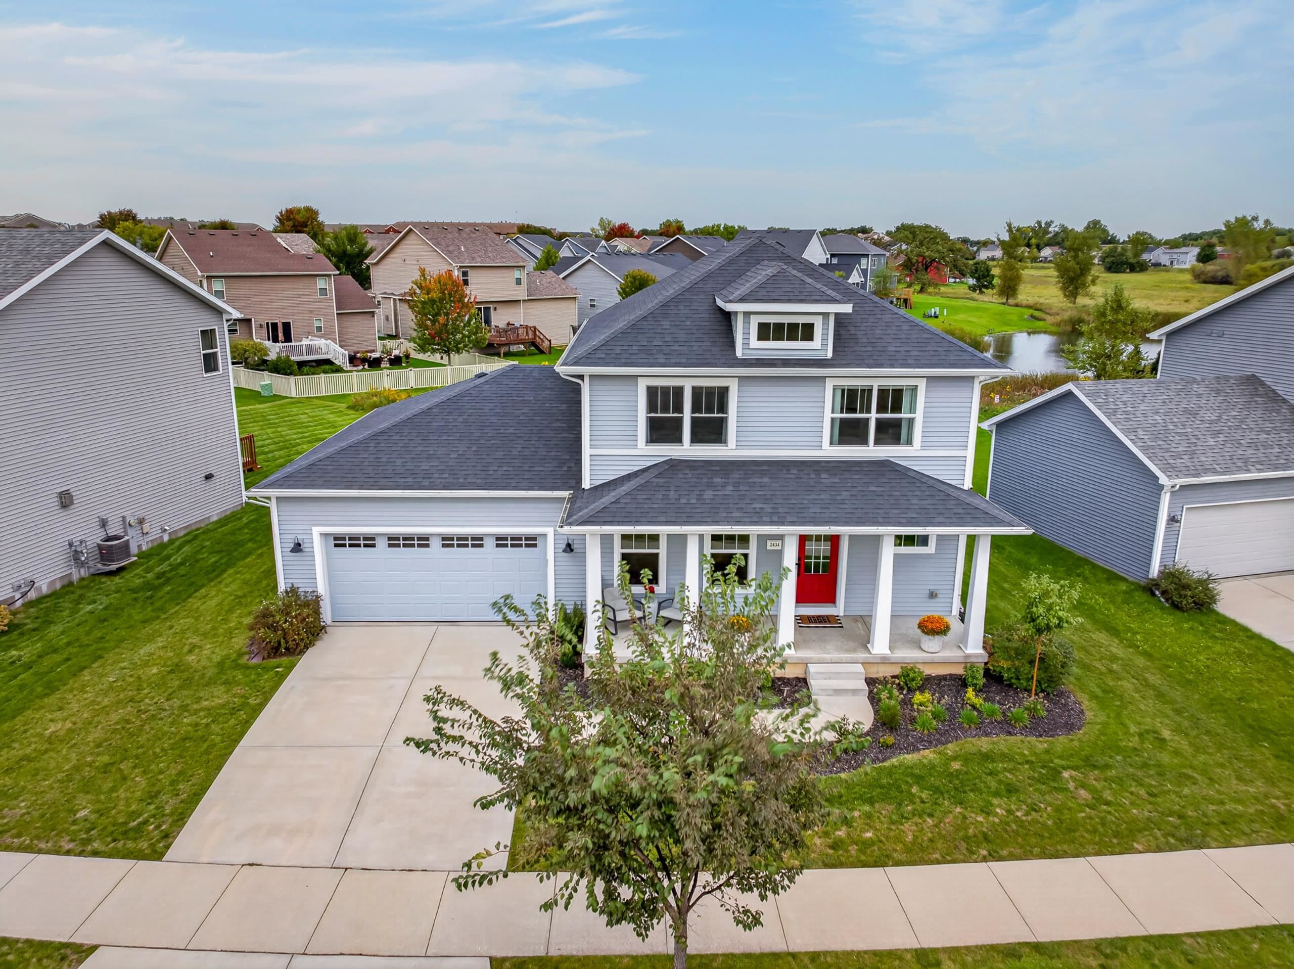
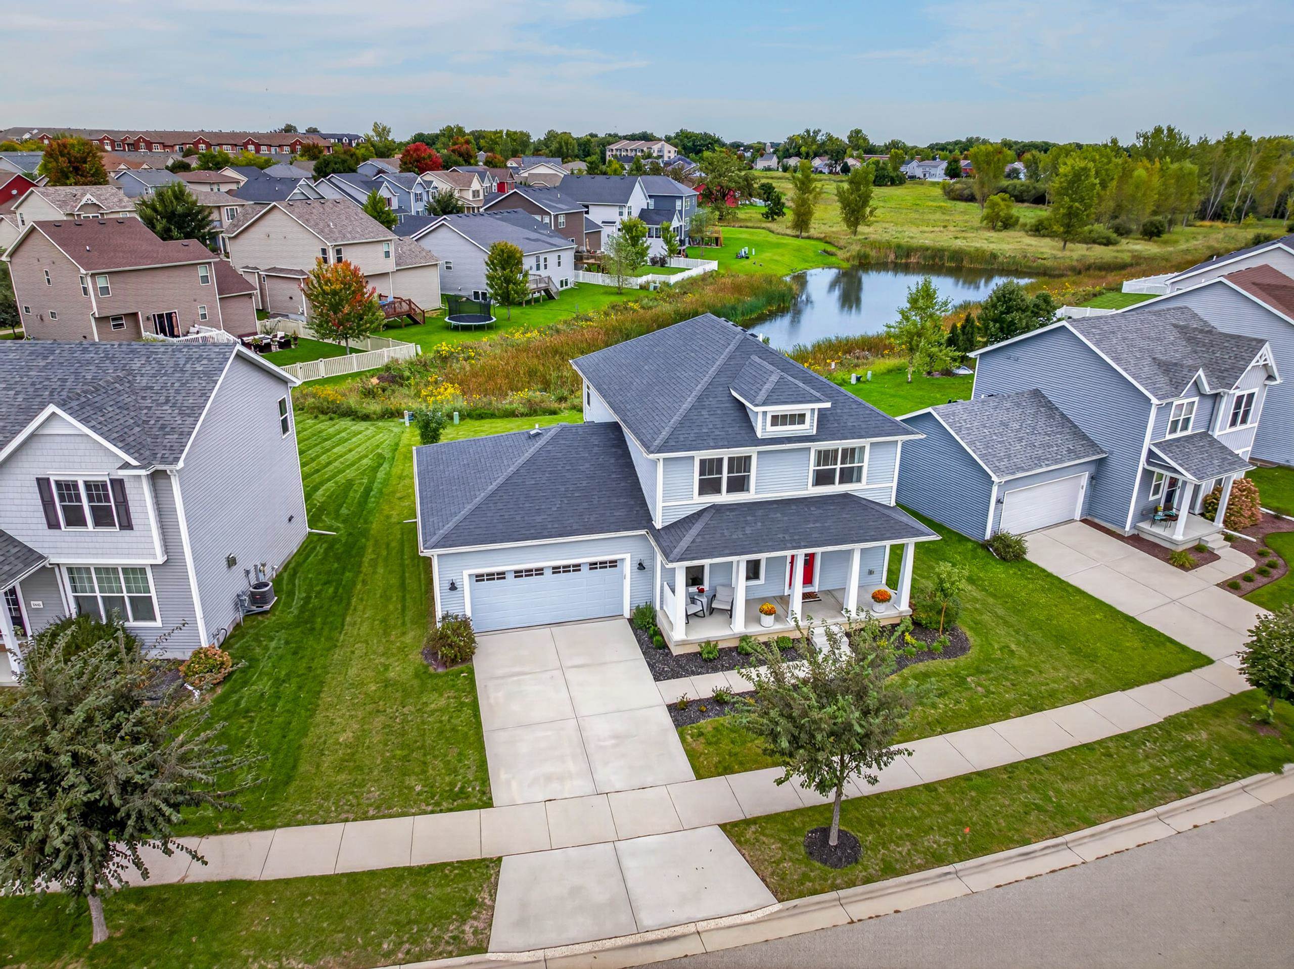
Welcome to this beautifully updated Smith’s Crossing home, where thoughtful updates & a great location come together. The living room is filled with natural light & features a gas fireplace, pond views, & custom built-in cabinetry with shiplap accents. The adjacent dining room offers a custom-built dry bar & cabinetry, perfect for entertaining! An additional office/playroom provides flexible space for whatever fits your needs, complete with custom built-in cabinetry. Shiplap accent walls add character to the stairwell landing & two bedrooms.The first-floor bath has been remodeled, & the upstairs bath features an updated mirror, lighting, & fixtures. New landscaping in both the front & backyard adds to the home's curb appeal. Enjoy the added privacy of no direct neighbors behind you, with Thoreau Park right across the street. And, you’re minutes from shopping, restaurants, and everyday conveniences! The unfinished basement offers plenty of potential. Come see all this home has to offer!

Save
Ask
Tour
Hide
Share
Listing Snapshot
Price 
$559,000
Days On Site 
1 Day
Bedrooms 
4
Inside Area (SqFt) 
2,056 sqft
Total Baths 
2.5
Full Baths 
2
Partial Baths 
1
Lot Size 
0.15 Acres
Year Built 
2019
MLS® Number 
2033429
Status 
Active
Property Tax 
$9,829
HOA/Condo/Coop Fees 
$20.5 monthly
Sq Ft Source 
N/A
Friends & Family
Recent Activity
yesterdayListing updated with changes from the MLS®
yesterdayListing first seen on site
General Features
Acres 
0.15
Attached Garage 
Yes
Garage 
Yes
Garage Spaces 
2
Parking 
Garage Door OpenerAttached
Property Sub Type 
Single Family Residence
SqFt Above 
2056
Style 
National Folk/Farm
Utilities 
Cable Available
Interior Features
Appliances 
RefrigeratorMicrowaveDishwasherDisposalRangeOvenWater Softener Owned
Basement 
Cooling 
Central Air
Fireplace Features 
Gas
Heating 
Forced Air
Interior 
Walk-In Closet(s)Breakfast BarKitchen Island
Laundry Features 
Main Level
Bedroom 2 
Dimensions - 11x10
Bedroom 3 
Dimensions - 11x10
Bedroom 4 
Dimensions - 11x10
Dining Room 
Dimensions - 12x11Level - Main
Kitchen 
Dimensions - 11x10
Laundry 
Dimensions - 09x06Level - Main
Other Room 1 
Dimensions - 12x11
Save
Ask
Tour
Hide
Share
Exterior Features
Patio And Porch 
Patio
Community Features
Association Fee 
$246.0
Association Fee Frequency 
Annually
School District 
Sun Prairie
Schools
School District
Sun Prairie
Elementary School
Creekside
Middle School
Central Heights
High School
Sun Prairie East
Listing courtesy of Maya Elliott of First Weber, Inc


Listing information is provided by Participants of the South Central Wisconsin MLS. IDX information is provided exclusively for personal, non-commercial use, and may not be used for any purpose other than to identify prospective properties consumers may be interested in purchasing. Information is deemed reliable but not guaranteed. Information is supplied by seller and other third parties and has not been verified. Copyright 2026, South Central Wisconsin MLS Corporation. All rights reserved.
Last checked: 2026-09-26 11:13 PM UTC

Neighborhood & Commute
Source: Walkscore
Save
Ask
Tour
Hide
Share