Save
Ask
Tour
Hide
Share
$399,900
3 Days On Site

7766 Martinsville Road
Cross Plains, WI 53528

For Sale|Single Family Residence|Active
3
Beds
2
Total Baths
2
Full Baths
1,411
SqFt
$283
/SqFt
1951
Built
County:
Dane
Listing courtesy of LaDonna Steinert of Compass Real Estate Wisconsin
Call Now: (608) 445-2370
Is this the listing for you? We can help make it yours.
(608) 445-2370
Upcoming Open Houses
Sun, Sep 27, 11:30 AM - 1:00 PM
7766 Martinsville Road7766 Martinsville Road7766 Martinsville Road7766 Martinsville Road
Save
Ask
Tour
Hide
Share

Mortgage Calculator

Monthly Payment (Est.)

Enter an interest rate to see your estimated monthly payment.
Calculator powered by Showcase IDX, a Constellation1 Company. Copyright ©2026 Information is deemed reliable but not guaranteed.

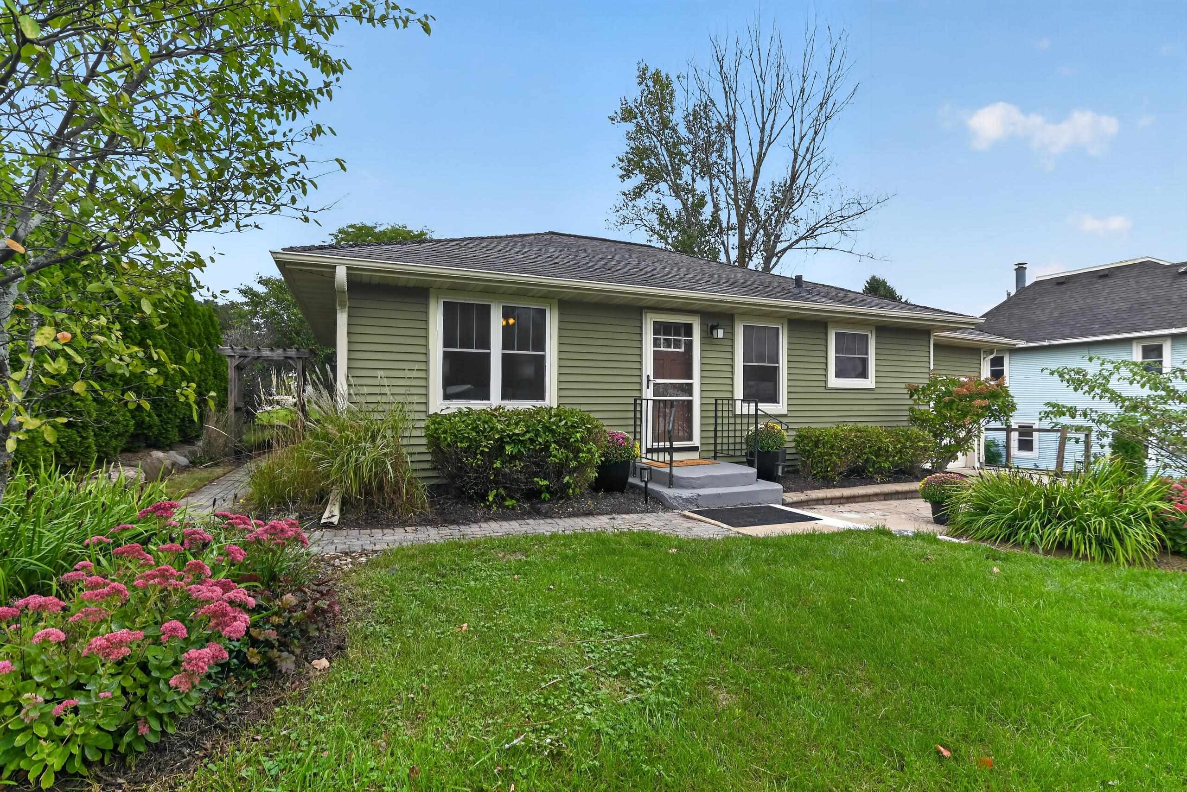
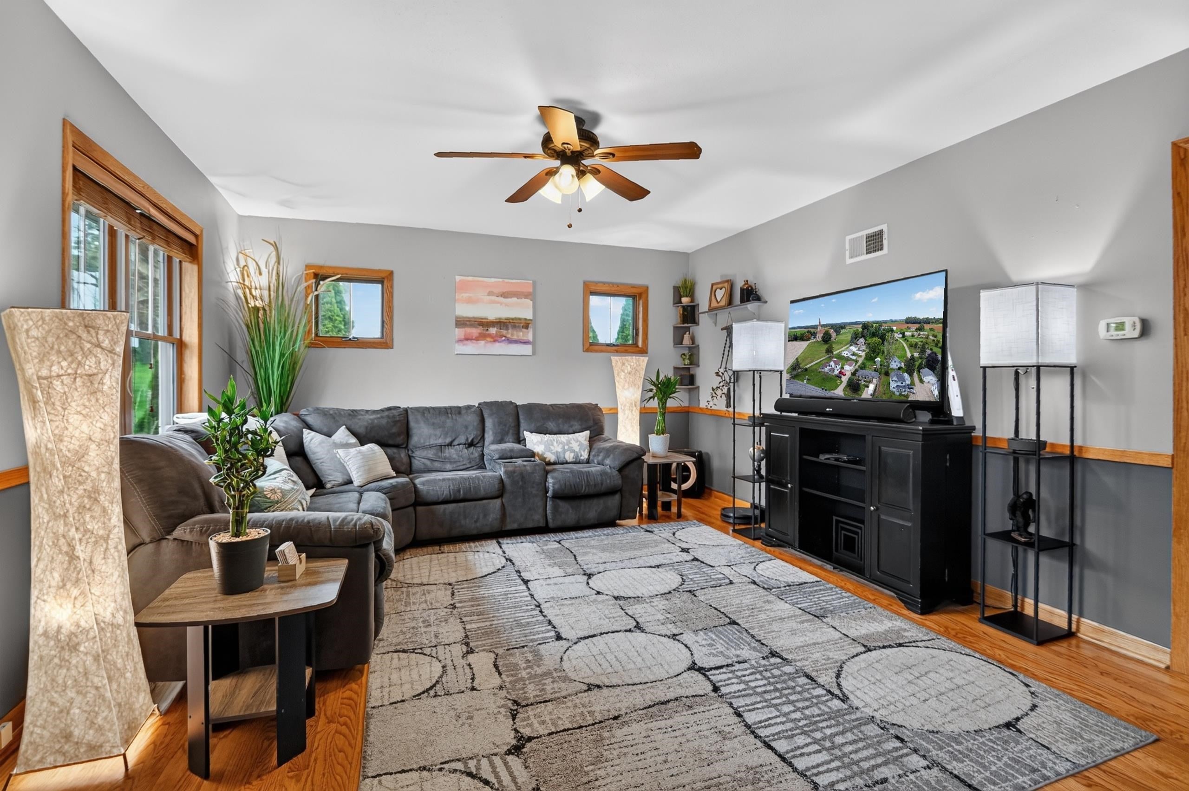
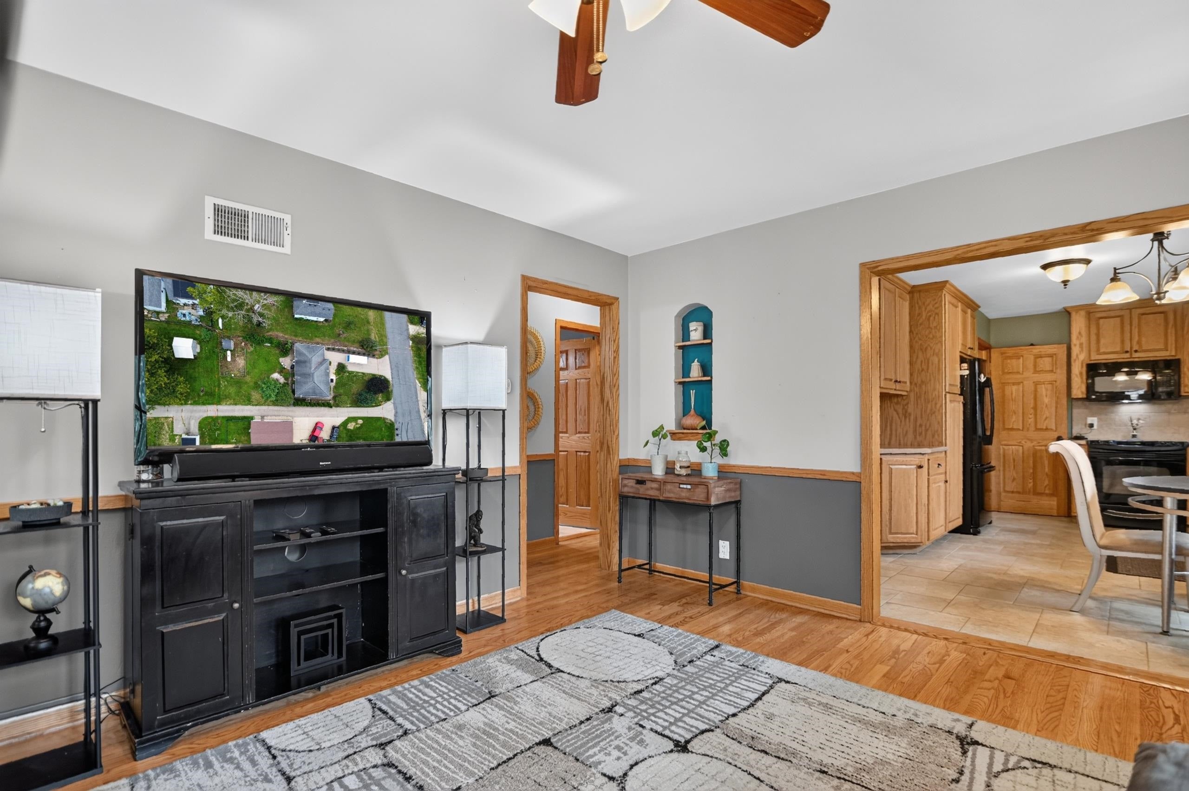
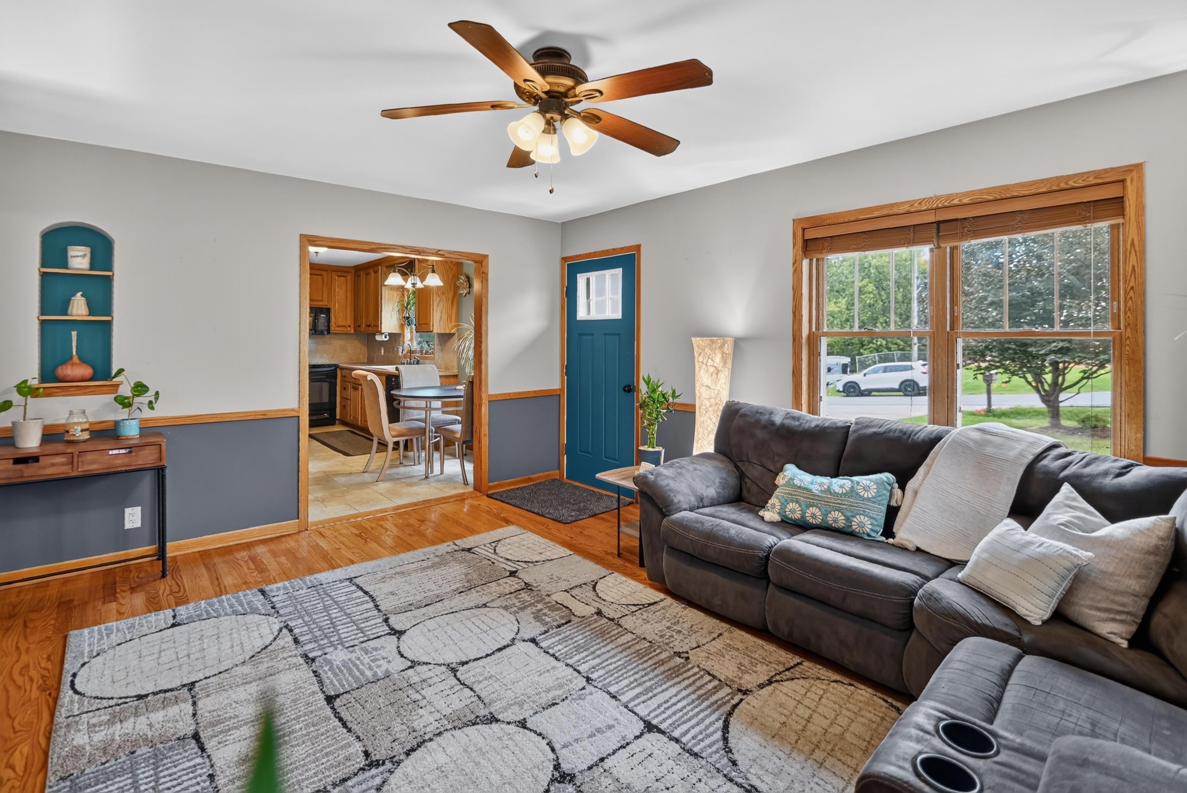
Showings begin 9/26/2026. Come see this rare Martinsville gem. Well-Maintained Ranch in the Middleton-Cross Plains Area School District. This home sits on a quiet, rural stretch of Martinsville with open views, just minutes from Cross Plains and Middleton. Everyday living is all on one level, with a main-floor primary bedroom and an attached garage. The functional, spacious eat-in kitchen features white oak cabinetry, tile backsplash and tile flooring, and the original hardwood floors provide warmth and character. The lower level is fully finished, with updated flooring, an updated full bathroom, an entertainment/movie room featuring a wet bar and refrigerator, an office nook, and a third bedroom with an egress window. This home has had many updates inside and out and has a functional spacious layout with storage in mind. Oustide is set within established landscaping and hardscaping and includes a large fenced garden, a garden shed and a fire pit.

Save
Ask
Tour
Hide
Share
Listing Snapshot
Price 
$399,900
Days On Site 
3 Days
Bedrooms 
3
Inside Area (SqFt) 
1,411 sqft
Total Baths 
2
Full Baths 
2
Partial Baths 
N/A
Lot Size 
0.26 Acres
Year Built 
1951
MLS® Number 
2033312
Status 
Active
Property Tax 
$3,655
HOA/Condo/Coop Fees 
N/A
Sq Ft Source 
N/A
Friends & Family
Recent Activity
6 hours agoListing updated with changes from the MLS®
yesterdayStatus changed to Active
4 days agoListing first seen on site
General Features
Acres 
0.26
Attached Garage 
Yes
Foundation 
Block
Garage 
Yes
Garage Spaces 
1
Parking 
Garage Door OpenerAttached
Property Sub Type 
Single Family Residence
SqFt Above 
873
SqFt Below 
538
Style 
Ranch
Utilities 
Cable Available
Interior Features
Appliances 
MicrowaveDishwasherDisposalRangeOvenRefrigeratorWater Softener Owned
Basement 
FinishedFullSump Pump
Cooling 
Central Air
Heating 
Forced Air
Interior 
Wet BarCeiling Fan(s)PantryHigh Speed Internet
Laundry Features 
Lower Level
Bedroom 2 
Dimensions - 10x11
Bedroom 3 
Dimensions - 8x11
Family Room 
Dimensions - 21x12
Kitchen 
Dimensions - 16x9
Laundry 
Dimensions - 20x11Level - Lower
Living Room 
Dimensions - 15x12
Master Bedroom 
Dimensions - 11x11
Save
Ask
Tour
Hide
Share
Exterior Features
Other Structures 
Storage
Patio And Porch 
Patio
Community Features
School District 
Middleton-Cross Plains
Schools
School District
Middleton-Cross Plains
Elementary School
Sunset Ridge
Middle School
Glacier Creek
High School
Middleton
Listing courtesy of LaDonna Steinert of Compass Real Estate Wisconsin


Listing information is provided by Participants of the South Central Wisconsin MLS. IDX information is provided exclusively for personal, non-commercial use, and may not be used for any purpose other than to identify prospective properties consumers may be interested in purchasing. Information is deemed reliable but not guaranteed. Information is supplied by seller and other third parties and has not been verified. Copyright 2026, South Central Wisconsin MLS Corporation. All rights reserved.
Last checked: 2026-09-26 11:13 PM UTC

Neighborhood & Commute
Source: Walkscore
Save
Ask
Tour
Hide
Share