Save
Ask
Tour
Hide
Share
$899,900
3 Days On Site

7237 Lily Lane
Middleton, WI 53562

For Sale|Condominium|Active
3
Beds
3
Total Baths
3
Full Baths
3,449
SqFt
$261
/SqFt
2014
Built
County:
Dane
Listing courtesy of Chris Barreau of MHB Real Estate
Call Now: (608) 445-2370
Is this the listing for you? We can help make it yours.
(608) 445-2370
7237 Lily Lane7237 Lily Lane7237 Lily Lane7237 Lily Lane
Save
Ask
Tour
Hide
Share

Mortgage Calculator

Monthly Payment (Est.)

Enter an interest rate to see your estimated monthly payment.
Calculator powered by Showcase IDX, a Constellation1 Company. Copyright ©2026 Information is deemed reliable but not guaranteed.

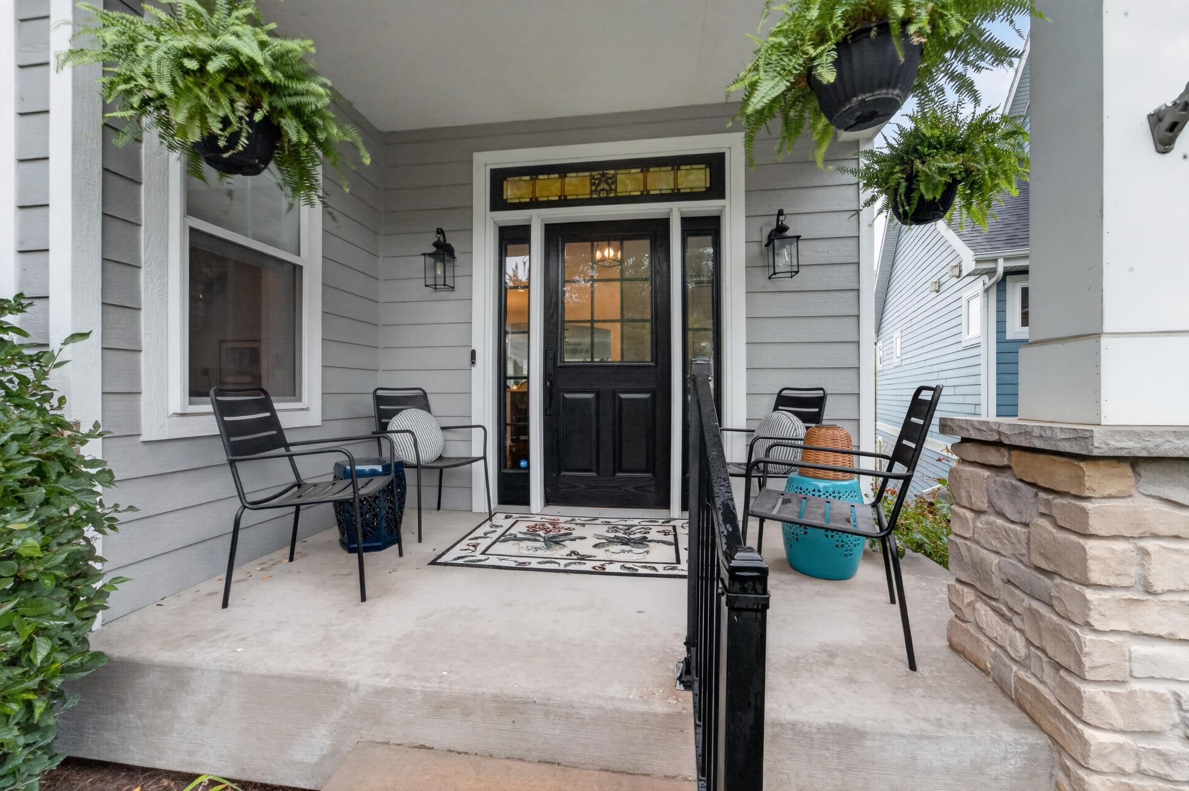
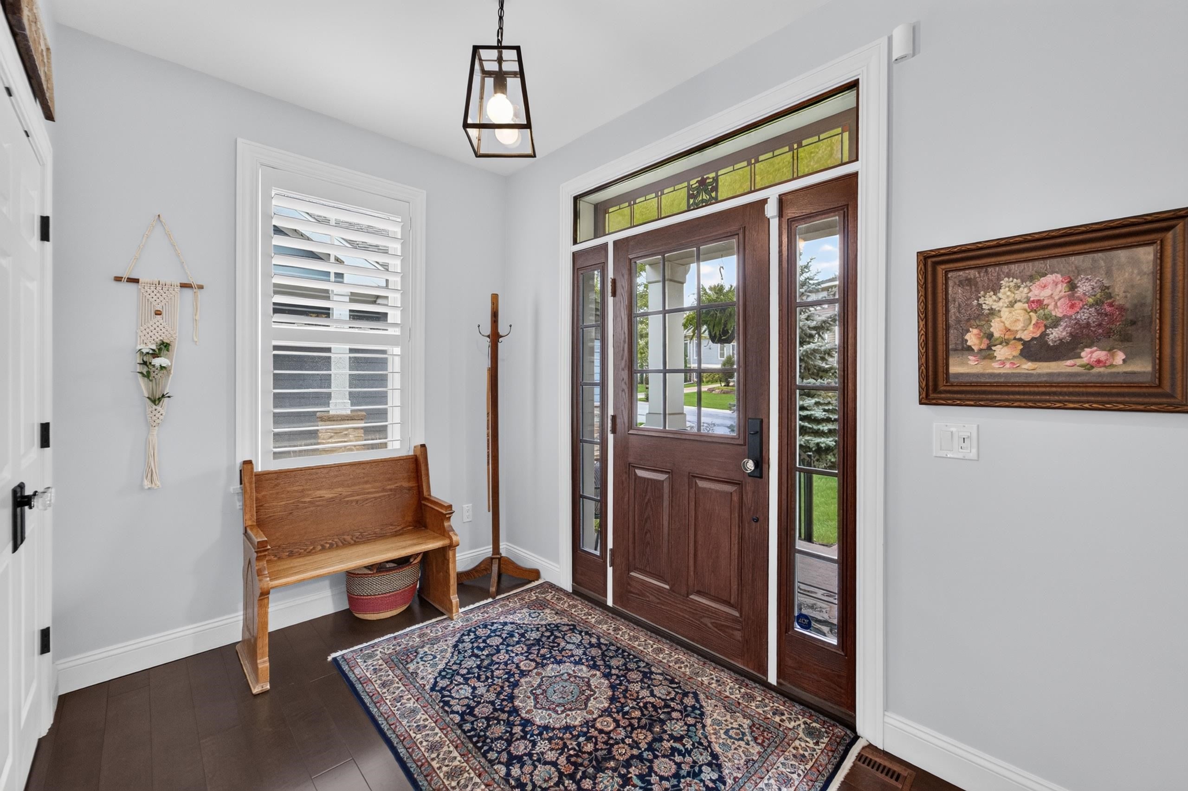
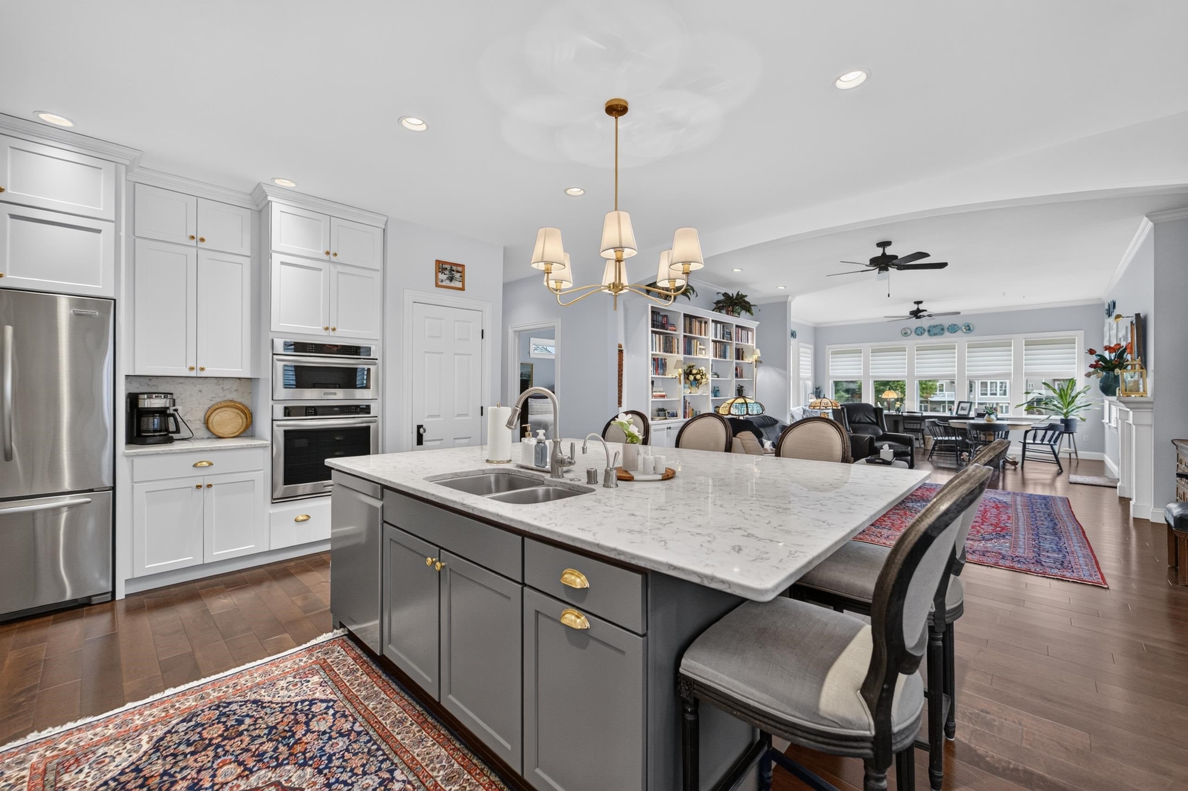
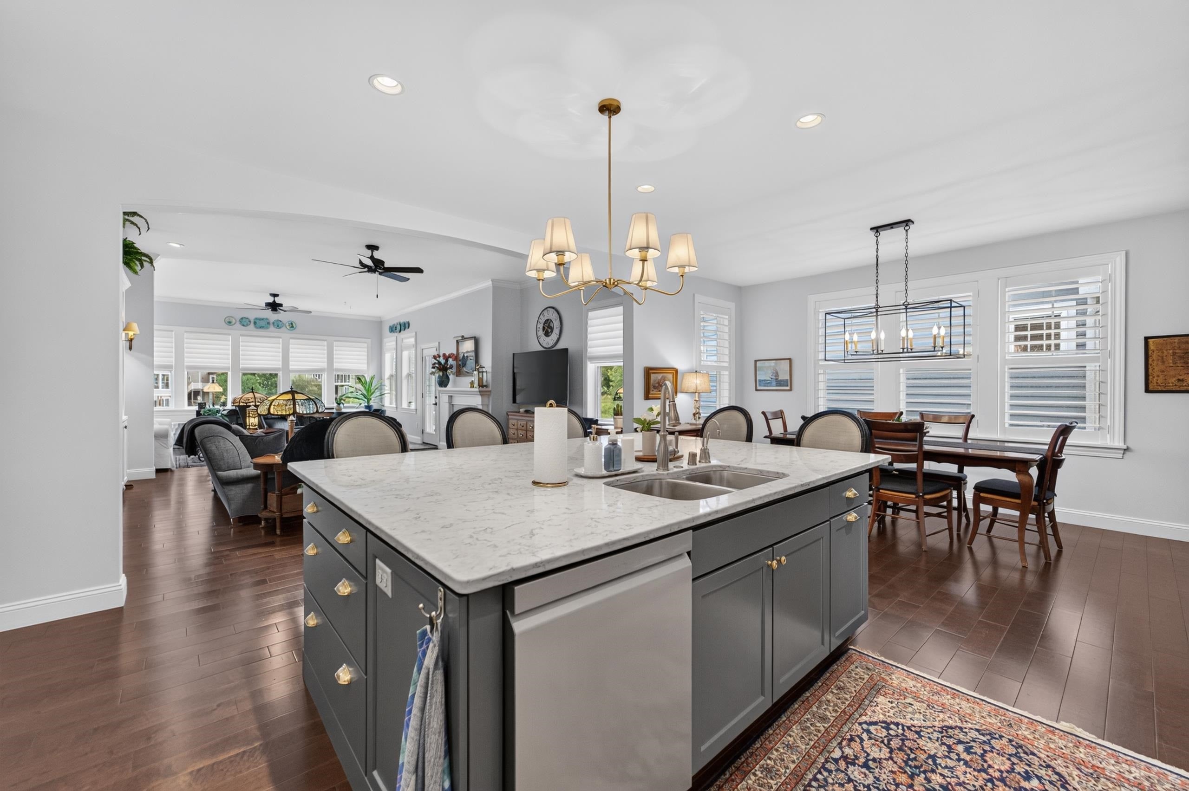
Step into easy, upscale condo living with exceptional attention to detail throughout. The main level features a showstopping quartz island and backsplash, upgraded cabinetry, KitchenAid stainless appliances, cooktop and hood vent, and an open layout connecting the kitchen, dining and living areas. Wide arches, hardwood floors and thoughtful finishes add timeless appeal. The primary suite offers a private bath with quartz vanity, tiled shower with bench and a walk-in closet with built-ins. A flexible office/2nd bedroom, full bath and convenient laundry room with washer/dryer and folding counter complete the main level. Enjoy a maintenance-free deck overlooking Graber Pond and Conservancy/walking path. The finished lower level adds a 3rd bedroom with built-ins, full bath, game room w/wet bar, rec room with fireplace and game area, plus a dedicated office/wine display room with cellar. A rare combination of style, space and functionality; just a short walk to Pheasant Branch Conservancy!

Save
Ask
Tour
Hide
Share
Listing Snapshot
Price 
$899,900
Days On Site 
3 Days
Bedrooms 
3
Inside Area (SqFt) 
3,449 sqft
Total Baths 
3
Full Baths 
3
Partial Baths 
N/A
Lot Size 
N/A
Year Built 
2014
MLS® Number 
2033288
Status 
Active
Property Tax 
$12,580
HOA/Condo/Coop Fees 
$350
Sq Ft Source 
N/A
Friends & Family
Recent Activity
yesterdayListing updated with changes from the MLS®
3 days agoStatus changed to Active
3 days agoListing first seen on site
General Features
Attached Garage 
Yes
Garage 
Yes
Garage Spaces 
2
Parking 
Attached
Property Sub Type 
Condominium
Sewer 
Public Sewer
SqFt Above 
1983
SqFt Below 
1466
Style 
Ranch-1 StoryStand Alone
Utilities 
Cable Available
Water Source 
Public
Interior Features
Appliances 
DryerWasherWater SoftenerDishwasherRefrigeratorMicrowaveRangeOvenDisposal
Basement 
FinishedFull
Cooling 
Central Air
Fireplace 
Yes
Fireplace Features 
Gas
Fireplaces 
2
Heating 
Natural GasForced Air
Interior 
Walk-In Closet(s)Wet BarBreakfast BarKitchen IslandPantryCeiling Fan(s)
Bedroom 2 
Dimensions - 12x11
Bedroom 3 
Dimensions - 14x12
Dining Room 
Dimensions - 19x16Level - Main
Kitchen 
Dimensions - 14x13
Living Room 
Dimensions - 18x16
Master Bedroom 
Dimensions - 15x16
Other Room 1 
Dimensions - 17x14
Other Room 2 
Dimensions - 30x17
Other Room 3 
Dimensions - 24x16Level - Lower
Other Room 4 
Dimensions - 11x10Level - Lower
Save
Ask
Tour
Hide
Share
Exterior Features
Construction Details 
Stone
Exterior 
Balcony
Patio And Porch 
DeckPatio
Community Features
Association Fee 
$350.0
School District 
Middleton-Cross Plains
Schools
School District
Middleton-Cross Plains
Elementary School
Northside
Middle School
Kromrey
High School
Middleton
Listing courtesy of Chris Barreau of MHB Real Estate


Listing information is provided by Participants of the South Central Wisconsin MLS. IDX information is provided exclusively for personal, non-commercial use, and may not be used for any purpose other than to identify prospective properties consumers may be interested in purchasing. Information is deemed reliable but not guaranteed. Information is supplied by seller and other third parties and has not been verified. Copyright 2026, South Central Wisconsin MLS Corporation. All rights reserved.
Last checked: 2026-09-26 11:13 PM UTC

Neighborhood & Commute
Source: Walkscore
Save
Ask
Tour
Hide
Share