
Save
Ask
Tour
Hide
$919,000
3 Days On Site
7224 Kickaboo RoadWaunakee, WI 53597
For Sale|Single Family Residence|Active
3
Beds
2.5
Total Baths
2
Full Baths
1
Partial Bath
2,724
SqFt
$337
/SqFt
2016
Built
County:
Dane
Listing courtesy of Julie McKiernan of Stark Company, REALTORS
Call Now: (608) 445-2370
Is this the listing for you? We can help make it yours.
(608) 445-2370Upcoming Open Houses
Sat, Sep 26, 11:00 AM - 1:00 PM
Save
Ask
Tour
Hide
Mortgage Calculator
Monthly Payment (Est.)
Enter an interest rate to see your estimated monthly payment.Calculator powered by Showcase IDX, a Constellation1 Company. Copyright ©2026 Information is deemed reliable but not guaranteed.
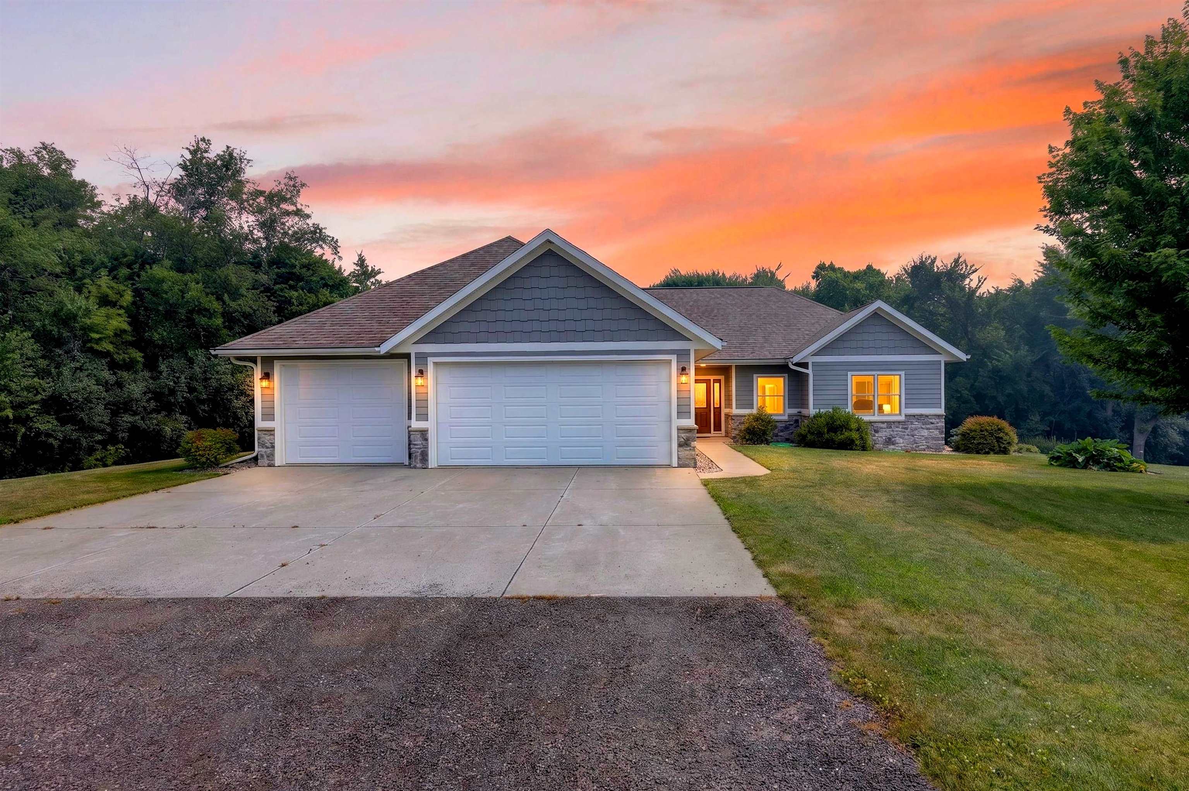
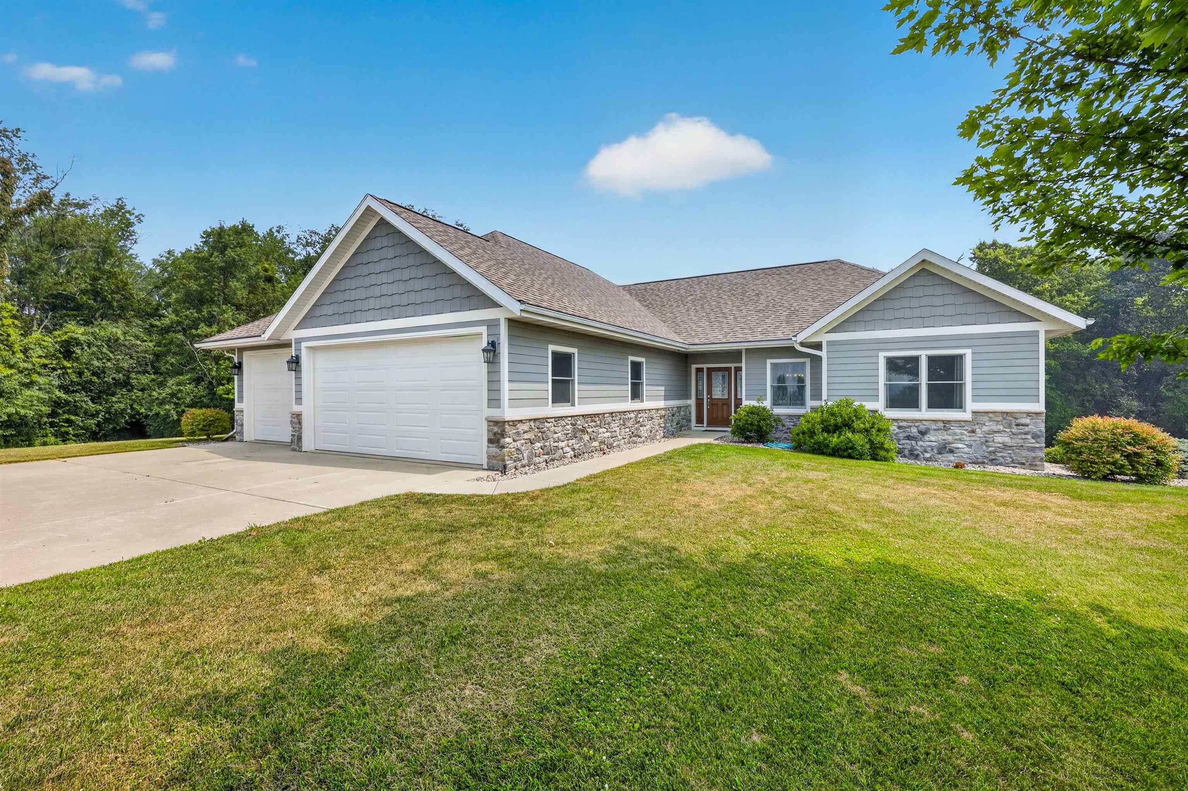
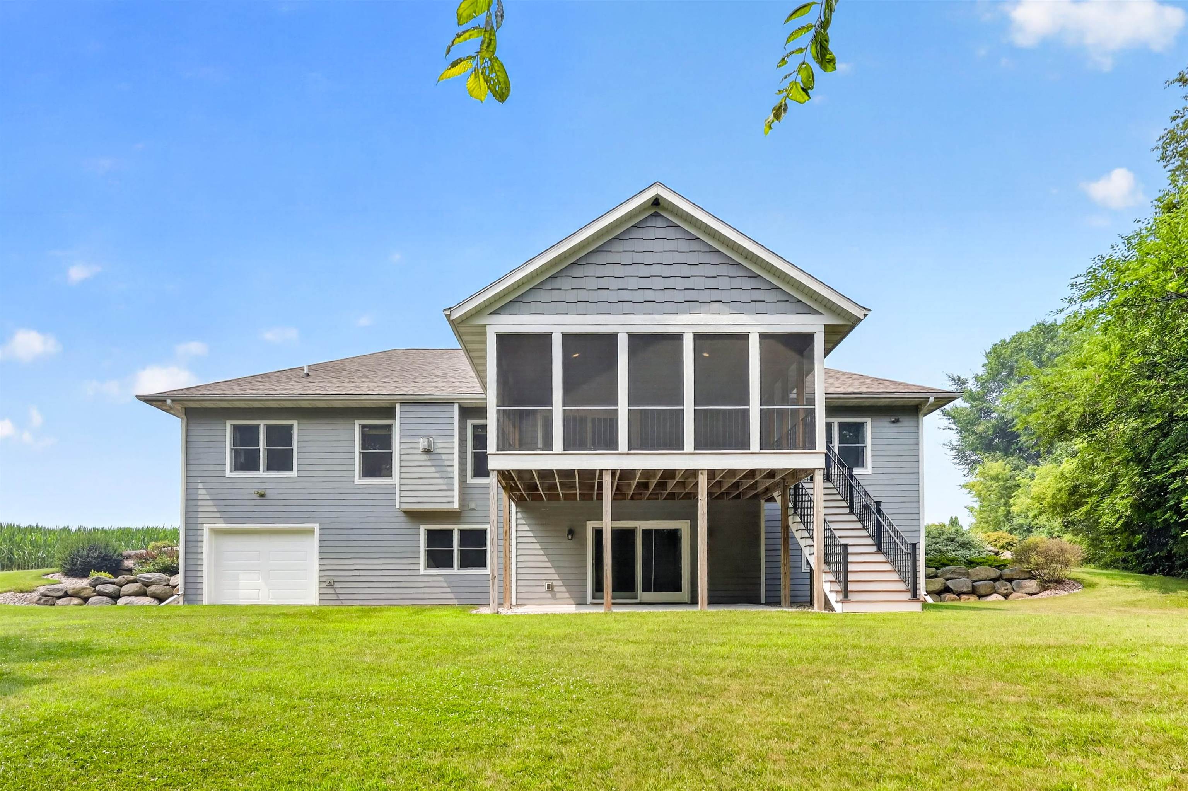
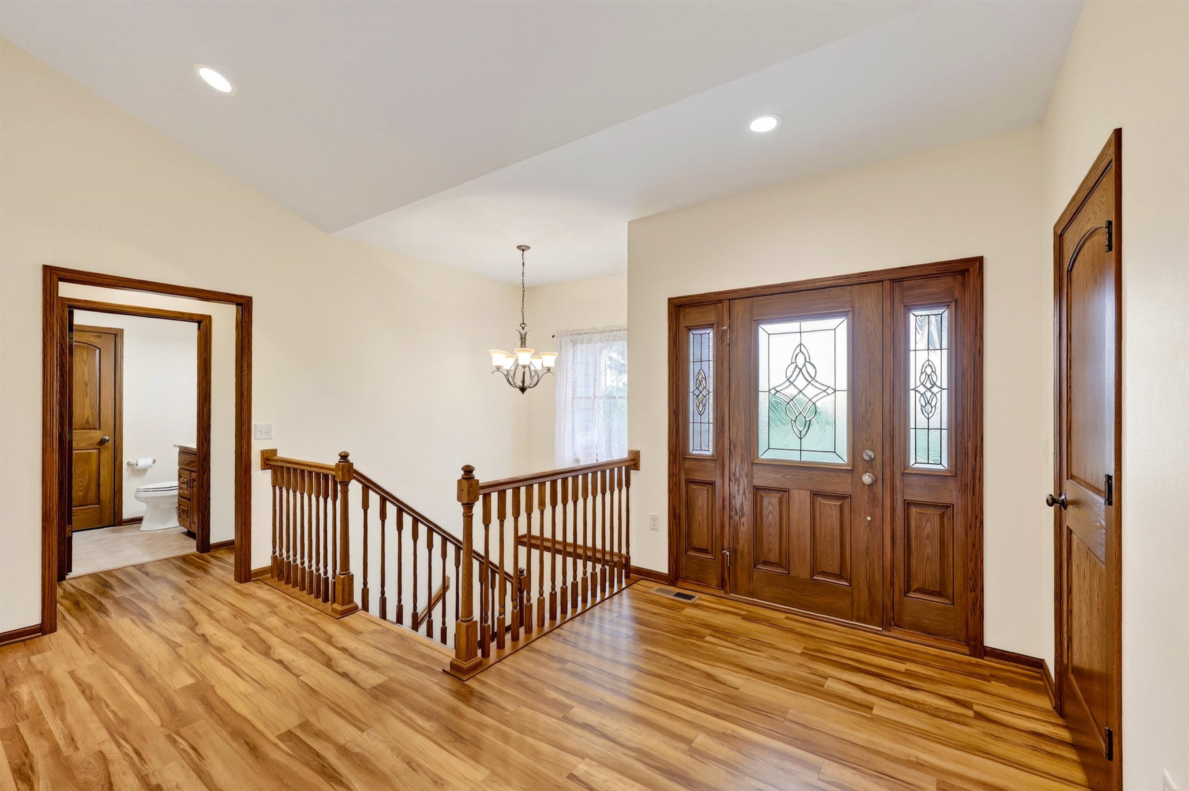
Fall in love with your new, secluded country home, just minutes from Middleton. Custom built ranch home on 7.21 acres. 3-car garage (32x39) with floor heat. 4th garage in lower level (10x11) with garage door for all your toys. 9' walls on both levels, walk-in kitchen pantry, custom Amish cabinetry, solid wood interior doors, Andersen windows, 8' patio door, Thermo-zone floor heat exchange system. Rec room in lower level has stained, heated concrete floors and rough-in for shower in 1/2 bath, lots of storage, barrier free design elements, walking trails in woods, plenty of space for garden. This could be your retreat everyday! Driveway has recently been regraded. UHP Elite Home Warranty included. Never on the market before-one owner home.
Save
Ask
Tour
Hide
Listing Snapshot
Price
$919,000
Days On Site
3 Days
Bedrooms
3
Inside Area (SqFt)
2,724 sqft
Total Baths
2.5
Full Baths
2
Partial Baths
1
Lot Size
7.21 Acres
Year Built
2016
MLS® Number
2033238
Status
Active
Property Tax
$9,008
HOA/Condo/Coop Fees
N/A
Sq Ft Source
N/A
Friends & Family
Recent Activity
| yesterday | Listing updated with changes from the MLS® | |
| 3 days ago | Listing first seen on site |
General Features
Acres
7.21
Attached Garage
Yes
Garage
Yes
Garage Spaces
3
Parking
Garage Door OpenerAttachedHeated Garage
Property Sub Type
Single Family Residence
SqFt Above
1771
SqFt Below
953
Style
Ranch
Utilities
Cable Available
Interior Features
Appliances
DryerWasherRefrigeratorMicrowaveDishwasherRangeOvenWater Softener Owned
Basement
Cooling
Central Air
Fireplace
Yes
Fireplace Features
Gas
Fireplaces
1
Heating
Forced AirRadiantRadiant FloorZoned
Interior
Wet BarCeiling Fan(s)Vaulted Ceiling(s)Breakfast BarKitchen IslandPantry
Laundry Features
Main Level
Bedroom 2
Dimensions - 13x12
Bedroom 3
Dimensions - 13x11
Kitchen
Dimensions - 10x16
Laundry
Dimensions - 07x09Level - Main
Other Room 1
Dimensions - 14x20
Other Room 2
Dimensions - 11x10Level - Lower
Other Room 3
Dimensions - 13x18Level - Lower
Other Room 4
Dimensions - 08x16Level - Lower
Save
Ask
Tour
Hide
Exterior Features
Lot Features
Wooded
Other Structures
Second Garage
Patio And Porch
DeckPatioPorchScreened
Community Features
School District
Middleton-Cross Plains
Schools
School District
Middleton-Cross Plains
Elementary School
Sunset Ridge
Middle School
Glacier Creek
High School
Middleton
Listing courtesy of Julie McKiernan of Stark Company, REALTORS

Listing information is provided by Participants of the South Central Wisconsin MLS. IDX information is provided exclusively for personal, non-commercial use, and may not be used for any purpose other than to identify prospective properties consumers may be interested in purchasing. Information is deemed reliable but not guaranteed. Information is supplied by seller and other third parties and has not been verified. Copyright 2026, South Central Wisconsin MLS Corporation. All rights reserved.
Last checked: 2026-09-26 05:10 PM UTC
Listing information is provided by Participants of the South Central Wisconsin MLS. IDX information is provided exclusively for personal, non-commercial use, and may not be used for any purpose other than to identify prospective properties consumers may be interested in purchasing. Information is deemed reliable but not guaranteed. Information is supplied by seller and other third parties and has not been verified. Copyright 2026, South Central Wisconsin MLS Corporation. All rights reserved.
Last checked: 2026-09-26 05:10 PM UTC
Neighborhood & Commute
Source: Walkscore
Save
Ask
Tour
Hide